Sacred Geometry and Earthly Clay: Decoding Alampur, Dambal, and Bhitargaon
Sacred Geometry and Earthly Clay: Decoding Alampur, Dambal, and Bhitargaon
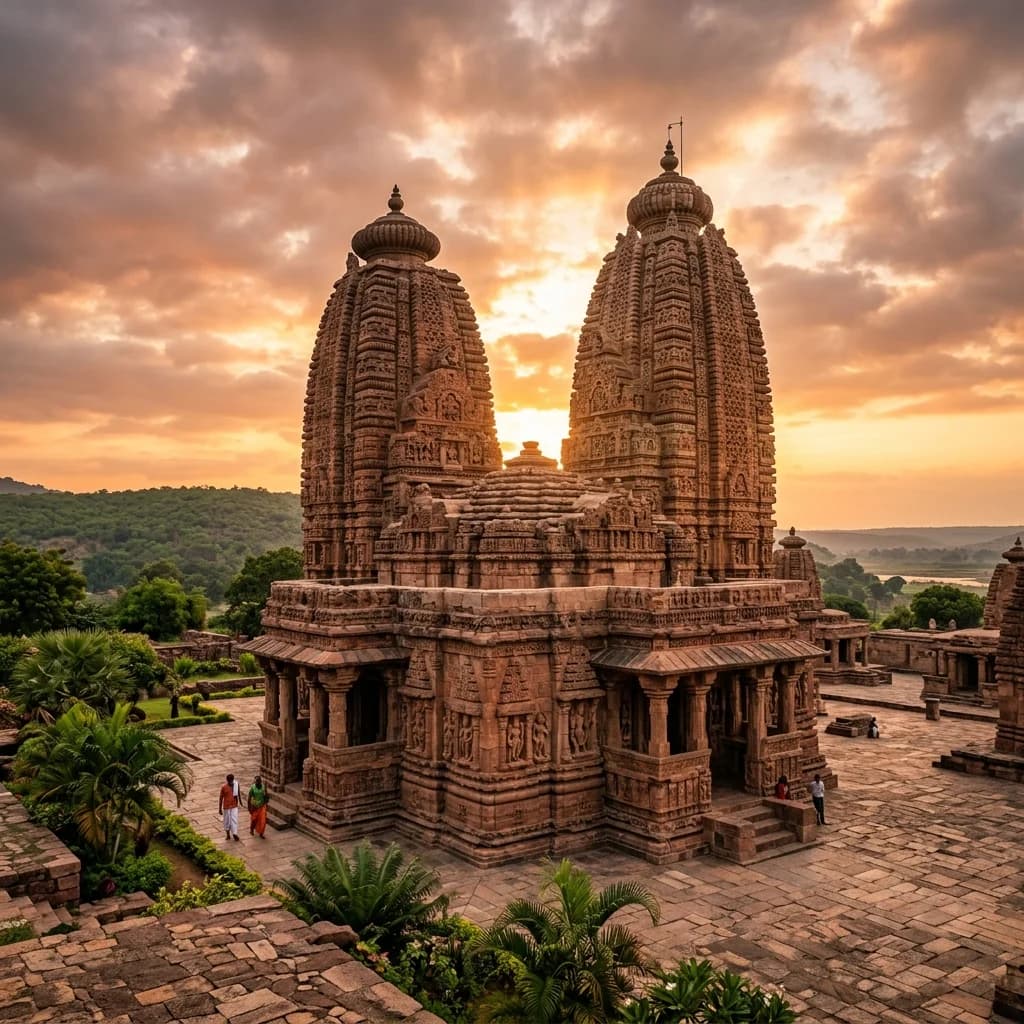
Three temples that each pushed their material and geometry to the absolute limit of what 7th–12th century builders could achieve. The Navabrahma complex at Alampur, Telangana (Badami Chalukya, late 7th century CE) is the southernmost laboratory where early Chalukyas successfully transplanted North Indian curvilinear Rekha-Nagara shikharas into the Deccan — the Swarga Brahma Temple's 681–682 CE inscription (verified by ASI) makes it one of the most precisely dated Chalukyan monuments. The Doddabasappa Temple at Dambal, Karnataka (Kalyani Chalukya, 1124–1126 CE) achieves a feat unrepeated in Indian architecture: a 24-pointed uninterrupted stellate plan maintained continuously from base moldings through seven shikhara tiers, topped by a 48-notch amalaka finial. And the Bhitargaon temple, Uttar Pradesh (Gupta period, late 5th century CE) is the oldest surviving brick and terracotta temple in India — its radiating-brick semi-circular arch (Hindu arch, as Cunningham called it) distributed superstructure load centuries before Islamic vaulting reached the subcontinent.
🏛️ Alampur Navabrahma — Chalukyan Architectural Laboratory at the River Confluence
Alampur's Sacred Geography
Alampur's ritual and political significance: Alampur (Halampuram) sits at the confluence of the Krishna and Tungabhadra rivers — one of the most sacred river confluences in South India (prayaga: confluence = heightened sacred power). In pilgrimage tradition, Alampur is designated the "Western Gateway to Srisailam" — one of the 12 jyotirlinga sites — making the Navabrahma complex a mandatory stop for Srisailam-bound pilgrims.
Political context — why the Badami Chalukyas built here: The Chalukyas of Badami (c. 543–753 CE) chose Alampur for political as well as sacred reasons:
- The Krishna-Tungabhadra confluence marked a boundary zone between northern (Deccan) and southern (Tamil) cultural spheres
- Building Nagara-style temples here — in a region where Dravidian style was dominant — was a statement of northern-derived imperial power
- The nine temples (navabrahma = nine Brahmas) collectively formed a royal vithi (sacred processional avenue) for visiting kings
The nine Navabrahma temples — chronology:
| Temple | Dedicated to | Approximate date | Distinctive feature |
|---|---|---|---|
| Swarga Brahma | Shiva | 681–682 CE (inscribed) | Most ornate; best preserved; royal inscription |
| Taraka Brahma | Shiva | c. 670–690 CE | Second finest in complex |
| Garuda Brahma | Shiva | c. 680–700 CE | Eagle (Garuda) iconography |
| Padma Brahma | Shiva | c. 680–710 CE | Lotus motif throughout |
| Kumara Brahma | Shiva | c. 690–720 CE | Kartikeya imagery |
| Arka Brahma | Shiva + Surya | c. 700–730 CE | Solar deity facing east |
| Vira Brahma | Shiva | c. 710–740 CE | Warrior iconography |
| Vishwa Brahma | Shiva | c. 720–750 CE | Cosmic programme |
| Bala Brahma | Shiva | c. 730–760 CE | Smallest; earliest completed |
The Swarga Brahma — Technical Analysis
Why the 681–682 CE inscription is important: The Swarga Brahma's outer wall inscription, recording its consecration during the reign of King Vinayaditya, provides:
- An exact date for a Chalukyan monument (unusual — most Chalukyan buildings are dated by stylistic analysis to ±50 years)
- Confirmation of the commissioning patron (royal, not private)
- A benchmark for art historians to date all comparable temple carvings in the region
The Rekha-Nagari shikhara in the Deccan — architectural significance:
| Style | Region | Shikhara | Alampur position |
|---|---|---|---|
| Dravida (South Indian) | Tamil Nadu, south Karnataka | Tiered, horizontal stepped levels | Dominant in regions south of Alampur |
| Nagara (North Indian) | Rajasthan, MP, Odisha | Curvilinear, continuously tapering | Dominant north of the Deccan |
| Rekha-Nagari at Alampur | Deccan (Telangana) | Curvilinear Nagara-type | Earliest systematic Nagara transplant into the Deccan |
By building Nagara-style curvilinear shikharas at Alampur, the Chalukyas were demonstrating cosmopolitan cultural authority — capable of building in both northern and southern traditions.
The Vastu Purusha Mandala layout of Swarga Brahma: The temple strictly follows the Vastu Purusha Mandala — a sacred grid-based design system where the floor plan aligns with cosmic forces:
| Zone | Temple element | Direction/purpose |
|---|---|---|
| Brahmasthana (centre) | Garbhagriha + Shiva Linga | Cosmic centre; Brahman presence |
| East axis | Mukhamandapa (entrance porch) | Faces sunrise; ritual welcoming |
| Interior | Gudhamandapa (closed hall) | Intermediate zone; devotee assembly |
| West zone | Rear sanctum wall | Closes the axial energy |
🗿 Doddabasappa Temple, Dambal — The 24-Point Stellate Experiment
The Kalyani Chalukya Endgame — 1124–1126 CE
Historical context — twilight of a dynasty: The Kalyani Chalukyas (c. 973–1189 CE) were in political decline in the 1120s — facing the rise of the Kalachuris and eventual Hoysala ascendancy. The Doddabasappa Temple (1124–1126 CE) was built by Ajjayanayaka, a military officer, not a king. This reflects the patronage of the military aristocracy as royal power fragmented — a common pattern in dynastic decline.
The 24-pointed star plan — geometry and derivation:
| Plan type | Geometry | How achieved | Result |
|---|---|---|---|
| Square | 4 points | Basic square | Simple Nagara temple plan |
| 8-pointed star | 8 points | Rotate square 45° + overlay on original | Standard Chalukyan stellate |
| 16-pointed star | 16 points | Multiple rotations | Hoysala standard (Belur, Halebidu) |
| 24-pointed star | 24 points | Rotate square at 15° increments × multiple overlays | Dambal: unique in Indian temples |
Engineering challenge of the 24-point plan: Maintaining the star geometry uninterrupted from base to shikhara top required:
- Each of the 24 points must project outward consistently at every horizontal level — no simplification as the tower rises
- Each point must carry structural load without becoming a stress concentration crack point
- The soapstone blocks must be cut to accommodate 24 distinct angular geometries at every course
The result: the shikhara at Dambal twists visually as it rises — the 24 points create a spiral illusion when viewed from below.
The 48-notch amalaka finial:
| Feature | Standard amalaka | Dambal amalaka |
|---|---|---|
| Shape | Ribbed disc (like a flattened amla fruit) | Cogged wheel |
| Notch count | Usually 12 or 16 | 48 distinct indentations |
| Diameter | Proportional to shikhara base | Proportional + calibrated to match 24 star points × 2 |
| Mathematical relationship | 48 = 24 × 2 | Every star-point represented twice in the finial |
The 48 = 24×2 relationship is intentional — the finial is a compressed mathematical summary of the entire plan geometry, visible from ground level.
The monolithic Nandi: The temple's popular name "Doddabasappa" (Big Basappa/Nandi) comes from its large monolithic Nandi bull positioned in the porch (mukhamandapa). Carved from a single block of chloritic schist, the Nandi at Dambal is notable for:
- Its scale (one of the larger Chalukyan Nandis)
- Its mirror polish (soapstone achieves near-glass reflectivity)
- Its directional alignment (left eye = Shiva Linga in sanctum axis)
🔱 Bhitargaon — The Hindu Arch and India's Oldest Brick Temple
The Gupta Empire and the Alluvial Plains Problem
Why the Gangetic plains used brick instead of stone: The Gangetic alluvial plain (Uttar Pradesh, Bihar) has almost no naturally occurring building stone — the nearest sandstone quarries are in Rajasthan (600+ km west) and Vindhya ranges (200+ km south). Building a large stone temple in the Gupta heartland required:
- Quarrying stone at distant sites
- Water transport (expensive, slow, risky)
- Or: using what was abundantly available locally — clay, fired into brick
The Gupta builders became expert brick and terracotta architects by necessity. Bhitargaon is their finest surviving monument.
Bhitargaon specifications:
| Element | Detail |
|---|---|
| Dynasty | Gupta Empire |
| Date | Late 5th century CE (c. 450–480 CE) |
| Location | Bhitargaon village, Kanpur district, Uttar Pradesh |
| Material | Kiln-fired red clay brick + lime mortar |
| Plan | Triratha (3-projection) with double-recessed corners |
| Platform | High square plinth (jagati) |
| Surviving features | Garbhagriha + partial shikhara; terracotta panel niches |
| Lost features | Original pillared porch (collapsed) |
| Status | Oldest surviving brick + terracotta Hindu temple in India |
The Hindu arch — Bhitargaon's engineering breakthrough: The entrance to the inner sanctum features a semi-circular arch constructed from radiating bricks — bricks laid in a fan pattern with their long axes pointing toward the arch's centre point. This distributes the downward force of the superstructure into the side walls (compression arch) rather than loading the lintel in bending (which would crack a straight stone or brick lintel).
| Arch type | Mechanism | Bhitargaon |
|---|---|---|
| Corbelled "arch" (common pre-Bhitargaon) | Each brick cantilevers slightly beyond the one below — not a true arch; bricks are in bending | Earlier temples |
| True radiating arch (Hindu arch) | All bricks in compression; no bending; load transferred to side walls | Bhitargaon — centuries before Islamic vaulting |
Alexander Cunningham, the founder of the Archaeological Survey of India, documented this arch in 1871 CE and coined the term "Hindu arch" — recognising it as structurally equivalent to the Roman arch.
The terracotta panel programme:
| Panel subject | Iconography | Location |
|---|---|---|
| Shiva + Parvati | Uma-Mahesvara; intimate divine couple | Primary niches, main wall |
| Varaha (Vishnu as boar) | Vishnu rescuing earth goddess from cosmic ocean | Prominent corner niche |
| Ganesha | Elephant-headed son of Shiva; begins all undertakings | Threshold |
| Ganga + Yamuna | River goddesses on makara + tortoise | Door jamb flanking (standard Gupta convention) |
| Geometric + floral | Scrollwork, kalanasa (lotus-petal) friezes | Base mouldings throughout |
The Ganga-Yamuna flanking motif at Bhitargaon is the earliest known brick rendering of this convention — derived from the stone carving tradition of the Gupta era and translated here into terracotta with equal iconographic precision.
📌 The Bottom Line
- alampur-navabrahma-badami-chalukya: 9-temple Navabrahma complex at Krishna-Tungabhadra confluence ("Western Gateway to Srisailam"); Swarga Brahma: 681–682 CE precisely inscribed (Vinayaditya's reign) = benchmark for all comparable Deccan temple dating; earliest systematic Nagara (curvilinear) shikhara transplant into Dravida-dominant Deccan = Chalukyan political authority statement; Vastu Purusha Mandala: Brahmasthana (centre-garbhagriha) + east mukhamandapa (sunrise axis) + gudhamandapa (intermediate zone).
- dambal-doddabasappa-24-point-star: Ajjayanayaka (military officer) commissioned during Kalyani Chalukya dynastic decline 1124-1126 CE; 24-pointed star plan: square rotated at 15° increments (unique in Indian temples; 8-point = Chalukyan standard, 16-point = Hoysala standard); visual twist: 24 projections create spiral illusion when viewed vertically; 48-notch amalaka finial: 48=24×2 (every star point represented twice = mathematical summary of entire plan geometry); monolithic soapstone Nandi: mirror polish, left-eye Linga alignment.
- bhitargaon-gupta-brick-terracotta: Late 5th c. CE (c. 450–480); oldest surviving brick+terracotta Hindu temple in India; Gangetic plains: no local stone → clay/brick by necessity; triratha plan with double-recessed corners; Hindu arch (Cunningham's term): radiating bricks in compression (not corbelling or bending) = true arch distributing load to sidewalls, centuries before Islamic vaulting; terracotta panels: Uma-Mahesvara + Varaha + Ganesha + Ganga/Yamuna on makara/tortoise (earliest known brick rendering of the Gupta Ganga-Yamuna doorjamb convention).
📬 Stay Updated
Explore India's extraordinary architectural heritage with weekly deep dives. Subscribe to our free newsletter →
Disclosure: This post contains affiliate links. If you purchase through our links, we earn a small commission at no extra cost to you. We only recommend products we believe in.
Enjoyed this post?
Get our weekly digest delivered free.
Share this post:
Knowelth is reader-supported. We may earn a commission from links in this article at no extra cost to you. Read our disclosure.
Related Posts

Stone Chronicles of Sovereignty and Democracy: The Epigraphic Legacy of Aihole's Meguti Temple, Uttiramerur's Assembly Inscriptions, and the Royal Reliefs of Hampi's Hazara Rama
Stone Chronicles of Sovereignty and Democracy: The Epigraphic Legacy of Aihole's Meguti Temple, Uttiramerur's Assembly Inscriptions, and the Royal Reliefs of Hampi's Hazara Rama Across the diverse lan…

Monolithic Cliffs, Alpine Spires, and Chariots of Stone: The Architectural Feats of Dhamnar, Baijnath, and Melkadambur
Monolithic Cliffs, Alpine Spires, and Chariots of Stone: The Architectural Feats of Dhamnar, Baijnath, and Melkadambur Across the vast geographical expanse of the Indian subcontinent, ancient and medi…

Sacred Corridors, Interlocking Stone Chains, and Thousand-Pillar Sanctuaries: The Architectural Marvels of Rameswaram, Kanchipuram, and Moodabidri
Sacred Corridors, Interlocking Stone Chains, and Thousand-Pillar Sanctuaries: The Architectural Marvels of Rameswaram, Kanchipuram, and Moodabidri Across the Indian subcontinent, sacred architecture r…