Sacred Geometry, Brick Terracotta, and Sandstone Spires: Unveiling Lakkundi, Sirpur, and Bhubaneswar
Sacred Geometry, Brick Terracotta, and Sandstone Spires: Unveiling Lakkundi, Sirpur, and Bhubaneswar
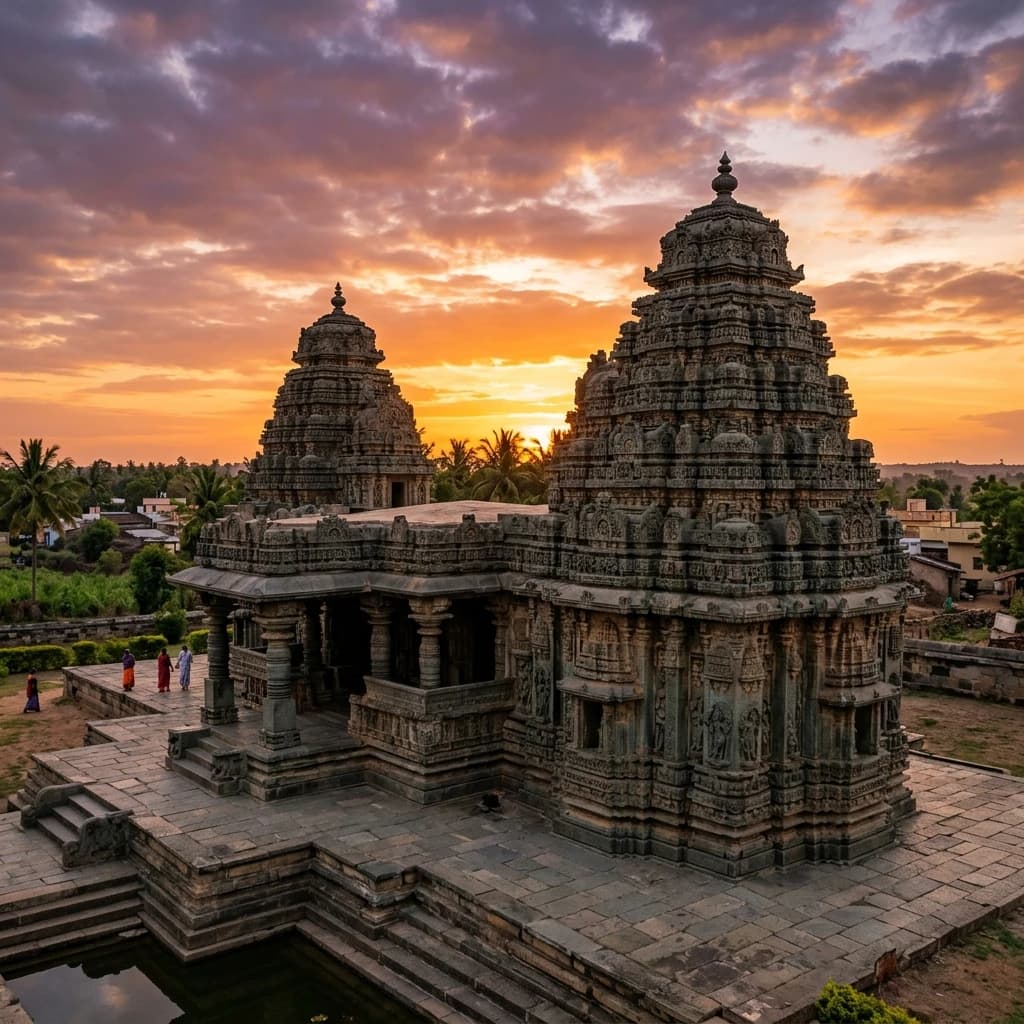
Three temples in three different materials — soapstone (chloritic schist), fired brick, and ferruginous sandstone — reveal how medieval Indian builders extracted the full expressive potential from their local geology. The Kasivisvesvara Temple at Lakkundi, Karnataka (Kalyani Chalukya, 1087 CE — dated precisely by an Old Kannada inscription on a mandapa beam) is a dvikuta (twin-shrine) Karnata-Dravida masterpiece where a shared central mandapa joins east-facing Shiva and west-facing Suryanarayana — the sun deity receiving the same light it governs. The Lakshmana Temple at Sirpur, Chhattisgarh (Panduvamshi, c. 625–650 CE), built by Queen Vasata in memory of her husband King Harshagupta, is one of India's finest surviving early brick temples — its terracotta exterior sculptures directly carved into fired brick surfaces, its stone doorjamb's Sheshashayi Vishnu panel one of the most technically accomplished doorframe carvings of the post-Gupta period. And Bhubaneswar's Rajarani Temple (Somavamshi, c. 1000–1040 CE) is the Kalinga school's closest engagement with Central Indian Nagara aesthetics — angashikhara (clustered spire) technology borrowed from Khajuraho deployed in ferruginous sandstone whose warm amber→rust colour shift tracks the sun's arc from dawn to dusk.
🏛️ Kasivisvesvara, Lakkundi — The Twin-Shrine Soapstone Masterpiece
Lakkundi's Political and Commercial Status
Lakkundi (Lokkigundi) under the Kalyani Chalukyas: Lakkundi was not a royal capital but something equally important: a regional commercial and minting hub. The Kalyani (Western) Chalukyas maintained their capital at Kalyani (modern Basavakalyan), but Lakkundi's status as a minting centre (tanka-sthana) and trade nexus gave it unusual wealth — and therefore unusual patronage capacity.
| Fact | Detail |
|---|---|
| Ancient name | Lokkigundi |
| Location | Gadag district, Karnataka |
| Dynasty | Kalyani (Western) Chalukya |
| Patron king | Vikramaditya VI (r. 1076–1126 CE) |
| Dated inscription | 1087 CE — Old Kannada inscription on mandapa beam |
| Commercial status | Major minting hub (tanka-sthana) + trade centre |
| Temple type | Dvikuta (twin-shrine on shared platform) |
Why 1087 CE matters: The beam inscription naming Vikramaditya VI gives us an exact construction date — unusually precise for medieval Indian temples (most are dated by stylistic analysis to ranges of 50–100 years). This precision makes Lakkundi Kasivisvesvara a reference point for dating stylistically similar temples across Karnataka without inscriptions.
The Dvikuta Layout — Architectural Analysis
What dvikuta means: Dvikuta = "two shrines" — the Kasivisvesvara has two complete sanctum-tower-mandapa units sharing a central open assembly hall:
| Shrine | Deity | Orientation | Tower profile |
|---|---|---|---|
| Primary (mulaprasada) | Shiva (Kasivisvesvara) | East-facing (receives morning sun) | Full Karnata-Dravida tower |
| Secondary | Suryanarayana (Sun deity) | West-facing (faces toward where sun sets) | Smaller companion tower |
| Shared | Central mandapa (assembly hall) | Connects both | Lathe-turned pillared hall |
The theological programme: Shiva faces east to receive the sun at dawn; Suryanarayana faces west — the sun deity facing its own domain. The shared mandapa becomes the ritual mediating space between these two cosmic forces.
The lathe-turned soapstone pillars: The Kasivisvesvara mandapa's interior pillars are among the finest lathe-turned soapstone columns in Chalukyan architecture:
- Turned on horizontal stone lathes (same technique as Hangal, Aralaguppe)
- Multiple decorative registers: ghatapallava (vase-and-foliage), karnika (bell capital), geometric mouldings
- Surface polish: mirror-bright — soapstone's fine grain achieves near-glass reflectivity when polished
- Each pillar bears loads from two directions (parallel to temple axis + perpendicular): the turning ensures perfectly circular cross-section for equal load distribution
The legendary doorways: Art historians single out the Kasivisvesvara doorways as the finest of their kind in medieval Karnataka:
| Doorway element | Description |
|---|---|
| Concentric bands (shakhas) | 7 bands — each carved with a different continuous motif |
| Band motifs | Floral scrollwork + musicians + dancers + kirtimukha arches + protective serpents |
| Door guardian (dvarapala) | Standing flanking figures with elaborate headdresses |
| Threshold figure | Ganga on a makara (crocodile) + Yamuna on a tortoise |
| Lintel | Lakulisa + Nataraja + Gajalakshmi triptych at the centre |
🗿 Lakshmana Temple, Sirpur — India's Finest Surviving Brick Temple
Queen Vasata's Memorial Commission
The political context: Queen Vasata (also spelled Vasatha or Vasata Devi) was the daughter of King Suryavarman of the Maukhari dynasty of Magadha (eastern India) and the widow of King Harshagupta of the Panduvamshi (also called Somavamshi of Dakshina Kosala) dynasty who ruled from Sirpur (ancient Sripura). The Lakshmana Temple was built by Vasata:
- As a memorial to her dead husband (smritika donation — memorial gift)
- Dedicated to Vishnu (Harshagupta's family deity)
- Recorded in the Sirpur foundation inscription (now in Raipur Museum) in Sanskrit
This makes the Sirpur Lakshmana Temple one of the few major medieval Indian temples where the precise patron, date, and purpose are all documented.
Temple specifications:
| Element | Detail |
|---|---|
| Dynasty | Panduvamshi of Dakshina Kosala (modern Chhattisgarh) |
| Patron | Queen Vasata (widow of King Harshagupta) |
| Date | c. 625–650 CE |
| Deity | Vishnu (Lakshmana = Vishnu's name in this context) |
| Layout | Panchayatana (five-shrine) — main + 4 subsidiary (only main + anteroom survive) |
| Material | Fired red clay brick + lime mortar |
| Stone elements | Grey chlorite doorjamb + base platform (jagati) |
| Surviving parts | Garbhagriha + antarala + mandapa base; subsidiary shrines fragmentary |
| Documentation | Sirpur inscription in Raipur Museum |
The Terracotta Carving Technique
Why brick-carving is technically extraordinary: Unlike stone (which is carved from a solid block) or soapstone (soft when quarried, carves with precision), fired brick presents a unique challenge:
- Standard bricks: fired hard before carving = very difficult to cut
- Sirpur technique: carved before firing — designs impressed or cut into wet clay, then fired
OR more likely:
- Bricks fired normally, but extremely fine-grained clay allows sharp carving of fired surfaces with iron chisels
- The resulting carved motifs are integral to the brick (not applied terracotta panels) — which is why they survive
The exterior terracotta programme:
| Zone | Subject | Technical note |
|---|---|---|
| Base friezes | Geometric patterns + mythical beasts | Deep-cut into brick faces |
| Intermediate band | Gavakshas (false windows with chaitya arches) | Structural element + decorative |
| Upper panels | Deities + celestial figures | High-relief carved brick |
The stone doorjamb — Sheshashayi Vishnu: The chlorite stone doorjamb is the Sirpur temple's most celebrated element:
| Panel element | Iconographic detail |
|---|---|
| Central panel | Sheshashayi Vishnu: Vishnu reclining on the coils of cosmic serpent Shesha (Ananta); Brahma emerging from lotus from Vishnu's navel |
| River goddesses | Ganga (on a makara/crocodile) + Yamuna (on a tortoise) — standard Gupta-tradition doorframe flanking |
| Vishnu incarnations | Dashavatara (10 avatars) panels arranged on door shaft |
| Technical quality | Among the finest post-Gupta stone carving outside Bhubaneswar and Mahabalipuram |
The Sheshashayi Vishnu panel at Sirpur is particularly notable because it is one of the earliest complete post-Gupta depictions of this cosmic scene — predating the more famous versions at Dashavatara Temple, Deogarh (c. 500–525 CE) only by 100+ years in the regional tradition.
🔱 Rajarani Temple, Bhubaneswar — Kalinga Meets Nagara
The Somavamshi Dynasty and Bhubaneswar's Temple Density
Bhubaneswar's medieval peak: Under the Somavamshi dynasty (c. 9th–11th century CE), Bhubaneswar achieved its title of "Temple City of India" — the city reached an estimated 7,000+ temples at its peak. Today, ~500 survive. The Rajarani, built c. 1000–1040 CE, represents the peak Somavamshi achievement before the Ganga dynasty's larger-scale monuments (Lingaraja, Konark) superseded it.
The Rajarani stone — colour physics:
| Light condition | Rajarani sandstone appearance | Time of day |
|---|---|---|
| Pre-dawn (indirect) | Muted grey-ochre | 5:00–6:00 AM |
| Low morning sun (15–30° elevation) | Deep amber-gold | 6:30–8:30 AM |
| High noon (direct vertical sun) | Pale honey-yellow | 12:00 PM |
| Late afternoon sun (declining) | Warm rust-orange | 4:00–6:00 PM |
| Sunset (low-angle, red spectrum) | Deep rust-red | 6:30–7:00 PM |
The ferruginous (iron-rich) composition means the sandstone contains iron oxide (Fe₂O₃) that oxidises differently under different light angles — producing genuinely different apparent colours without any change to the stone itself.
The angashikhara system — Khajuraho technology in Kalinga: The Rajarani's central vimana (tower) is surrounded by a cascade of smaller subsidiary spires (angashikharas) at its base and mid-section — a design directly derived from the Chandela-period temples at Khajuraho (Kandariya Mahadeva, c. 1030 CE). This is physical evidence of architectural technology transfer between Madhya Pradesh and Odisha during the 11th century.
The Ashta Dikpala programme — specific iconography:
| Dikpala | Direction | Shown with |
|---|---|---|
| Indra | East | Elephant Airavata; thunderbolt (vajra) |
| Agni | South-East | Beard; flames; ram vahana |
| Yama | South | Staff (danda); buffalo vahana |
| Nirrti | South-West | Sword; shield; rakshasa figure |
| Varuna | West | Noose (pasha); makara (sea creature) |
| Vayu | North-West | Flag; antelope |
| Kubera | North | Treasure pot; pot-bellied; yaksha attendants |
| Ishana | North-East | Trident; Nandi (bull) — Shiva's own direction |
The alasa-kanya (indolent maiden) and nayika sculptures: Between and beside the Dikpalas, the Rajarani's outer walls carry the celebrated alasa-kanya figures — women in poses of quiet absorption (adjusting hair, admiring a mirror, playing with animals). These are:
- In tribhanga (triple-bend) stance: hip, waist, and head each inclined in different directions
- Carved in extremely high relief (nearly free-standing)
- Representing the ideal of feminine grace, auspiciousness, and sensory engagement
📌 The Bottom Line
- lakkundi-kasivisvesvara-western-chalukya: 1087 CE dated precisely by Old Kannada mandapa beam inscription (Vikramaditya VI); dvikuta: Shiva east-facing + Suryanarayana west-facing on shared mandapa (Shiva receives dawn; Sun deity faces its domain); lathe-turned soapstone pillars (mirror polish, 7 concentric shakha doorways with musicians/dancers/kirtimukha/Ganga on makara/Yamuna on tortoise); transition template: Badami Chalukya → Karnata-Dravida → Hoysala (Lakkundi is the stylistic bridge).
- sirpur-lakshmana-temple-panduvamshi: Queen Vasata memorial commission for husband King Harshagupta, c. 625–650 CE; panchayatana (5 shrines) in fired red clay brick + lime mortar + grey chlorite doorjamb; brick-carving: extremely fine-grain clay = carved-after-firing with iron chisels (integrated, not applied panels); Sheshashayi Vishnu doorjamb: Vishnu on Shesha + Brahma from lotus navel + Ganga (makara) + Yamuna (tortoise) + Dashavatara panels = among finest post-Gupta stone carving; Sirpur inscription (Raipur Museum) documents patron/deity/purpose explicitly.
- bhubaneswar-rajarani-somavamshi-kalinga: Somavamshi peak, c. 1000–1040 CE; ferruginous sandstone: Fe₂O₃ = deep amber-gold at dawn → pale honey noon → deep rust-red at sunset (light-angle colour physics); angashikharas = Khajuraho Chandela technology physically transferred to Kalinga (11th c. cross-regional architectural exchange); Ashta Dikpala programme: Indra/Airavata E → Agni/Ram SE → Yama/Buffalo S → Nirrti/Rakshasa SW → Varuna/Makara W → Vayu/Antelope NW → Kubera/Yaksha N → Ishana/Nandi NE; alasa-kanya tribhanga figures (near-free-standing high relief) between Dikpalas.
📬 Stay Updated
Explore India's extraordinary architectural heritage with weekly deep dives. Subscribe to our free newsletter →
Disclosure: This post contains affiliate links. If you purchase through our links, we earn a small commission at no extra cost to you. We only recommend products we believe in.
Enjoyed this post?
Get our weekly digest delivered free.
Share this post:
Knowelth is reader-supported. We may earn a commission from links in this article at no extra cost to you. Read our disclosure.
Related Posts

Stone Chronicles of Sovereignty and Democracy: The Epigraphic Legacy of Aihole's Meguti Temple, Uttiramerur's Assembly Inscriptions, and the Royal Reliefs of Hampi's Hazara Rama
Stone Chronicles of Sovereignty and Democracy: The Epigraphic Legacy of Aihole's Meguti Temple, Uttiramerur's Assembly Inscriptions, and the Royal Reliefs of Hampi's Hazara Rama Across the diverse lan…

Monolithic Cliffs, Alpine Spires, and Chariots of Stone: The Architectural Feats of Dhamnar, Baijnath, and Melkadambur
Monolithic Cliffs, Alpine Spires, and Chariots of Stone: The Architectural Feats of Dhamnar, Baijnath, and Melkadambur Across the vast geographical expanse of the Indian subcontinent, ancient and medi…

Sacred Corridors, Interlocking Stone Chains, and Thousand-Pillar Sanctuaries: The Architectural Marvels of Rameswaram, Kanchipuram, and Moodabidri
Sacred Corridors, Interlocking Stone Chains, and Thousand-Pillar Sanctuaries: The Architectural Marvels of Rameswaram, Kanchipuram, and Moodabidri Across the Indian subcontinent, sacred architecture r…