Stone-Bound Dynasties: Unearthing the Architectural Legacies of Osian, Bhoramdeo, and Kambadahalli
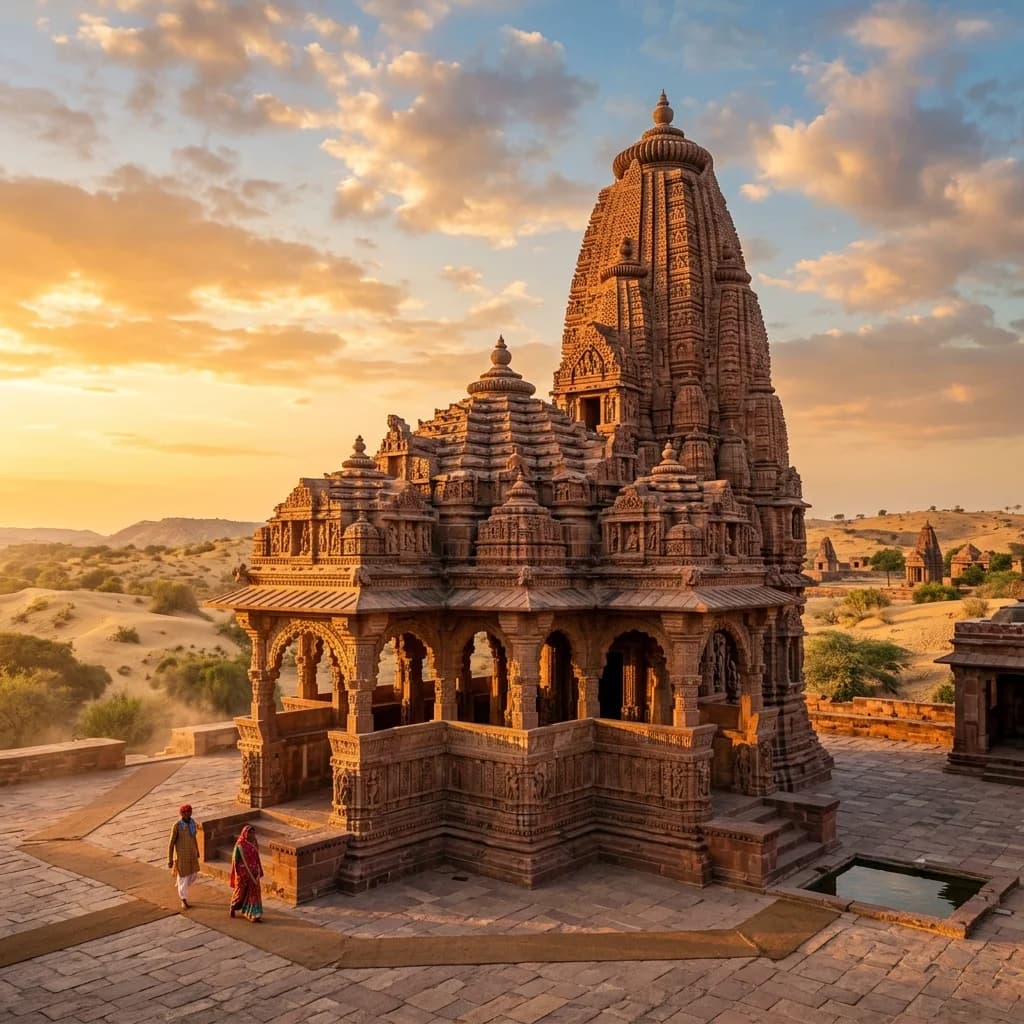
Stone-Bound Dynasties: Unearthing the Architectural Legacies of Osian, Bhoramdeo, and Kambadahalli
Across the Indian subcontinent, ancient and medieval dynasties did not merely build temples; they carved their socio-religious histories, sophisticated sacred geometry, and cosmological worldviews directly into stone. From the red sandstone desert oases of the Thar Desert to the dense sal forests of the Maikal foothills in Central India and the fertile plains of the southern Deccan, these monuments serve as enduring stone-bound chronicles of engineering and art.
This architectural investigation examines three distinct regional masterpieces: the Gurjara-Pratihara Maha-Maru desert sanctuaries of Osian in Rajasthan, the 11th-century Phani Nagavanshi stellate basalt temple of Bhoramdeo in Chhattisgarh, and the Western Ganga multi-domed Panchakuta Basadi of Kambadahalli in Karnataka.
🏛️ The Desert Sanctuaries of Osian: Gurjara-Pratihara Maha-Maru Masterpieces
8th–12th Century Desert Shrines, Torana Geometries, and the Hari-Hara Evolution
Macro-Historical Context and Commercial Oasis Hub: Located 65 kilometers north of Jodhpur, Osian (ancient Upakesapura or Ukesa) was a wealthy fortified commercial hub connecting the ports of Gujarat with the Gangetic plains. Flourishing between 750 and 1150 CE under the royal patronage of the Gurjara-Pratihara dynasty (notably King Vatsaraja, r. 775–805 CE) and prosperous merchant guilds (Oswal Mahajans), Osian became the crucible for the development of the Maha-Maru style of early western Indian Nagara architecture.
                      [Gurjara-Pratihara Maha-Maru Temple Schema]
                                          │
                                          ▼
                      [Raised Molded Plinth (Jagati / Pitha)]
                     (Heavy Red Jodhpur Sandstone Dry Masonry)
                                          │
          ┌───────────────────────────────┴───────────────────────────────┐
          ▼                                                               ▼
[Open Pillared Mandapa]                                         [Sanctum Sanctorum (Garbhagriha)]
• Lathe-Turned Pot-and-Foliage (*Ghatapallava*) Columns         • Tri-Ratha / Pancha-Ratha Wall Projections
• Corbelled Domical Ceilings (*Kshipta* Style)                 • Latina-Type Curvilinear Shikhara Spire
• Free-Standing Elaborate Torana Gateways                       • Intricate *Sukanasa* Roof Antefix
Structural and Lithic Specifications:
| Architectural Parameter | Hari-Hara Temples (I, II, & III) | Mahavira Jain Temple (c. 783 CE) |
|---|---|---|
| Primary Lithic Medium | Local Ferruginous Red Sandstone | Fine-Grained Buff Sandstone |
| Ground Plan Geometry | Pancha-Ratha with Open Mukhamandapa | Enclosed Sandhara Ambulatory with Torana |
| Spire Typology | Early Latina Nagara with Amalaka & Kalasha | Latina Shikhara with miniature corner spires |
| Pillar Capital Motif | Ghatapallava (Vase of Plenty with Foliage) | Kirthimukha (Face of Glory) with Garland Bearers |
| Sanctum Iconography | Syncretic Hari-Hara (Half Shiva, Half Vishnu) | 24th Tirthankara Mahavira & Yakshi Ambika |
| Key Inscriptional Record | V.S. 1013 (956 CE) Merchant Endowment | V.S. 835 (783 CE) King Vatsaraja Royal Charter |
Maha-Maru Stylistic Innovation and Decorative Density: The Osian temples mark the transition from post-Gupta simplicity to the high-density surface ornamentation of medieval western India. The exterior walls rest on high molded plinths (Pitha), featuring horizontal registers of running lotus petals (Padma), knife-edge torus moldings (Kani), and diamond friezes (Vajra).
The Mahavira temple preserves a monumental Torana gateway supported by twin monolithic columns, decorated with intricate openwork floral arches (Makara-Torana) that presaged the later Maru-Gurjara splendors of Dilwara and Modhera.
🗿 Bhoramdeo: The Stellate Splendor of the Phani Nagavanshis
11th-Century Basalt Masonry, Tantric Kaula-Kapalika Iconography, and Stellate Geometry
Dynastic Patronage in the Maikal Foothills: Situated in the Kabirdham district of Chhattisgarh, the 11th-century Bhoramdeo Temple was constructed during the reign of King Gopaladeva (c. 1089 CE) of the Phani Nagavanshi dynasty, a powerful regional kingdom that controlled the trade routes of the southern Maikal ranges. Dedicated to Lord Shiva (Bhoramdeo, an indigenous tribal and Sanskritic synthesis of Shiva), the monument represents a unique central Indian fusion of Chandela (Khajuraho) and Kalachuri of Ratanpur architectural idioms.
                      [Bhoramdeo Stellate Geometric Ground Plan]
                                          │
                                          ▼
                      [Rotation of Square Grid by 45° Degrees]
                         (Yields Stellate Star-Shaped Facet)
                                          │
          ┌───────────────────────────────┴───────────────────────────────┐
          ▼                                                               ▼
[Three-Tiered Outer Wall Register]                              [Intersecting Angular Facets]
• Lower Band: Elephants & Military Cavalcades                   • Dynamic Light & Shadow Contrasts
• Middle Band: 54 Mithuna & Tantric Postures                     • Dark Basalt Enhances Visual Chiaroscuro
• Upper Band: Dashavatara & Celestial Devas                      • Upward Visual Rhythm toward Shikhara
Architectural and Engineering Metrics:
| Structural Component | Dimensional Specification | Engineering / Masonry Character |
|---|---|---|
| Sanctum Height (Shikhara) | 18.2 Meters (60 Feet) | Basalt stone ashlar masonry with interlocking tongue-and-groove dry joints |
| Ground Plan Typology | Stellate (Star-Shaped Saptaratha) | Achieved via revolving overlapping square grids around the central Brahmasthana |
| Mandapa Openings | Triple Entry (North, South, East) | Hypostyle hall supported by 16 massive square-to-octagonal basalt columns |
| Exterior Carving Depth | 12 to 18 cm Deep High-Relief | Deep undercutting in tough volcanic basalt resistant to tropical weathering |
| Neighboring Monument | Madwa Mahal (c. 1349 CE) | 16-pillared open marriage pavilion built by King Ramachandra Deo |
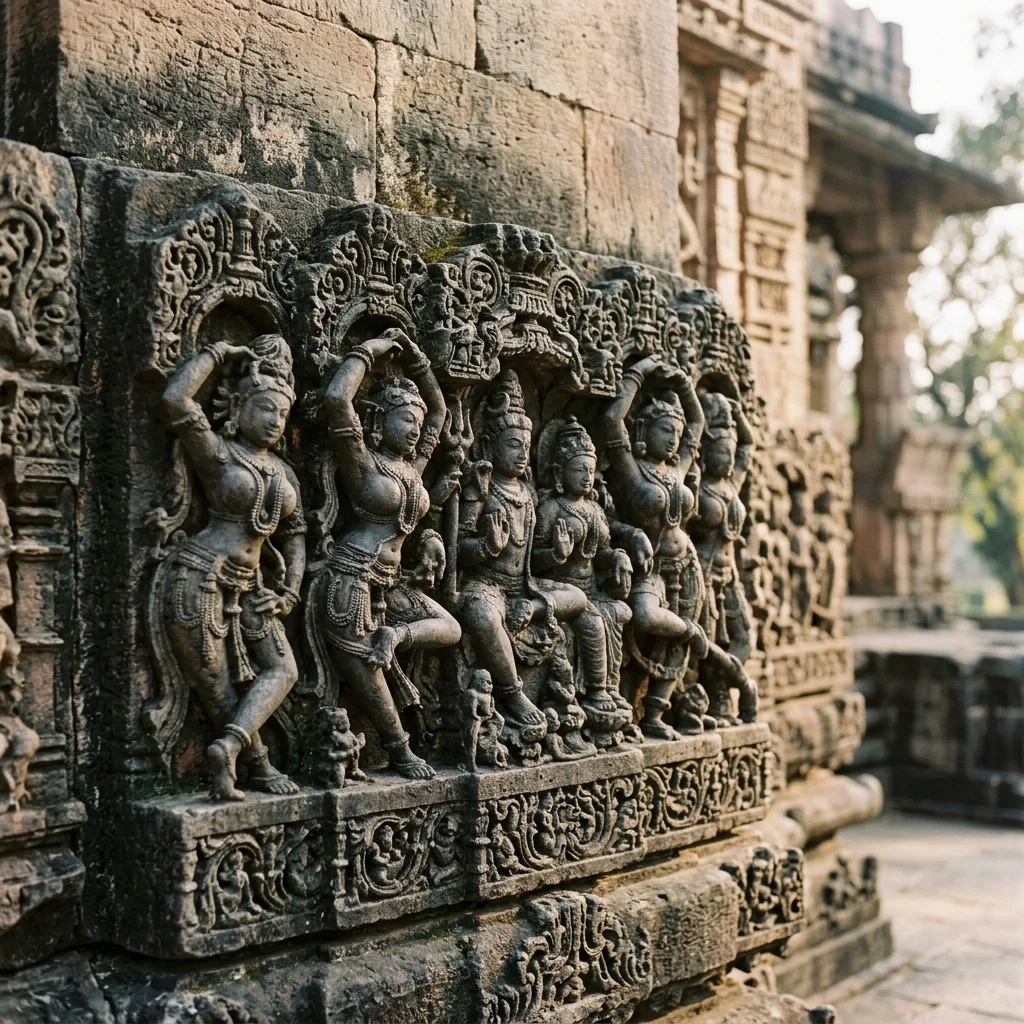
Figure 1: Intricate stone craftsmanship and architectural elements at Bhoramdeo Temple.
Tantric Iconography and Inscriptional Epigraphy: The exterior facade of Bhoramdeo is covered by three continuous horizontal friezes housing over 300 sculptures. The middle register contains detailed depictions of Mithuna (erotic couples) associated with medieval Kaula and Kapalika Shaiva traditions.
An epigraph carved upon the pedestal of a seated ascetic inside the Mandapa reads in Old Nagari: "Jogi Kanho, Samvat 840" (equivalent to 1089 CE in the Kalachuri Chedi era), providing the definitive chronological foundation for the temple's construction under King Gopaladeva.
🔱 Panchakuta Basadi: Dravidian Geometry under the Western Gangas
9th–10th Century Western Ganga Jain Engineering, Monolithic Manasthambha, and Shikhara Typology
The Western Ganga Legacy in Southern Karnataka: Located in Kambadahalli, Mandya district, Karnataka, the Panchakuta Basadi represents the apex of Western Ganga dynasty (c. 350–1000 CE) granite architecture. The Western Gangas were devout patrons of Jainism (who also commissioned the colossal 57-foot Gommateshwara monolith at Shravanabelagola). The village takes its name (Kamba-da-halli, "Village of the Pillar") from the monumental 50-foot monolithic granite Brahmadeva Manasthambha standing at the complex entrance.
                      [Panchakuta Basadi Multi-Sanctum Layout]
                                          │
          ┌───────────────────────────────┴───────────────────────────────┐
          ▼                                                               ▼
[Southern Trikutachala (c. 900 CE)]                             [Northern Dvikuta (c. 950 CE)]
• Central Shrine: Brahmachhanda (Square Spire)                  • Western Shrine: Adinatha Sanctuary
• Western Shrine: Rudrachhanda (Circular Spire)                 • Eastern Shrine: Shantinatha Sanctuary
• Eastern Shrine: Vishnuchhanda (Octagonal Spire)               • Interconnected via Hoysala-Era Cloister
          │                                                               │
          └───────────────────────────────┬───────────────────────────────┘
                                          │
                                          ▼
                      [50-Foot Monolithic Manasthambha]
                           • Single Granite Monolith
                           • Seated Brahma Yaksha Capital
The Theoretical Shikhara Matrix of the Southern Trikuta: The southern shrine (Trikutachala) of the Panchakuta Basadi is unique in Indian architectural history as a deliberate practical demonstration of the three canonical shikhara geometries defined in classical Vastu Shastras:
| Sanctum Position | Canonical Spire Profile | Geometric Form | Associated Deity in Sanctum |
|---|---|---|---|
| Central Sanctum | Brahmachhanda | Strict Square Pyramid | Lord Adinatha (Black Schist Idol) |
| Western Sanctum | Rudrachhanda | Perfect Circular Dome | Lord Neminatha |
| Eastern Sanctum | Vishnuchhanda | Symmetrical Octagonal Dome | Lord Shantinatha |
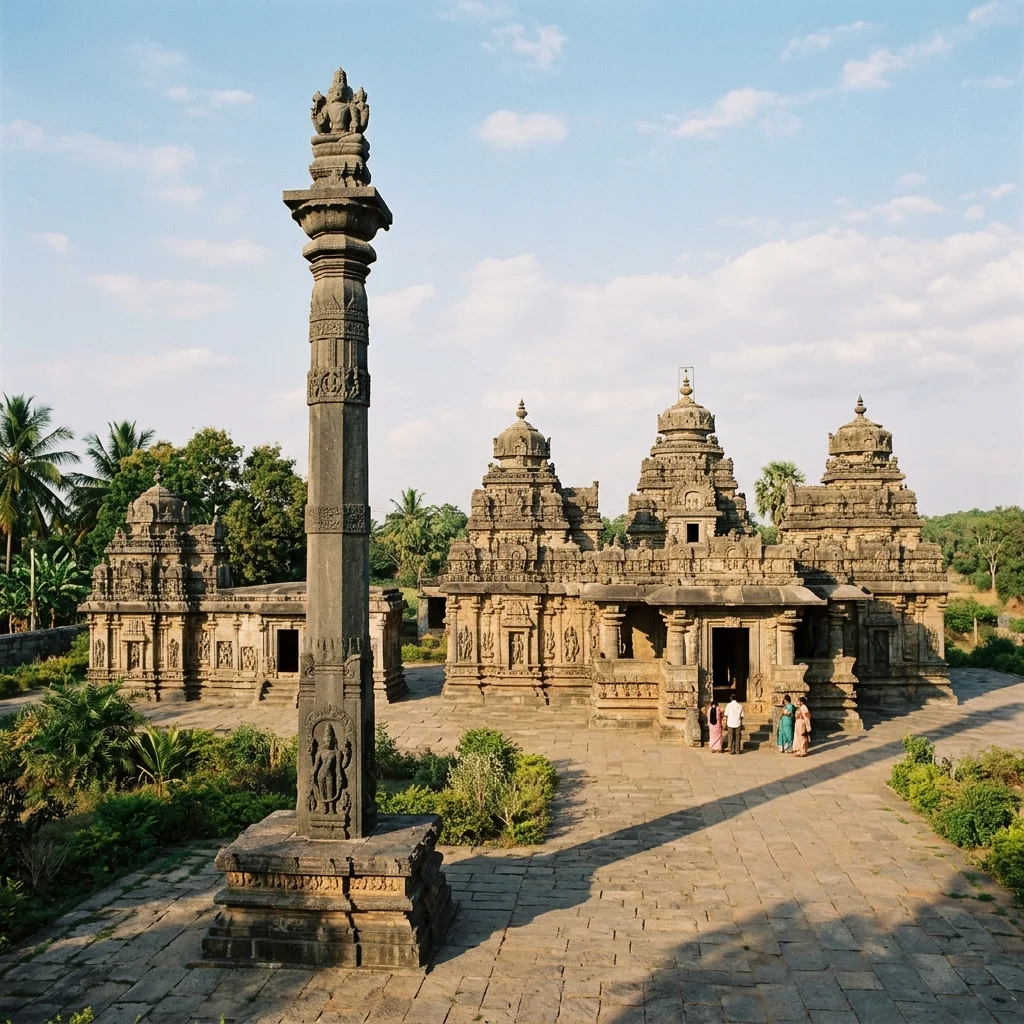
Figure 2: Architectural design and monumental structures at Panchakuta Basadi.
Architectural Engineering and Interior Navaranga: The interior Navaranga (nine-bay assembly hall) features heavy lathe-turned granite pillars with bell-shaped capitals that foreshadowed the later Hoysala style. The central ceiling bay showcases an exquisite relief of the Ashta-Dikpalas (guardians of the eight directions) oriented around a central figure of Dharanendra Yaksha with a five-hooded serpent canopy, displaying the exceptional carving precision achieved in hard crystalline granite before the widespread adoption of soft soapstone.
📊 Comparative Architectural & Dynastic Matrix
| Parameter | Osian Temple Complex | Bhoramdeo Temple | Panchakuta Basadi |
|---|---|---|---|
| Dynastic Dynasty | Gurjara-Pratiharas | Phani Nagavanshis | Western Ganga Dynasty |
| Chronological Period | 8th – 12th Century CE | c. 1089 CE (11th Century) | 900 – 1000 CE (10th Century) |
| Primary Lithic Medium | Ferruginous Red Sandstone | Dense Volcanic Basalt | Crystalline Grey Granite |
| Architectural Typology | Maha-Maru Nagara Style | Stellate Central Indian Nagara | Dravidian Multi-Spire Basadi |
| Key Engineering Marvel | Free-standing openwork Torana gates | Stellate 45° rotated star ground plan | 3 Distinct Vastu Spire Geometries |
| Geographical Landscape | Arid Desert Oasis (Thar) | Dense Sal Foothills (Maikal) | River Basin Plains (Cauvery/Mandya) |
📌 The Bottom Line
- osian-temples: The 8th–12th century red sandstone shrines of Osian represent the foundational phase of Gurjara-Pratihara Maha-Maru Nagara architecture; features raised molded plinths (Pitha), pot-and-foliage (Ghatapallava) pillars, and the 783 CE Mahavira temple with its monumental free-standing Torana gateway.
- bhoramdeo-temple: Constructed in 1089 CE by King Gopaladeva of the Phani Nagavanshi dynasty; utilizes a stellate 45-degree rotated square ground plan in dark basalt, displaying over 300 high-relief sculptures covering three horizontal bands of Shaiva, Vaishnava, and Kaula-Kapalika Tantric iconography.
- kambadahalli-basadi: The 10th-century Western Ganga granite masterpiece features a deliberate demonstration of all three canonical Vastu spire geometries—the square Brahmachhanda, circular Rudrachhanda, and octagonal Vishnuchhanda—anchored by a 50-foot monolithic granite Manasthambha.
📬 Stay Updated
Get India's heritage and history stories delivered to your inbox every week. Subscribe to our free newsletter →
Disclaimer: The information provided in this post is for educational and informational purposes only. It is not intended to be a substitute for professional historical or architectural advice.
Enjoyed this post?
Get our weekly digest delivered free.
Share this post:
Knowelth is reader-supported. We may earn a commission from links in this article at no extra cost to you. Read our disclosure.
Related Posts

Stone Chronicles of Sovereignty and Democracy: The Epigraphic Legacy of Aihole's Meguti Temple, Uttiramerur's Assembly Inscriptions, and the Royal Reliefs of Hampi's Hazara Rama
Stone Chronicles of Sovereignty and Democracy: The Epigraphic Legacy of Aihole's Meguti Temple, Uttiramerur's Assembly Inscriptions, and the Royal Reliefs of Hampi's Hazara Rama Across the diverse lan…

Monolithic Cliffs, Alpine Spires, and Chariots of Stone: The Architectural Feats of Dhamnar, Baijnath, and Melkadambur
Monolithic Cliffs, Alpine Spires, and Chariots of Stone: The Architectural Feats of Dhamnar, Baijnath, and Melkadambur Across the vast geographical expanse of the Indian subcontinent, ancient and medi…

Sacred Corridors, Interlocking Stone Chains, and Thousand-Pillar Sanctuaries: The Architectural Marvels of Rameswaram, Kanchipuram, and Moodabidri
Sacred Corridors, Interlocking Stone Chains, and Thousand-Pillar Sanctuaries: The Architectural Marvels of Rameswaram, Kanchipuram, and Moodabidri Across the Indian subcontinent, sacred architecture r…