Elephant-Back Vaults, Multi-Dynastic Shrines, and Circular Tantric Rings: The Apsidal Brick Masonry of Chezarla, the Golden Granites of Bhoga Nandeeshwara, and the Roofless Yogini Mandala of Ranipur-Jharial
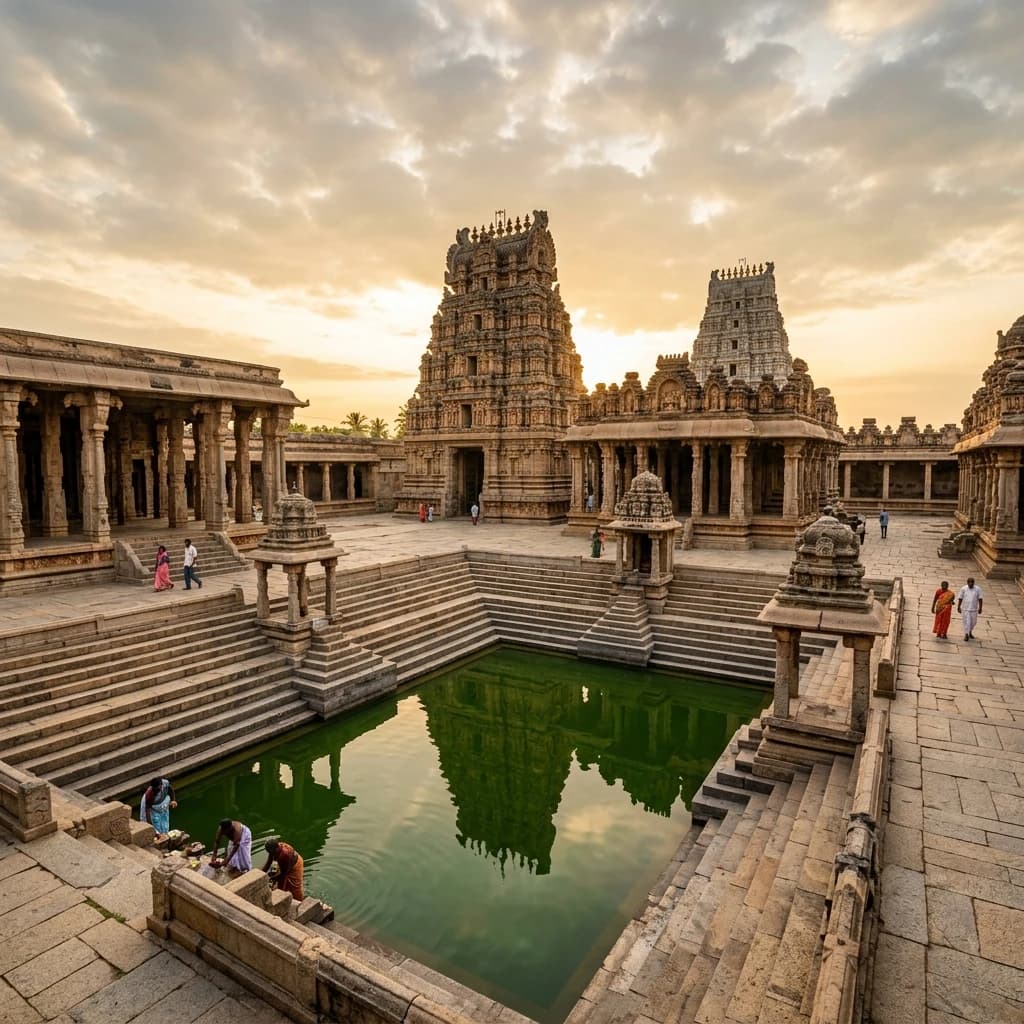
Elephant-Back Vaults, Multi-Dynastic Shrines, and Circular Tantric Rings: The Apsidal Brick Masonry of Chezarla, the Golden Granites of Bhoga Nandeeshwara, and the Roofless Yogini Mandala of Ranipur-Jharial
Across the diverse landscapes of the Indian subcontinent, ancient shrines stand as permanent lithic chronicles, detailing the peak of civil engineering, regional geometry, and material specialization achieved by bygone eras. From the granite foothills of the Deccan to the river valleys of the Eastern Ghats and the forested plateaus of Odisha, master builders transformed diverse raw stones and kiln-fired bricks into sacred cosmological monuments.
This technical investigation explores three monumental achievements of classical Indian temple architecture: the multi-dynastic thousand-year granite and soapstone evolution of the Bhoga Nandeeshwara Temple complex at Nandi Hills (Karnataka), the rare 4th-century Gajaprishta apsidal brick barrel-vaulting of the Kapoteswara Temple at Chezarla (Andhra Pradesh), and the 9th-century roofless circular Hypaethral mandala of 64 dancing Yoginis at Ranipur-Jharial (Somavamshi dynasty of Odisha).
🏛️ The Granite Symphony of Nandi Hills: The Bhoga Nandeeshwara Temple
9th–16th Century Multi-Dynastic Synthesis, Nolamba Granites, and Hoysala Soapstone Mandapas
A Thousand-Year Architectural Stratigraphy: Situated at the base of Nandi Hills in Chikkaballapur district, Karnataka, the Bhoga Nandeeshwara Temple complex preserves one of the most comprehensive architectural stratigraphies in South India. Founded in the early 9th century CE (c. 806–810 CE) under the Nolamba and Bana dynasties, the complex was continuously expanded across seven centuries by the Western Gangas, Imperial Cholas, Hoysalas, and the Vijayanagara Empire.
                      [Bhoga Nandeeshwara Complex Spatial Matrix]
                                          │
          ┌───────────────────────┬───────┴───────┬───────────────────────┐
          ▼                       ▼               ▼                       ▼
[Arunachaleswara Shrine]   [Uma-Maheshwara Core]   [Bhoga Nandeeshwara]    [Sringi Teertha Tank]
• South Sanctum (Ganga)    • Central Wedding Cella • North Sanctum (Chola) • Stepped Stone Kalyani
• Early Nolamba Granite    • **Hoysala Soapstone** • Chola Base Moldings   • Vijayanagara Cloister
• Monolithic Shiva Linga   • Lathe-Turned Columns  • Intricate Granite     • Multi-Tiered Steps
          │                       │                       │                       │
          └───────────────────────┴───────┬───────────────┴───────────────────────┘
                                          │
                                          ▼
                      [Vijayanagara Vasantha Mantapa & Rayas Gopuram]
Structural Evolution and Dynastic Epigraphy:
| Dynastic Era | Chronological Period | Architectural Contribution |
|---|---|---|
| Nolamba & Bana | c. 806 – 890 CE | Foundation walls, Arunachaleswara sanctum, and early pierced jali screens |
| Western Ganga | 10th Century CE | Expansion of southern granite pillared mandapa and Nandi pavilion |
| Imperial Chola | 11th Century CE | Reconstruction of northern Bhoganandishwara sanctum with sharp pilasters |
| Hoysala Empire | 12th – 13th Century CE | Intricate chloritic schist Uma-Maheshwara Kalyana Mandapa and lathe pillars |
| Vijayanagara Empire | 15th – 16th Century CE | Monumental outer perimeter Prakara, Vasantha Mantapa, and Sringi Teertha |
The Uma-Maheshwara Soapstone Mandapa and Sringi Teertha Tank: The central Uma-Maheshwara shrine features an exquisite black soapstone Kalyana Mandapa (marriage pavilion) carved with Hoysala micro-filigree depicting Shiva and Parvati's wedding surrounded by the Ashtadikpalas. The adjacent Sringi Teertha is an expansive stepped temple tank (Kalyani) enclosed by colonnaded Vijayanagara corridors, engineered to collect rainwater runoff from the Nandi Hills ridge.
🗿 The Elephant-Back Sanctuary of the Deccan: The Kapoteswara Temple of Chezarla
4th-Century Apsidal Gajaprishta Brick Vaulting, Buddhist-Hindu Transition, and Sibi Epigraphy
The Rare Survival of Early Classical Apsidal Masonry: Located in Guntur district, Andhra Pradesh, the Kapoteswara Temple at Chezarla represents one of the rarest surviving examples of early structural Gajaprishta (apsidal elephant-back) architecture in India. Constructed primarily during the 4th to 5th century CE under the Ananda Gotra or early Vishnukundina dynasties (built over an earlier 3rd-century Ikshvaku Buddhist chaitya foundation), the temple preserves ancient Indian barrel-vaulted brick masonry.
                      [Chezarla Kapoteswara Gajaprishta Geometry]
                                          │
                                          ▼
                      [Apsidal Semi-Circular Vaulted Roof (*Sala*)]
                     (Engineered in Fine Fired Clay Ceramic Bricks)
                                          │
          ┌───────────────────────────────┴───────────────────────────────┐
          ▼                                                               ▼
[Longitudinal Rectangular Nave]                                 [Semi-Circular Apsidal Sanctum]
• Fired Clay Bricks with Fine Lime Mortar                       • Sits upon Elephant-Back Curved Plinth
• Austere Outer Wall Pilasters                                  • **Shiva Linga with Cavities (King Sibi)**
• Wooden Hermitage Structural Imprints                          • 7th-Century Pallava Mahendravarman I Epigraph
          │                                                               │
          └───────────────────────────────┬───────────────────────────────┘
                                          │
                                          ▼
                      [1517 CE Vijayanagara Saluva Timmarasa Grant]
Architectural and Ceramic Engineering Specifications:
| Architectural Metric | Kapoteswara Specification | Engineering / Historical Role |
|---|---|---|
| Ground Plan Typology | Gajaprishta (Apsidal / Elephant-Back) | Rectangular nave terminating in a semi-circular curved apse |
| Roof Superstructure | Ceramic Barrel-Vaulted Sala-Shikhara | Solid kiln-fired brick arch imitating ancient timber thatch roofs |
| Primary Building Material | High-Density Red Terracotta Bricks | Fine-textured ceramic bricks bonded with thin lime-mortar joints |
| Presiding Lingam Motif | Cavity-Marked Swayambhu Linga | Legend of King Sibi cutting his flesh to protect the dove (Kapota) |
| Historical Inscriptions | Pallava Mahendravarman I Sanskrit Slab | Records 7th-century Pallava titles (Avanibhajana, Gunabhara) |
| Vijayanagara Endowments | 1517 CE Prime Minister Timmarasa Grant | Documents major agricultural land grants under King Krishnadevaraya |
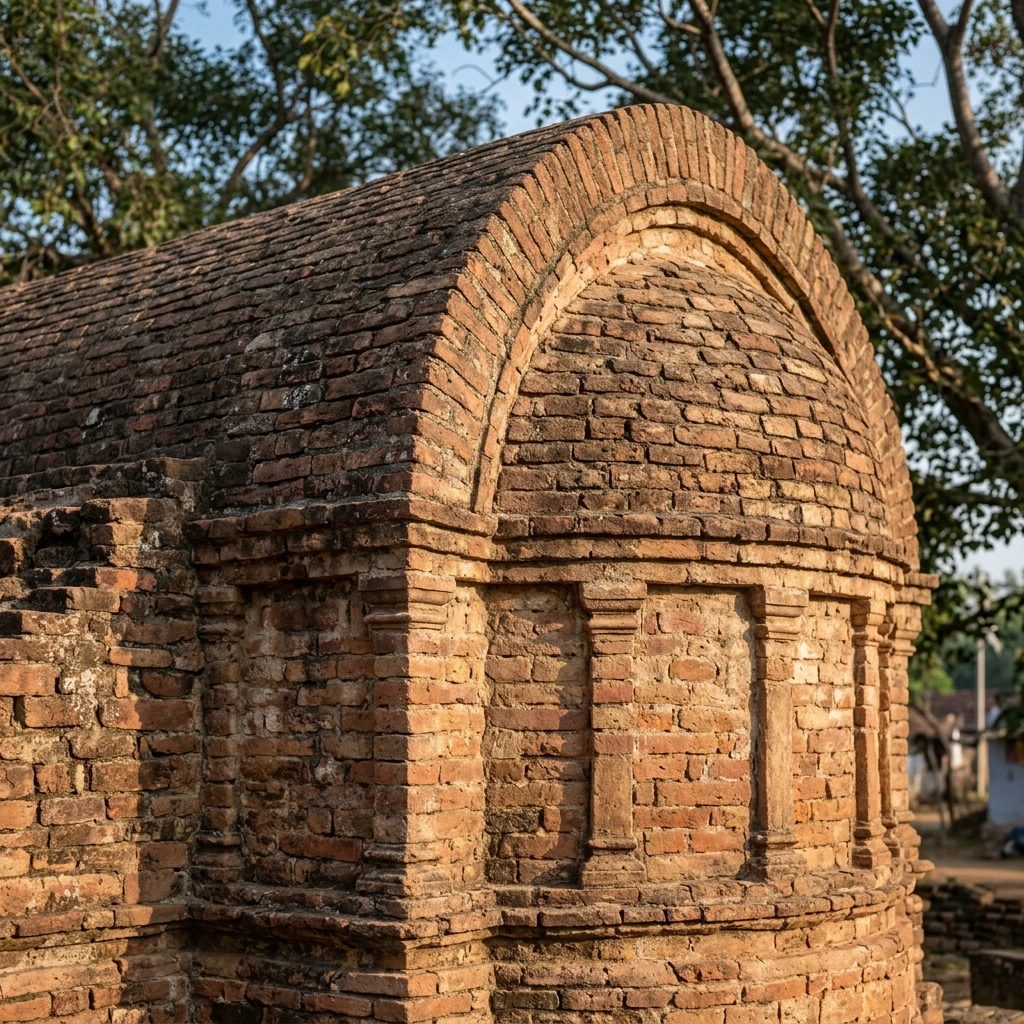
Figure 1: Intricate stone craftsmanship and architectural elements at Kapoteswara Temple, Chezarla.
The Chaitya-to-Hindu Transition and Mahendravarman Epigraph: The temple is built entirely of precision kiln-fired clay bricks. Its barrel-vaulted sala roof mimics the wooden construction methods of ancient Buddhist chaityas. The preserved 7th-century inscription of Pallava Emperor Mahendravarman I confirms that early southern dynasties actively patronized and preserved this ancient brick landmark.
🔱 The Roofless Mandala of the Dakinis: The Chausath Yogini Temple of Ranipur-Jharial
9th-Century Somavamshi Hypaethral Tantric Geometry, 64 Dancing Matrikas, and Dancing Shiva
Somavamshi Tantric Mandalas on the Granite Bedrock: Situated upon a massive exposed granite outcrop in Balangir district, Odisha, the Chausath Yogini Temple at Ranipur-Jharial was constructed in the 9th century CE under the royal patronage of the Somavamshi dynasty. Dedicated to the 64 Yoginis (esoteric female manifestations of Shakta power), it is one of only four surviving Hypaethral (open-to-the-sky / roofless) circular Yogini temples in India.
                      [Ranipur-Jharial Circular Yogini Mandala]
                                          │
                                          ▼
                      [50-Foot Diameter Roofless Circular Wall]
                     (Assembled from Dressed Sandstone Dry-Blocks)
                                          │
          ┌───────────────────────────────┴───────────────────────────────┐
          ▼                                                               ▼
[64 Arched Wall Niches (Peripheral Array)]                      [Central Pavilioned Stone Mandapa]
• 62 Surviving High-Relief Sandstone Yoginis                    • Supported by 4 Monolithic Stone Columns
• **Dynamic Dancing Postures (*Tandava*)**                     • **Six-Armed Dancing Shiva (Bhairava)**
• Zoomorphic Faces (Boar, Lion, Serpent)                        • Cosmic Pivot Governing 64 Radial Vectors
          │                                                               │
          └───────────────────────────────┬───────────────────────────────┘
                                          │
                                          ▼
                      [Open-Air Celestial Alignment for Tantric Rites]
Tantric Geometric Specifications:
| Architectural Metric | Ranipur-Jharial Specification | Tantric / Cosmological Significance |
|---|---|---|
| Ground Plan Geometry | Circular Hypaethral (Roofless) Ring | 15.2 m (50 ft) diameter open-air ring aligning with planetary transits |
| Yogini Sculptural Array | 64 Wall Niches (62 Preserved) | High-relief sandstone Matrikas depicted in dynamic ecstatic dance |
| Central Sanctum Feature | 4-Pillar Central Stone Pavilion | Houses the six-armed dancing Shiva as the central cosmic axis (Bhairava) |
| Lithic Raw Medium | Local Granulitic Sandstone & Granite | Dressed sandstone blocks set directly upon natural granite bedrock |
| Associated Complex | Brick Indralath Temple (Height: 20 m) | Largest surviving 9th-century Kosali brick rekha-deula in Western Odisha |
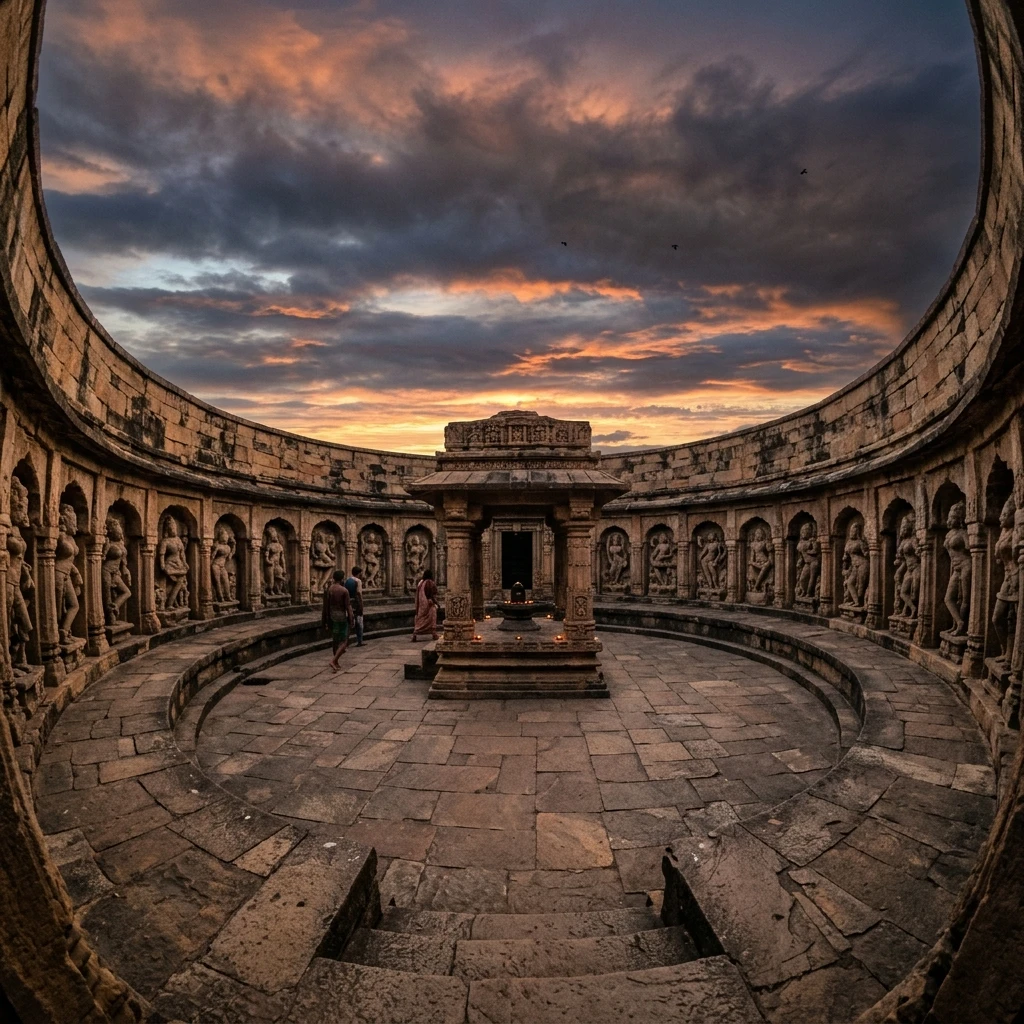
Figure 2: Architectural design and monumental structures at Chausath Yogini Temple, Ranipur-Jharial.
The Hypaethral Tantric Mandala: The roofless circular enclosure functions as a life-sized stone Yantra. The 64 dancing Yoginis, depicted with zoomorphic heads (including elephant, serpent, and falcon features) and voluptuous forms, represent the cosmic powers surrounding the six-armed dancing Bhairava Shiva at the center, embodying the pinnacle of early medieval Odishan Shakta mysticism.
📊 Comparative Architectural & Dynastic Matrix
| Parameter | Bhoga Nandeeshwara (Karnataka) | Kapoteswara Temple (AP) | Chausath Yogini (Odisha) |
|---|---|---|---|
| Dynastic Patron | Nolamba, Chola, Hoysala, Vijayanagara | Ananda Gotra / Vishnukundina | Somavamshi Dynasty of Odisha |
| Chronological Horizon | c. 810 – 1550 CE (Multi-Era) | 4th – 5th Century CE | 9th Century CE (c. 850 CE) |
| Primary Lithic Medium | Granite, Soapstone, & Laterite | Kiln-Fired Terracotta Brick | Granulitic Sandstone & Bedrock |
| Architectural Typology | Multi-Dynastic Triple-Shrine | Gajaprishta Apsidal Barrel-Vault | Hypaethral Circular Tantric Mandala |
| Pinnacle Engineering Feat | 7-Century architectural stratigraphy | Fired-brick elephant-back barrel vault | 50-ft Roofless circular 64-niche ring |
| Primary Dedication | Shiva (Arunachala & Bhoga Nandi) | Shiva (Kapoteswara / King Sibi) | 64 Yoginis & Dancing Bhairava |
📌 The Bottom Line
- bhoga-nandeeshwara: A magnificent multi-dynastic complex at the base of Nandi Hills in Karnataka; preserves a 1,000-year architectural stratigraphy spanning Nolamba granites, Hoysala soapstone wedding mandapas, and Vijayanagara colonnaded stepped tanks (Sringi Teertha).
- chezarla-apsidal: One of India’s rarest surviving 4th-century apsidal elephant-back (Gajaprishta) brick barrel-vaulted temples in Andhra Pradesh; converted from early Buddhist chaitya roots, preserving a 7th-century Sanskrit inscription of Pallava King Mahendravarman I.
- ranipur-jharial-yoginis: An 8th–9th century Somavamshi open-air roofless (Hypaethral) circular sandstone temple in Odisha; features 64 niches with dynamic dancing Yogini sculptures arrayed in a cosmic mandala around a six-armed dancing Shiva Bhairava.
📬 Stay Updated
Get India's heritage and history stories delivered to your inbox every week. Subscribe to our free newsletter →
Disclaimer: The information provided in this post is for educational and informational purposes only. It is not intended to be a substitute for professional historical or architectural advice.
Enjoyed this post?
Get our weekly digest delivered free.
Share this post:
Knowelth is reader-supported. We may earn a commission from links in this article at no extra cost to you. Read our disclosure.
Related Posts

Stone Chronicles of Sovereignty and Democracy: The Epigraphic Legacy of Aihole's Meguti Temple, Uttiramerur's Assembly Inscriptions, and the Royal Reliefs of Hampi's Hazara Rama
Stone Chronicles of Sovereignty and Democracy: The Epigraphic Legacy of Aihole's Meguti Temple, Uttiramerur's Assembly Inscriptions, and the Royal Reliefs of Hampi's Hazara Rama Across the diverse lan…

Monolithic Cliffs, Alpine Spires, and Chariots of Stone: The Architectural Feats of Dhamnar, Baijnath, and Melkadambur
Monolithic Cliffs, Alpine Spires, and Chariots of Stone: The Architectural Feats of Dhamnar, Baijnath, and Melkadambur Across the vast geographical expanse of the Indian subcontinent, ancient and medi…

Sacred Corridors, Interlocking Stone Chains, and Thousand-Pillar Sanctuaries: The Architectural Marvels of Rameswaram, Kanchipuram, and Moodabidri
Sacred Corridors, Interlocking Stone Chains, and Thousand-Pillar Sanctuaries: The Architectural Marvels of Rameswaram, Kanchipuram, and Moodabidri Across the Indian subcontinent, sacred architecture r…