Sacred Geometry and Soaring Spires: Exploring Belavadi, Suchindram, and Orchha
Sacred Geometry and Soaring Spires: Exploring Belavadi, Suchindram, and Orchha
Across the Indian subcontinent, ancient and medieval stone monuments stand as enduring lithic manuscripts, preserving centuries of architectural evolution, statecraft, and sacred geometry. These structures are not merely places of devotional veneration, but triumphs of structural engineering where regional stone traditions converged with imperial ambitions. Today, we explore three distinct historical marvels: the stellate soapstone sanctuary of the Veera Narayana Temple in Belavadi, the multi-dynastic granite acoustics of Suchindram's Thanumalayan Temple, and the soaring vaulted citadel-temple of Chaturbhuj in Orchha.
🏛️ The Stellate Symmetry of Hoysala Masterpieces: Veera Narayana Temple of Belavadi
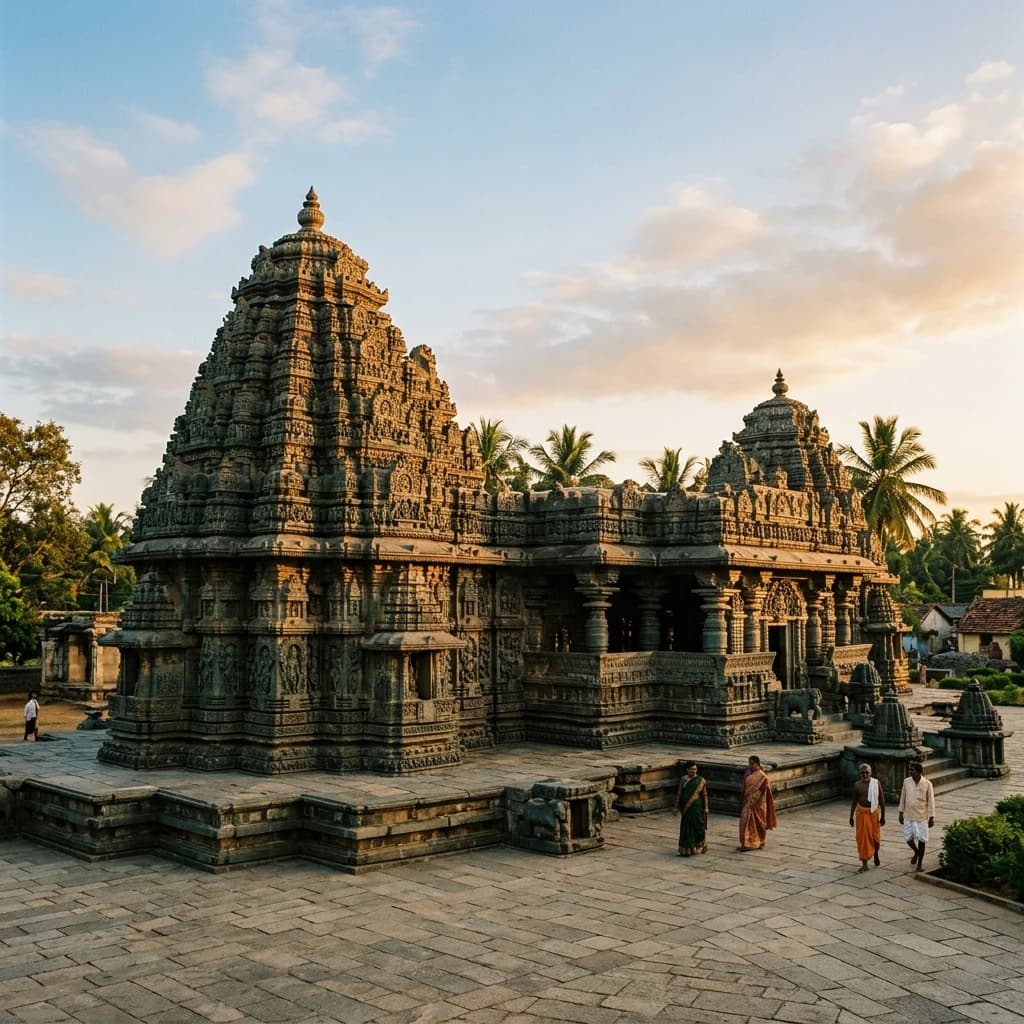
Situated in the Chikkamagaluru district of Karnataka, the Veera Narayana Temple at Belavadi stands as one of the most structurally complete and spatially complex monuments of the Hoysala Empire. Commissioned around 1200 CE during the prosperous reign of King Veera Ballala II, the temple exemplifies the mature Vesara idiom carved entirely from soft chloritic schist, commonly known as soapstone. Unlike many medieval temple complexes that suffered destruction during 14th-century regional conflicts, Belavadi remained remarkably intact, offering modern archaeologists a pristine look into medieval Karnataka’s guild craftsmanship.
Architecturally, the temple is laid out as a trikuta (triple-shrined) structure centered around an extraordinarily spacious, square ranga-mandapa (open gathering hall). The eastern shrine represents the original core of the complex and houses an eight-foot-tall monolithic icon of Veera Narayana carved from dark granite, depicting the deity in a standing posture with four arms holding the discus, conch, mace, and lotus. Flanking the central axis, the northern and southern shrines project outward in stellate (star-shaped) configurations, dedicated respectively to Yoga Narasimha and Venugopala. The interior hall is famed for its "galaxy of pillars"—108 lathe-turned stone columns polished to a reflective luster, each exhibiting intricate bell-shaped profiles and carved ceiling bays depicting celestial ashtadikpalas (cardinal guardians).
The exterior of the Belavadi temple demonstrates the Hoysala mastery of geometric proportion and stone relief. The exterior walls rest on a raised molded plinth (jagati) that follows the contour of the star-shaped shrines, providing a circumambulatory path for pilgrims. Horizontal bands of relief work cascade down the outer facades, depicting marching war elephants, caparisoned horses, leafy creepers, and dramatic episodes from the epics. The multi-tiered shikharas (spires) ascend with elegant miniature tower models (urmika), crowned by polished kalasa finials. Epigraphical records and regional tradition associate Belavadi with Ekachakra Nagara from the Mahabharata, adding a layer of literary lore to its protected status under the Archaeological Survey of India (ASI).
🗿 The Acoustic Granite and Dynastic Fusion: Thanumalayan Temple of Suchindram
Located near the southern tip of the Indian peninsula in Kanyakumari district, Tamil Nadu, the Thanumalayan Temple (also known as Sthanumalayan Temple) of Suchindram represents an extraordinary multi-century architectural synthesis. The site reflects continuous patronage across successive South Indian ruling houses, beginning with Chola epigraphs dating to the reign of Parantaka I (907–950 CE), followed by extensive structural expansions under the Pandyas, Cheras, Vijayanagara monarchs, Nayaks of Madurai, and later the Maharajas of Travancore. This long lineage of royal patronage generated a grand complex where Tamil Dravidian engineering harmoniously meets Kerala architectural accents.
The architectural centerpiece of Suchindram is its imposing 11-tiered eastern gopuram (gateway tower), rising 144 feet above the temple tank and decorated with hundreds of detailed stucco figures illustrating Puranic narratives. Within the inner precincts, the temple houses a unique primary deity: the Sthanumalayan Trimurti lingam, symbolizing Shiva (Stanu), Vishnu (Mal), and Brahma (Ayan) within a single granite emblem. The temple complex is also renowned for housing a monolithic 22-foot-tall granite statue of Anjaneya (Lord Hanuman). According to historical records, this colossal sculpture was buried under sand for protection during medieval invasions and rediscovered in 1930 before being re-erected in its current court.
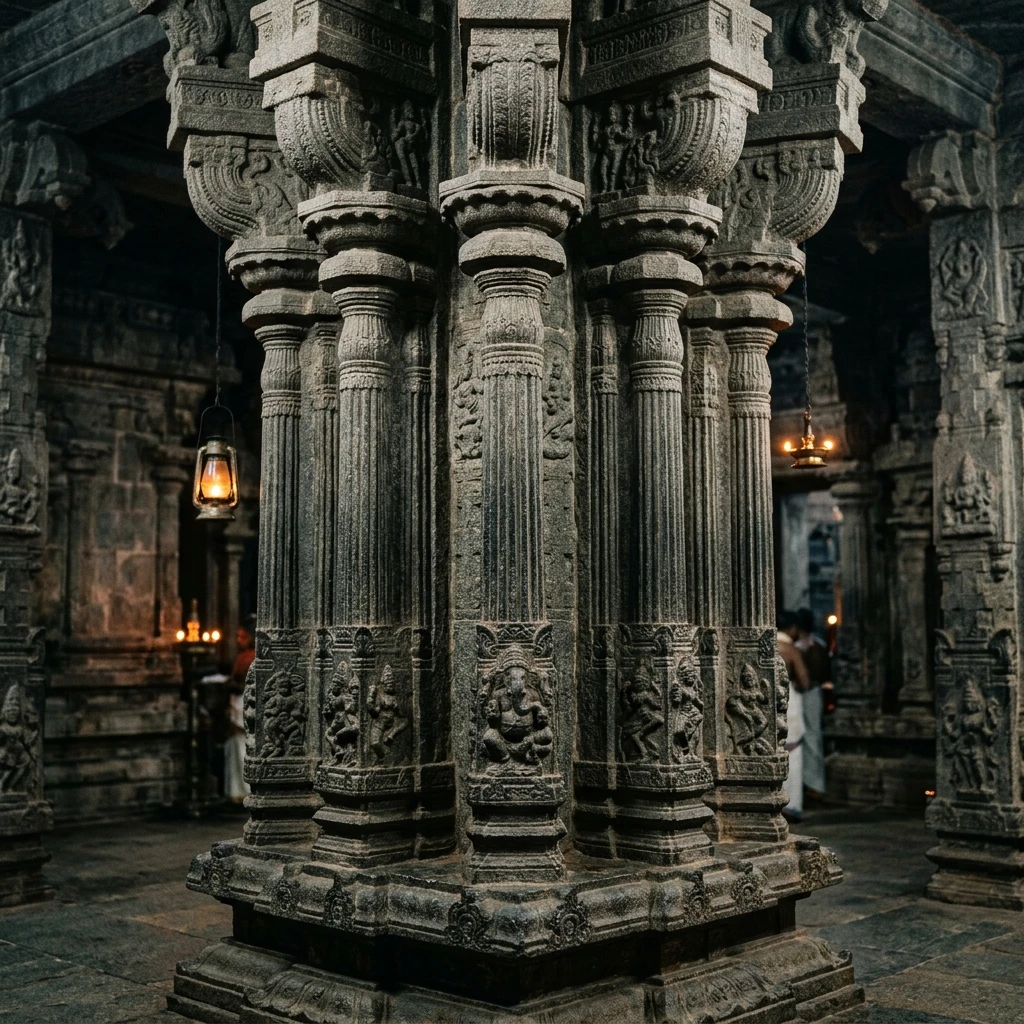
Figure 1: Intricate stone craftsmanship and architectural elements at Suchindram Thanumalayan Temple.
Beyond its spiritual iconography, Suchindram is world-famous for its acoustic engineering, housed within the Alankara Mandapam. Here, ancient sculptors fashioning hard granite created four monumental musical pillars (isai thoongal). Each pillar is carved out of a single solid block of granite and features a central core surrounded by a cluster of 25 to 33 slender auxiliary columns. When tapped gently with hand or wood, these stone shafts resonate at precise acoustic frequencies, producing distinct musical notes (swaras). This accomplishment demonstrates the profound understanding of mineral resonance, tensioning, and stone lathe carving possessed by medieval South Indian artisan guilds.
🔱 Soaring Vaults and Citadel Architecture: Chaturbhuj Temple of Orchha
Dominating the skyline of Orchha in Madhya Pradesh, the Chaturbhuj Temple represents one of the most ambitious expressions of Bundela Rajput architecture. Commissioned in the late 16th century by King Madhukar Shah (reigned 1554–1592 CE) for his consort Queen Ganesh Kunwari, the monument was completed in the early 17th century during the rule of his son, King Bir Singh Deo (1592–1627 CE). Built during an era of strong diplomatic alliances between the Bundela state and the Mughal court, Chaturbhuj stands as a structural bridge between classical Nagara sacred design and contemporary secular palace engineering.
Standing upon an colossal stone platform (jagati) elevated 344 feet above the surrounding Betwa river basin, Chaturbhuj features one of the tallest vimana superstructures in central India. The exterior elevation borrows heavily from regional fort architecture, incorporating multi-storied arched balconies, corner defensive towers, lotus-bud domes, and decorative jharokha windows. Constructed primarily using fine lakhori bricks faced with lime plaster and sandstone accents, the temple was engineered to accommodate massive royal congregations while maintaining structural strength against artillery and weathering.
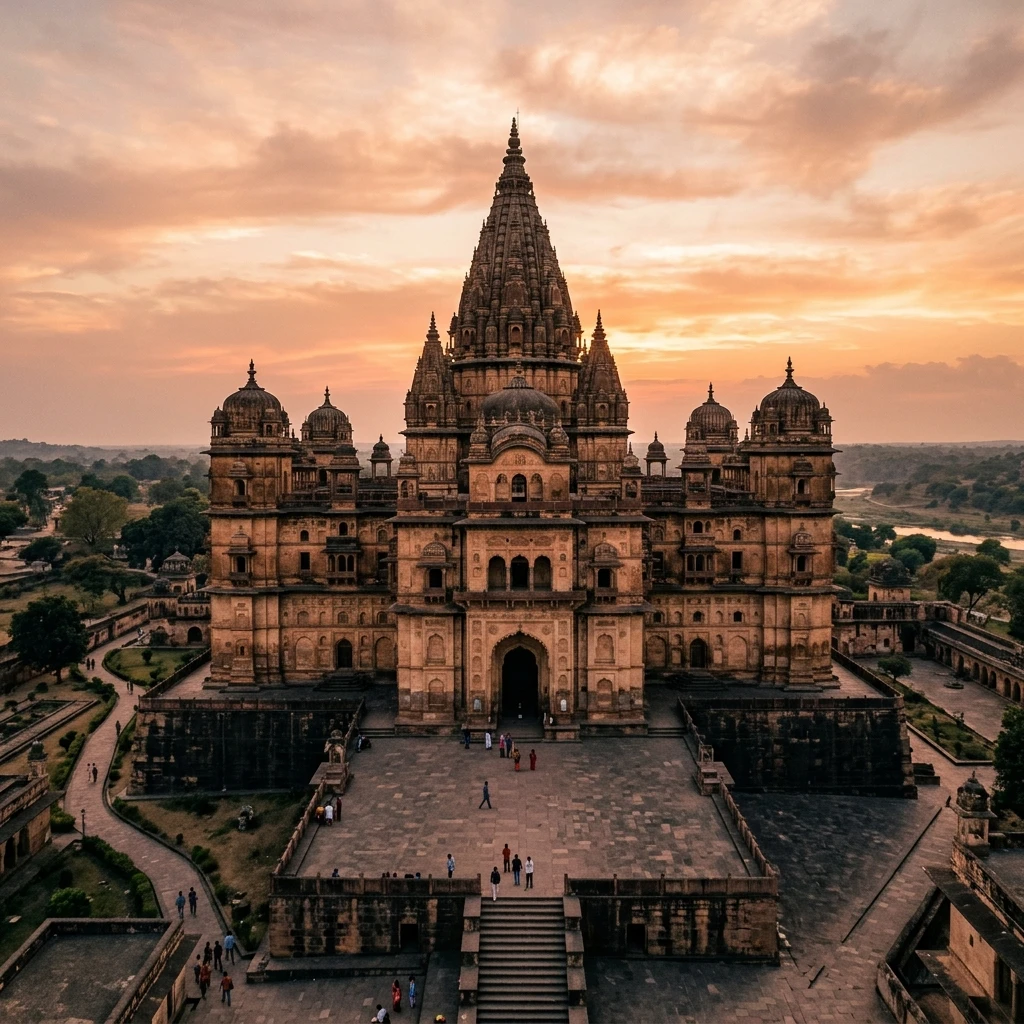
Figure 2: Architectural design and monumental structures at Chaturbhuj Temple.
The interior of Chaturbhuj departs dramatically from traditional medieval dark garbhagrihas. The main sanctum is designed like a soaring cathedral hall, featuring vast vaulted ceilings, pointed arches, and multi-tiered galleries that allow natural light to flood the inner chamber. Local historical tradition relates that the temple was originally built to house a sacred idol of Lord Rama brought by Queen Ganesh Kunwari from Ayodhya. However, because the main temple was unfinished upon her arrival, the idol was temporarily installed in the adjacent royal palace (Rani Mahal). Once installed, local legend states the idol could not be relocated, prompting the palace to become the celebrated Ram Raja Temple, while Chaturbhuj was dedicated to the four-armed (Chaturbhuj) form of Lord Vishnu.
📌 The Bottom Line
- belavadi-veera-narayana: A pristine Hoysala trikuta masterpiece in chloritic soapstone, featuring 108 lathe-turned mirror-finish pillars and stellate spatial geometry built under King Veera Ballala II.
- suchindram-thanumalayan: A multi-dynastic Dravidian monument famed for its single-block granite musical pillars, 144-foot gopuram, and 22-foot Hanuman monolith.
- orchha-chaturbhuj: A colossal 17th-century Bundela citadel-temple combining soaring Nagara spires, cathedral-like brick vaulting, and elevated palace plinths.
📬 Stay Updated
Get India's heritage and history stories delivered to your inbox every week. Subscribe to our free newsletter →
Disclosure: This post contains affiliate links. If you purchase through our links, we earn a small commission at no extra cost to you. We only recommend products we believe in.
Enjoyed this post?
Get our weekly digest delivered free.
Share this post:
Knowelth is reader-supported. We may earn a commission from links in this article at no extra cost to you. Read our disclosure.
Related Posts

Stone Chronicles of Sovereignty and Democracy: The Epigraphic Legacy of Aihole's Meguti Temple, Uttiramerur's Assembly Inscriptions, and the Royal Reliefs of Hampi's Hazara Rama
Stone Chronicles of Sovereignty and Democracy: The Epigraphic Legacy of Aihole's Meguti Temple, Uttiramerur's Assembly Inscriptions, and the Royal Reliefs of Hampi's Hazara Rama Across the diverse lan…

Monolithic Cliffs, Alpine Spires, and Chariots of Stone: The Architectural Feats of Dhamnar, Baijnath, and Melkadambur
Monolithic Cliffs, Alpine Spires, and Chariots of Stone: The Architectural Feats of Dhamnar, Baijnath, and Melkadambur Across the vast geographical expanse of the Indian subcontinent, ancient and medi…

Sacred Corridors, Interlocking Stone Chains, and Thousand-Pillar Sanctuaries: The Architectural Marvels of Rameswaram, Kanchipuram, and Moodabidri
Sacred Corridors, Interlocking Stone Chains, and Thousand-Pillar Sanctuaries: The Architectural Marvels of Rameswaram, Kanchipuram, and Moodabidri Across the Indian subcontinent, sacred architecture r…