Monoliths of Eternity: Unearthing the Architectural Marvels of Kailasa Ellora, Hoysaleswara Halebidu, and Konark Sun Temple
Monoliths of Eternity: Unearthing the Architectural Marvels of Kailasa Ellora, Hoysaleswara Halebidu, and Konark Sun Temple
Across the Indian subcontinent, ancient and medieval temples stand not merely as places of worship, but as living books of stone that record the mathematical genius, political ambition, and sublime artistic traditions of great royal dynasties. From top-down rock excavations carved out of solid basalt cliffs to delicate soapstone relief work and colossal solar chariots engineered as working sundials, these monuments showcase structural capabilities that continue to intrigue modern architectural historians. In this exploration, we examine three immortal masterpieces—the Kailasa Temple at Ellora, the Hoysaleswara Temple at Halebidu, and the Sun Temple at Konark—uncovering the dynastic legacies and structural innovations that carved India's history into eternity.
🏛️ Kailasa Temple of Ellora: The Top-Down Monolithic Triumph of the Rashtrakutas
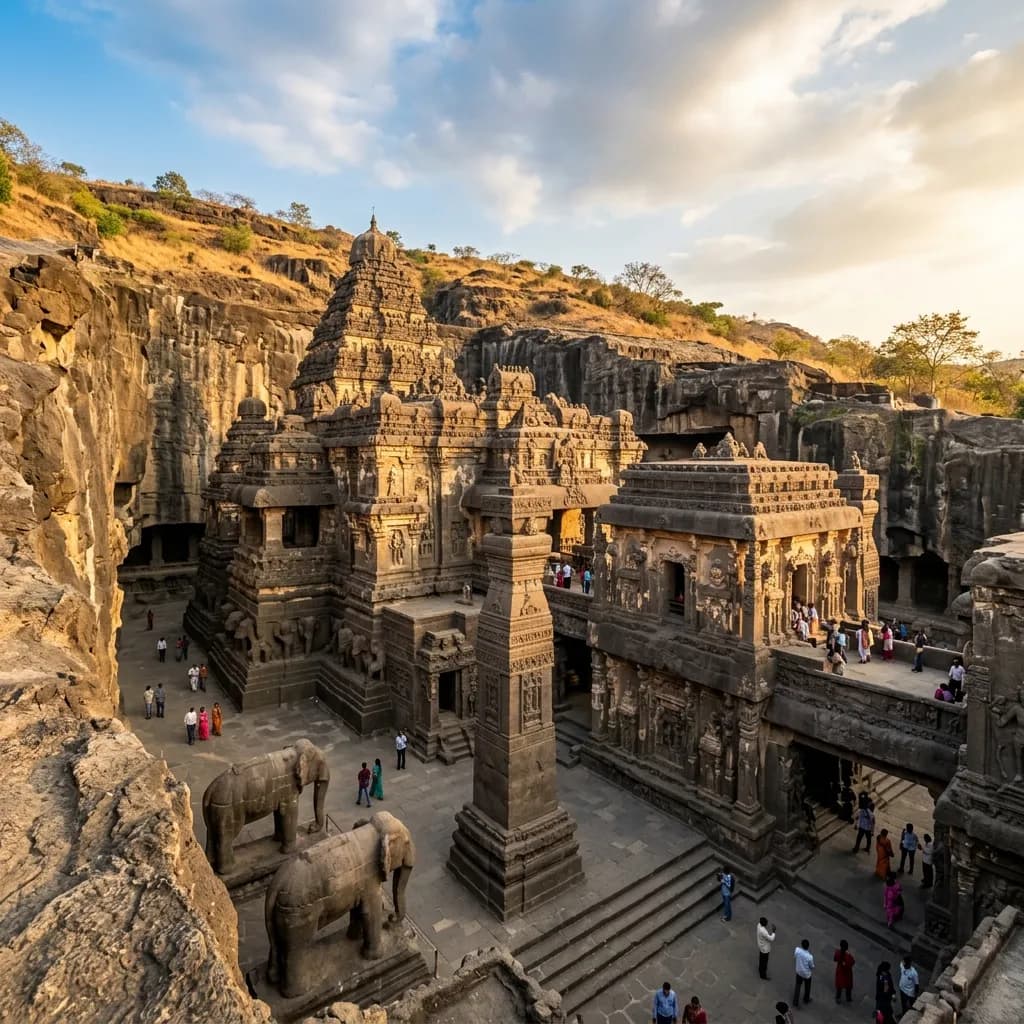
Chiseled out of a single monolithic basalt cliff in the Sahyadri mountains of Maharashtra, Cave 16 of Ellora—famously known as the Kailasa Temple—represents one of the most astonishing engineering achievements in human history. Commissioned during the 8th century CE under the patronage of King Krishna I (reigned c. 756–773 CE) of the Rashtrakuta dynasty, the monument was conceived as a physical manifestation of Mount Kailasa, the sacred Himalayan abode of Lord Shiva. Rather than assembling quarried stone blocks with mortar, Rashtrakuta master masons employed a radical subtractive excavation process. Starting at the summit of the volcanic hill, artisans carved downwards into the rock face, removing an estimated 200,000 to 400,000 tonnes of basalt rock to reveal a free-standing, multi-tiered temple complex complete with court, gateways, halls, and shrines.
Architecturally, Kailasa is a masterpiece of the Dravidian structural idiom, fused seamlessly into a subterranean cavernous setting. The temple layout features a multi-storied gopuram (entrance gateway), a dedicated Nandi mandapa (pavilion), a columned assembly hall, and a towering vimana (sanctuary spire) rising 32 meters high. Scholars note that its design reflects direct influence from the Dravidian temples of Southern India, particularly the Virupaksha Temple at Pattadakal built by the rival Chalukyas of Badami. By constructing a grander, rock-cut counterpart of the Chalukyan sanctuary, King Krishna I sought to proclaim the supreme geopolitical dominance and artistic mastery of the rising Rashtrakuta Empire over the Deccan plateau.
The surface of Kailasa is an epigraphic and sculptural treasure trove. Surrounding the lower plinth of the central shrine are life-sized monolithic stone elephants carved as if lifting the entire cosmic temple on their backs. The courtyard walls feature high-relief panels illustrating epic episodes from the Ramayana and Mahabharata, including the famous relief depicting the demon king Ravana attempting to shake Mount Kailasa while Shiva calmly grounds the mountain with his toe. Inscriptions found in the region, such as the Baroda copper-plate grant of Karka II, express awe at the temple's sheer scale, noting that even the divine architect Vishwakarma was astounded upon beholding the finished creation.
🗿 Hoysaleswara Temple of Halebidu: The Pinnacle of Soapstone Artistry and Stellate Planning
Located in the Hassan district of Karnataka, the 12th-century Hoysaleswara Temple at Halebidu—the ancient capital city of Dwarasamudra—represents the absolute zenith of Hoysala architectural craftsmanship. Sponsored around 1121 CE by Ketamala, a high-ranking officer under the illustrious Hoysala ruler King Vishnuvardhana (reigned c. 1108–1152 CE), the twin-temple complex was dedicated to Shiva in the form of Hoysaleswara and Shantaleswara. Unlike the granite monoliths of the Deccan, the Hoysalas utilized chloritic schist—commonly known as soapstone—as their primary building medium. Freshly quarried soapstone is exceptionally soft and malleable, allowing Hoysala sculptors to execute micro-carvings of astonishing intricacy reminiscent of ivory or metalwork, which subsequently hardened upon prolonged atmospheric exposure.
The primary structural innovation of Hoysaleswara lies in its complex stellate (star-shaped) ground plan. By breaking the rectangular exterior wall into a series of stepped, projecting and receding angles, Hoysala architects dramatically increased the surface area of the temple's outer façade. This geometric arrangement created a dynamic canvas for endless horizontal friezes that run continuously around the base of the structure. The lower bands feature a strictly arranged iconographic sequence: a base of charging elephants symbolizing strength, followed by lions representing courage, floral arabesque scrolls, galloping horses embodying speed, and upper friezes narrating intricate mythological episodes from the Indian epics.
Inside and out, the temple showcases unparalleled sculpting precision. Pierced stone windows (jali) filter sunlight into the dimly lit inner halls, casting soft illumination across massive lathe-turned soapstone pillars that polished to a mirror-like luster. Sculptors such as Kedarojo and Ruvari Mallitamma signed their names beneath individual relief sculptures—a rare practice in ancient Indian art that underlines the high social prestige of artisans in the Hoysala court. In recognition of its extraordinary craftsmanship and historical integrity, Hoysaleswara Temple was inscribed as a UNESCO World Heritage Site in 2023 under the collective title "Sacred Ensembles of the Hoysalas."
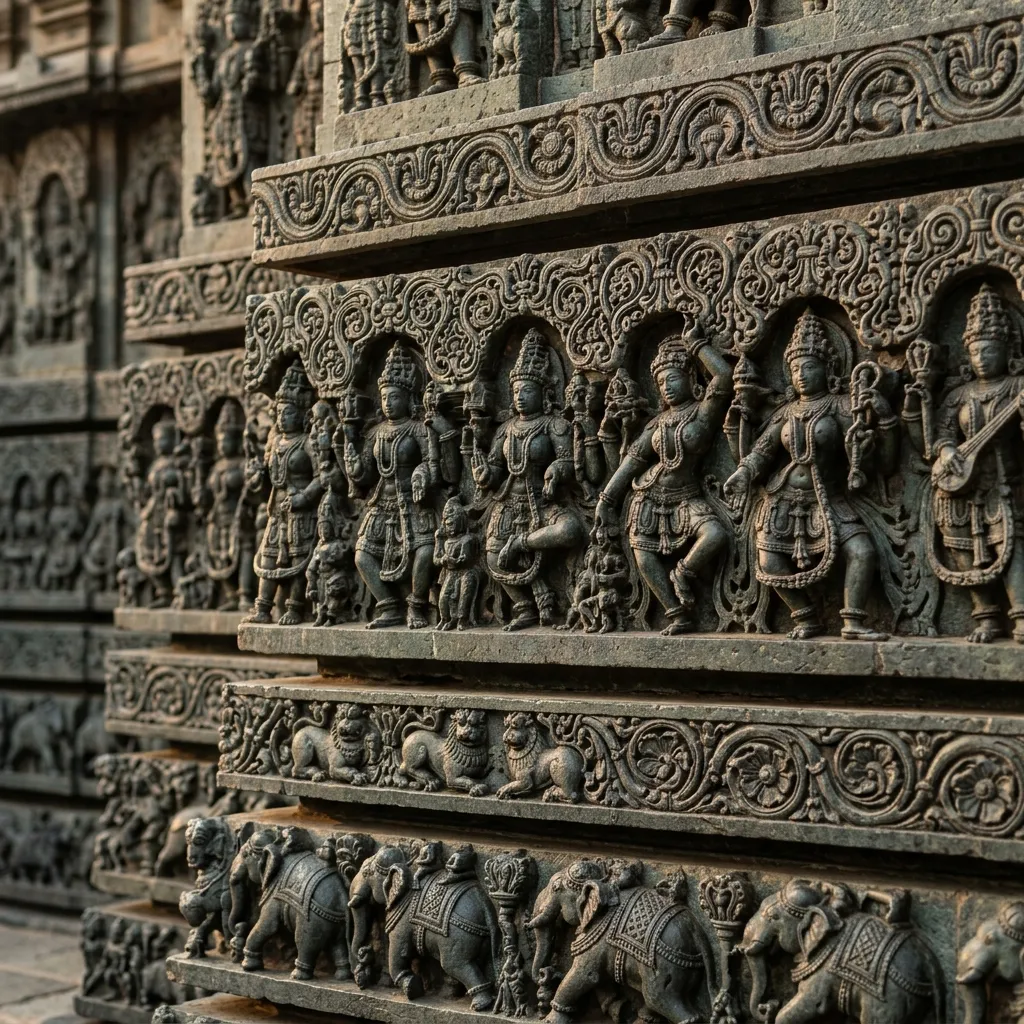
Figure 1: Intricate stone craftsmanship and architectural elements at Hoysaleswara Temple at Halebidu.
🔱 Sun Temple of Konark: The Colossal Solar Chariot of Kalinga Architecture
Rising along the coastal shores of Odisha in eastern India, the 13th-century Sun Temple of Konark stands as the grandest expression of the Kalinga architectural tradition. Built around 1250 CE under the royal patronage of King Narasimhadeva I of the Eastern Ganga dynasty, the temple was conceived as a celestial stone chariot carrying the Sun God, Surya, across the heavens. Constructed from dark khondalite sandstone—which earned it the historic moniker "Black Pagoda" among European sailors navigating the Bay of Bengal—the monument originally comprised a colossal main vimana (sanctuary tower) reaching over 60 meters in height, alongside a surviving Jagamohana (assembly hall) and a elevated Nata Mandira (dance hall).
The architectural genius of Konark lies in its perfect integration of symbolic cosmology with practical chronometry. The base of the temple platform is ringed by 24 colossal stone wheels, arranged in 12 pairs along the southern and northern sides, and pulled by seven fiercely sculpted galloping horses representing the days of the week and the seven colors of visible light. Each wheel, measuring roughly 10 feet in diameter, is far more than a decorative relief; it is a highly accurate solar instrument. Featuring eight major spokes and eight minor spokes decorated with miniature medallions of dancers and courtly life, the shadow cast by the wheel's central axle on the carved spokes functions as a precise sundial, enabling observers to calculate the exact time of day down to minutes.
The exterior surface of the Konark complex is covered with millions of intricate relief sculptures that depict every facet of 13th-century life in the Eastern Ganga Empire. From scenes of royal processions, military marches, exotic animals, and musicians playing traditional instruments to celebrated erotic sculptures (mithuna) representing life's vital energy, the stone reliefs celebrate the cosmic harmony between divine creation and terrestrial existence. Though time and maritime erosion led to the collapse of the main sanctuary spire centuries ago, the surviving Jagamohana and extensive ruins remain under the meticulous care of the Archaeological Survey of India (ASI) and stand as a UNESCO World Heritage Site since 1984.
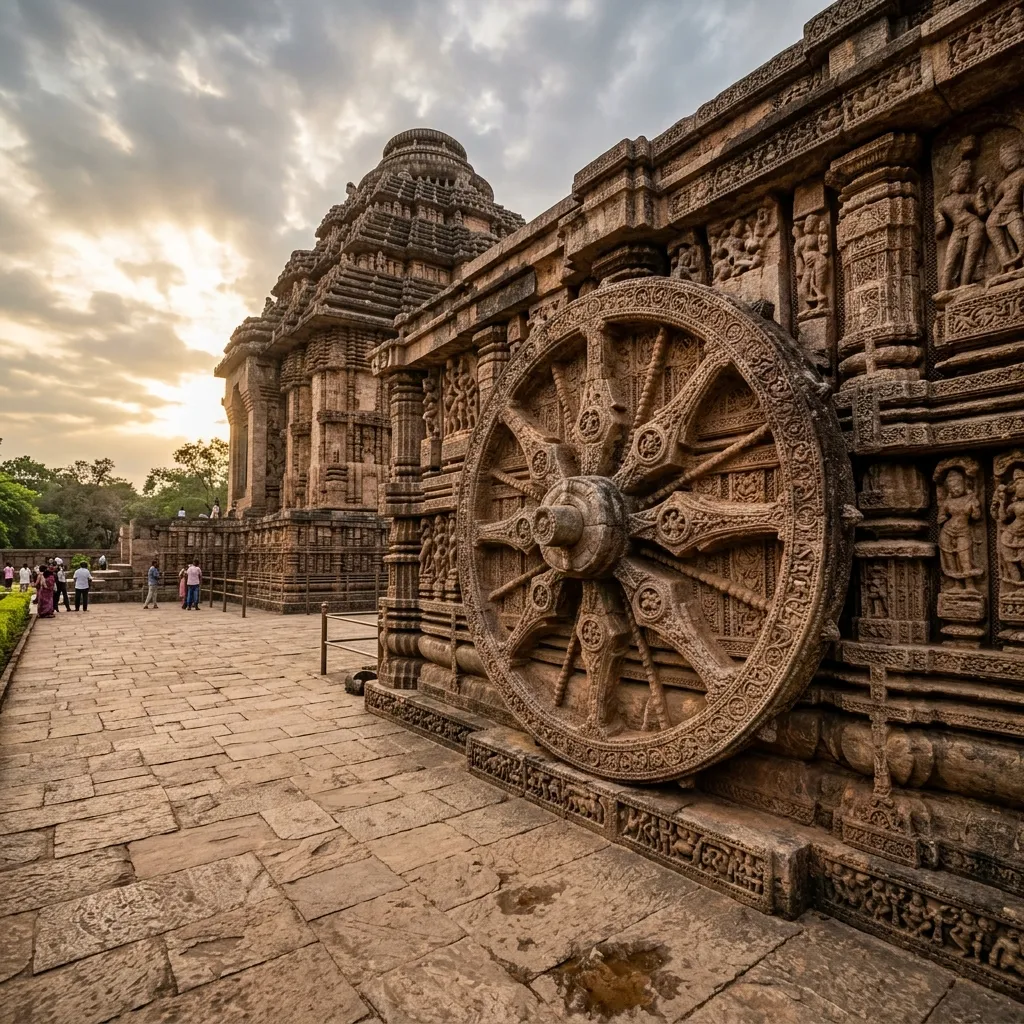
Figure 2: Architectural design and monumental structures at Konark Sun Temple.
📌 The Bottom Line
- kailasa-temple-ellora: A triumph of Rashtrakuta top-down monolith carving, excavating over 200,000 tonnes of basalt rock to recreate Mount Kailasa.
- hoysaleswara-temple-halebidu: The pinnacle of Hoysala stellate architecture, featuring soft soapstone friezes carved with jewelry-like precision.
- konark-sun-temple: A 13th-century Kalinga masterpiece depicting Surya's solar chariot with 24 stone sundial wheels engineered to track time.
📬 Stay Updated
Get India's heritage and history stories delivered to your inbox every week. Subscribe to our free newsletter →
Disclosure: This post contains affiliate links. If you purchase through our links, we earn a small commission at no extra cost to you. We only recommend products we believe in.
Enjoyed this post?
Get our weekly digest delivered free.
Share this post:
Knowelth is reader-supported. We may earn a commission from links in this article at no extra cost to you. Read our disclosure.
Related Posts

Stone Chronicles of Sovereignty and Democracy: The Epigraphic Legacy of Aihole's Meguti Temple, Uttiramerur's Assembly Inscriptions, and the Royal Reliefs of Hampi's Hazara Rama
Stone Chronicles of Sovereignty and Democracy: The Epigraphic Legacy of Aihole's Meguti Temple, Uttiramerur's Assembly Inscriptions, and the Royal Reliefs of Hampi's Hazara Rama Across the diverse lan…

Monolithic Cliffs, Alpine Spires, and Chariots of Stone: The Architectural Feats of Dhamnar, Baijnath, and Melkadambur
Monolithic Cliffs, Alpine Spires, and Chariots of Stone: The Architectural Feats of Dhamnar, Baijnath, and Melkadambur Across the vast geographical expanse of the Indian subcontinent, ancient and medi…

Sacred Corridors, Interlocking Stone Chains, and Thousand-Pillar Sanctuaries: The Architectural Marvels of Rameswaram, Kanchipuram, and Moodabidri
Sacred Corridors, Interlocking Stone Chains, and Thousand-Pillar Sanctuaries: The Architectural Marvels of Rameswaram, Kanchipuram, and Moodabidri Across the Indian subcontinent, sacred architecture r…