Monuments of Eternity: Exploring Badami’s Cliff Monoliths, Konark’s Solar Chariot, and Thanjavur’s Grand Chola Vimana
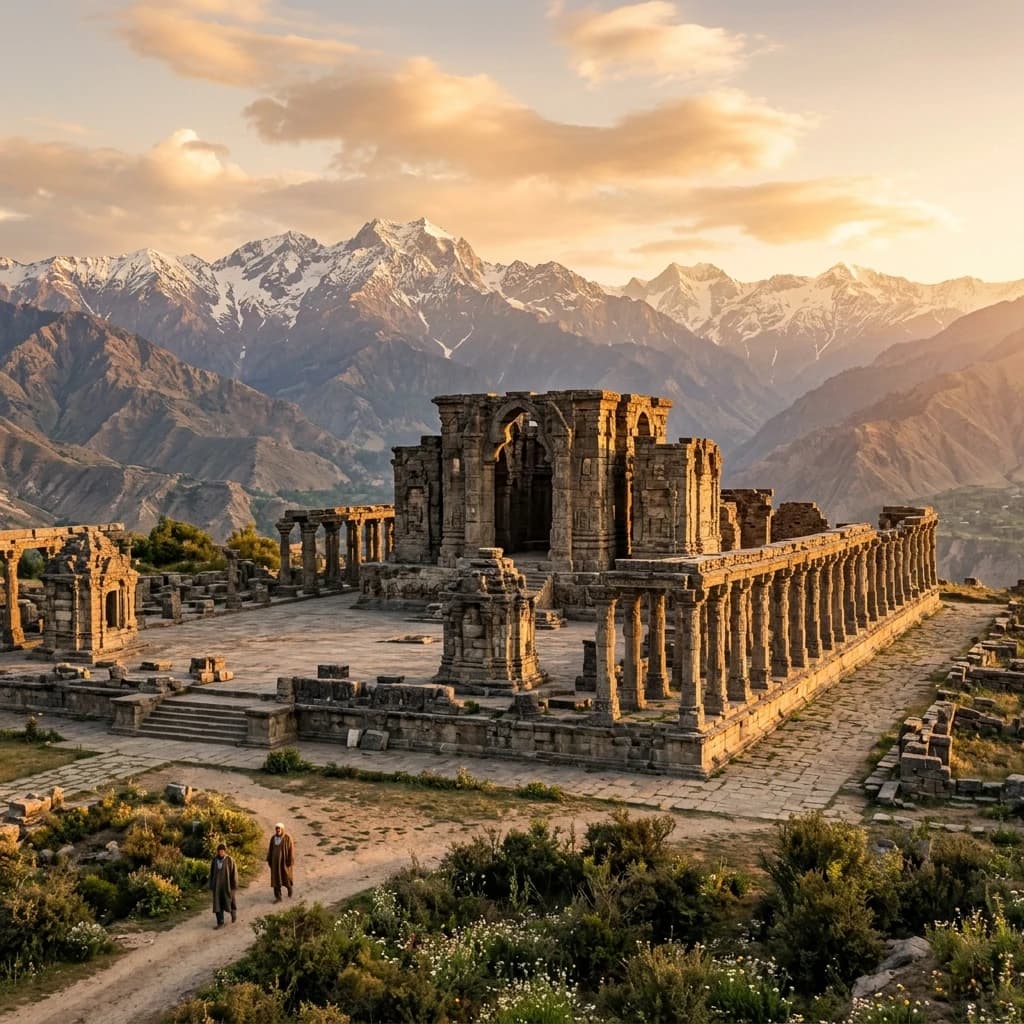
Monuments of Eternity: Exploring Badami’s Cliff Monoliths, Konark’s Solar Chariot, and Thanjavur’s Grand Chola Vimana
India's ancient and medieval stone sanctuaries stand not merely as sacred shrines, but as living manuscripts of civilizational memory, advanced mathematics, astronomical geometry, and unprecedented civil engineering. From cliff-cut red sandstone caverns carved into vertical bluffs to monumental stone chariots functioning as precision solar clocks and colossal granite spires rising over fertile river deltas, these architectural achievements reflect the political sovereignty, cosmological vision, and material science of classical Indian dynasties.
This technical investigation explores three monumental achievements of Indian architectural history: the 6th-century rock-cut cliff sanctuaries of the Early Chalukyas at Badami (Vatapi), the 13th-century astronomical solar chariot and iron-reinforced masonry of the Eastern Gangas at Konark, and the 11th-century monolithic 80-ton granite capstone and hollow corbelled Vimana of the Imperial Cholas at Thanjavur.
🏛️ Badami Cave Temples: The Cliff-Cut Marvels of the Chalukya Empire
6th-Century Rock Excavation, Mangalesha Epigraphy, and Early Karnata Dravida Geometry
Macro-Historical Context and Chalukyan Sovereignty: Overlooking the historic waters of the Agastya Lake in Bagalkot district, northern Karnataka, the Badami Cave Temples represent the foundational laboratory of South Indian structural and rock-cut architecture. Commissioned between 540 and 600 CE under the Early Chalukya dynasty (primarily King Kirtivarman I and his brother King Mangalesha), Badami (ancient Vatapi) served as an impregnable cliff-ringed capital where master stone guilds (Vishwakarmas) transitioned rock-cut techniques into early classical Dravidian and Nagara idioms.
                      [Badami Cliff-Cut Geological Stratigraphy]
                                          │
                                          ▼
                      [Four Successive Cave Sanctuary Tiers]
                                          │
          ┌───────────────────────┬───────┴───────┬───────────────────────┐
          ▼                       ▼               ▼                       ▼
      [Cave 1]                [Cave 2]        [Cave 3]                [Cave 4]
   (Shaiva Shrine)        (Vaishnava Minor) (Great Vaishnava)      (Jain Sanctuary)
• 18-Armed Nataraja       • Varaha & Vamana • **578 CE Mangalesha** • Tirthankara Reliefs
• 81 Tandava Poses        • Trivikrama Hero • Anantasayana Vishnu  • Bahubali & Gommateshwara
• Massive Mukhamandapa    • Ceiling Lotus   • 70-ft Wide Facade    • Deep Parshvanatha Hood
Structural and Lithic Specifications of Cave 3 (Vaishnava Sanctuary):
| Architectural Metric | Cave 3 Specification | Engineering / Epigraphical Significance |
|---|---|---|
| Excavation Date | Saka 500 (578 CE) | Firmly dated by King Mangalesha's royal Sanskrit consecration pillar |
| Facade Width & Depth | Width: 21.3 m (70 ft); Depth: 19.8 m | Largest and most intricately carved cave in the entire Badami complex |
| Lithic Raw Medium | Kaladgi Sedimentary Sandstone | High-silica red sandstone allowing deep plastic high-relief undercutting |
| Pillar Architecture | 6 Massive Frontal Columns | Square-to-octagonal shafts with bracket figures of celestial couples (Mithunas) |
| Iconographic Masterpiece | Anantasayana Vishnu & Trivikrama | Massive monolithic bas-reliefs sculpted in-situ directly from the mountain matrix |
| Ceiling Architecture | 9 Symmetrically Coffered Bays | Carved medallions depicting Brahma, Varuna, Indra, and the Dikpalas |
The 578 CE Mangalesha Epigraph: Carved into a massive stone pillar on the veranda of Cave 3 is a pristine 10-line Sanskrit inscription in Old Kannada script. Dated to the full moon of Kartika in Saka year 500 (578 CE), the epigraph records that Prince Mangalesha, younger brother of King Kirtivarman I, excavated this magnificent temple of Lord Vishnu (Vishnu-griha) and endowed the village of Lanjisvara for the perpetual maintenance of daily worship and feeding of ascetics.
🗿 Sun Temple of Konark: The Cosmic Solar Chariot of Kalinga
13th-Century Eastern Ganga Geometry, Sundial Wheels, and Forged Iron Beams
Eastern Ganga Maritime Power along the Bay of Bengal: Commissioned around 1250 CE by Emperor Narasimhadeva I of the Eastern Ganga dynasty to celebrate decisive military victories against the Bengal Sultanate, the Sun Temple of Konark (Surya Deula or the "Black Pagoda") represents the zenith of Kalinga architecture. Conceived as a colossal stone chariot for Surya, the temple sits on a precise astronomical grid pulled across the sky by seven galloping stone horses representing the days of the week.
                      [Konark Sun Temple Architectural Plan]
                                          │
                                          ▼
                      [Colossal Solar Chariot on 24 Stone Wheels]
                                          │
          ┌───────────────────────────────┴───────────────────────────────┐
          ▼                                                               ▼
[Jagamohana (Assembly Hall)]                                    [Nata Mandira (Dance Pavilion)]
• Pyramidal Roof with 3 Stepped Tiers                           • Hypostyle Open Hall of 64 Pillars
• Forged Iron Cantilever Support Beams                          • Detailed Sculptures of Odissi Dance
• Surasundaris Playing Cymbals & Drums                          • Elevated Plinth with Battle Friezes
          │                                                               │
          └───────────────────────────────┬───────────────────────────────┘
                                          │
                                          ▼
                      [24 Astronomical Sundial Wheels]
                       • 12 Major Spokes & 12 Minor Spokes
                       • Accurate Timekeeping down to Minutes
Astronomical and Engineering Specifications of the Konark Sundial Wheels:
| Engineering Metric | Scientific Parameter | Chronometric / Structural Role |
|---|---|---|
| Wheel Diameter & Count | 24 Wheels (Diameter: 3.0 m / 9.8 ft) | Represents the 24 fortnights (Pakshas) of the Hindu solar-lunar calendar |
| Spoke Architecture | 8 Major Radial Spokes + 8 Minor Spokes | Divides the 24-hour day into 8 Prahars (3-hour astronomical periods) |
| Timekeeping Resolution | Shadow of Hub & Spokes | Calculates local solar time to within 3 minutes of accuracy |
| Lithic Raw Medium | Khondalite, Chlorite, & Laterite | Green chlorite used for sanctum idols; khondalite for main chariot walls |
| Metallurgical Innovation | Wrought-Iron Cantilever Beams | Massive forged iron beams (up to 10 m long) supporting heavy stone lintels |
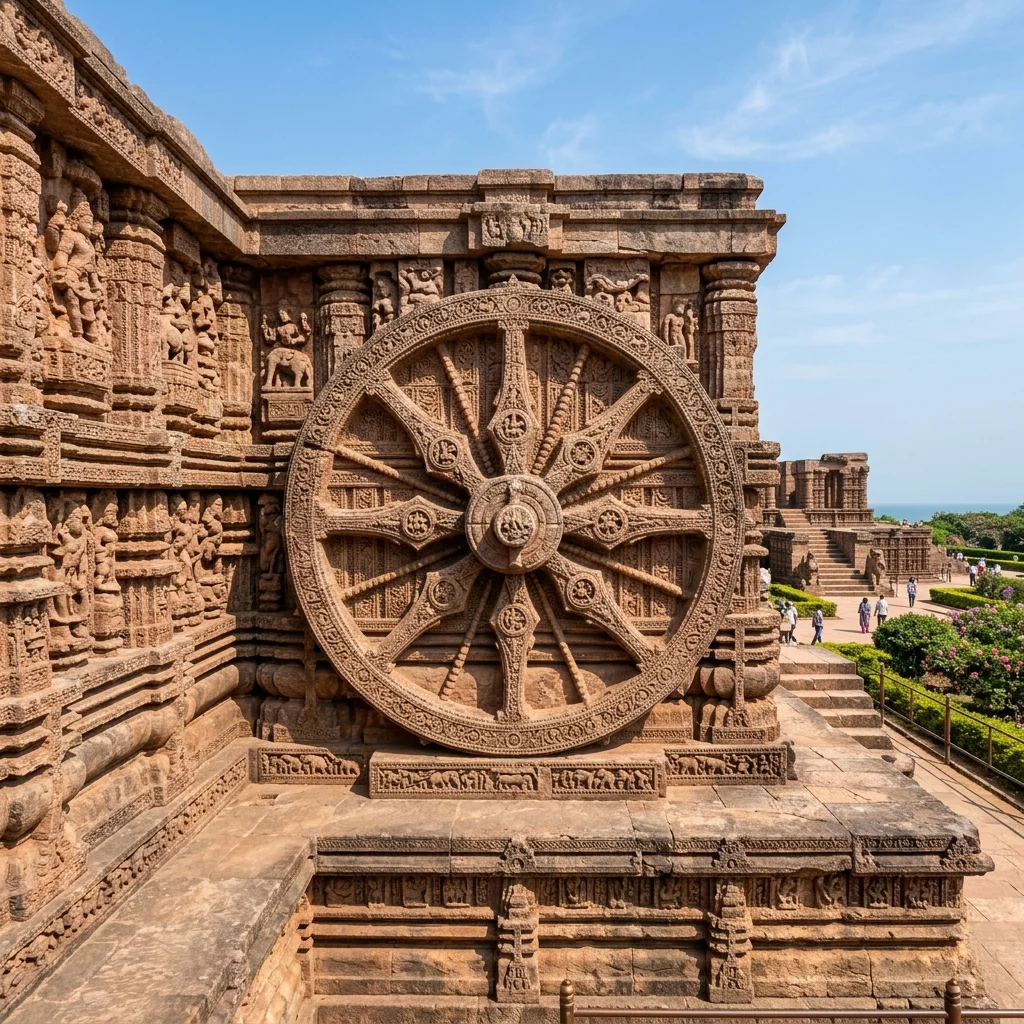
Figure 1: Intricate stone craftsmanship and architectural elements at the Sun Temple of Konark.
The Wrought-Iron Engineering Breakthrough: To span the massive 10-meter open spaces within the Jagamohana and support the immense weight of the corbelled pyramidal roof, master architect Bisu Maharana employed heavy forge-welded iron beams weighing over 9 tons each. Modern metallurgical testing reveals that these 13th-century iron beams possess exceptional corrosion resistance due to a high phosphorus-to-carbon ratio, showcasing the sophisticated ferrous metallurgy of medieval Odisha.
🔱 Brihadeeswarar Temple of Thanjavur: The Colossal Granite Zenith of the Cholas
Imperial Chola Dry-Stone Masonry, The 66-Meter Pyramidal Vimana, and Epigraphical Records
The Sovereign Monument of Raja Raja Chola I: Completed in 1010 CE to celebrate the 25th regnal year of Emperor Raja Raja Chola I, the Brihadeeswarar Temple (Peruvudaiyar Kovil or Rajarajesvaram) in Thanjavur, Tamil Nadu, is the supreme structural achievement of Dravidian civilization. Engineered on a monumental scale unmatched in pre-modern South Asia, the temple was built entirely of crystalline plutonic granite transported to the alluvial Kaveri delta from distant mainland quarries.
                      [Brihadeeswarar Temple Structural Profile]
                                          │
                                          ▼
                      [Monolithic Granite Cupola (Griva-Shikhara)]
                            (Mass: ~80 Metric Tons Granite)
                                          │
                                          ▼
                     [16-Tiered Stepped Pyramidal Vimana Spire]
                             (Height: 66.0 m / 216 Feet)
                                          │
          ┌───────────────────────────────┴───────────────────────────────┐
          ▼                                                               ▼
[Hollow Structural Core Chamber]                                [Double-Walled Outer Ambulatory]
• Progressive Corbelled Stone Rings                             • Interlocking Mortarless Dry Ashlar
• Upward Weight Dispersion to Base Plinth                       • 11th-Century Chola Fresco Panels
          │                                                               │
          └───────────────────────────────┬───────────────────────────────┘
                                          │
                                          ▼
                      [Sanctum Sanctorum (Garbhagriha)]
                       • Monolithic 29-ft Shiva Linga
                       • Massive Raised Upapitha Plinth
Structural Metrics and Epigraphical Archival Data:
| Architectural Metric | Brihadeeswarar Specification | Engineering / Historical Value |
|---|---|---|
| Vimana Spire Height | 66.0 Meters (216.5 Feet) | Main sanctum tower engineered to dominate the entire temple skyline |
| Crowning Monolithic Cupola | 81.3 Metric Tons (Single Monolith) | Hauled up a 6 km inclined earthen ramp (Sarapallam) |
| Masonry Technology | Interlocking Dry Ashlar Granite | Zero binding mortar; relies entirely on gravity and precise stone interlocking |
| Epigraphical Repository | Over 100 Comprehensive Inscriptions | Complete administrative roster of 400 devadasis, accountants, and land grants |
| Fresco Art Heritage | 11th-Century Chola Frescoes | Mineral-pigment murals depicting Shiva as Tripurantaka and Raja Raja Chola |
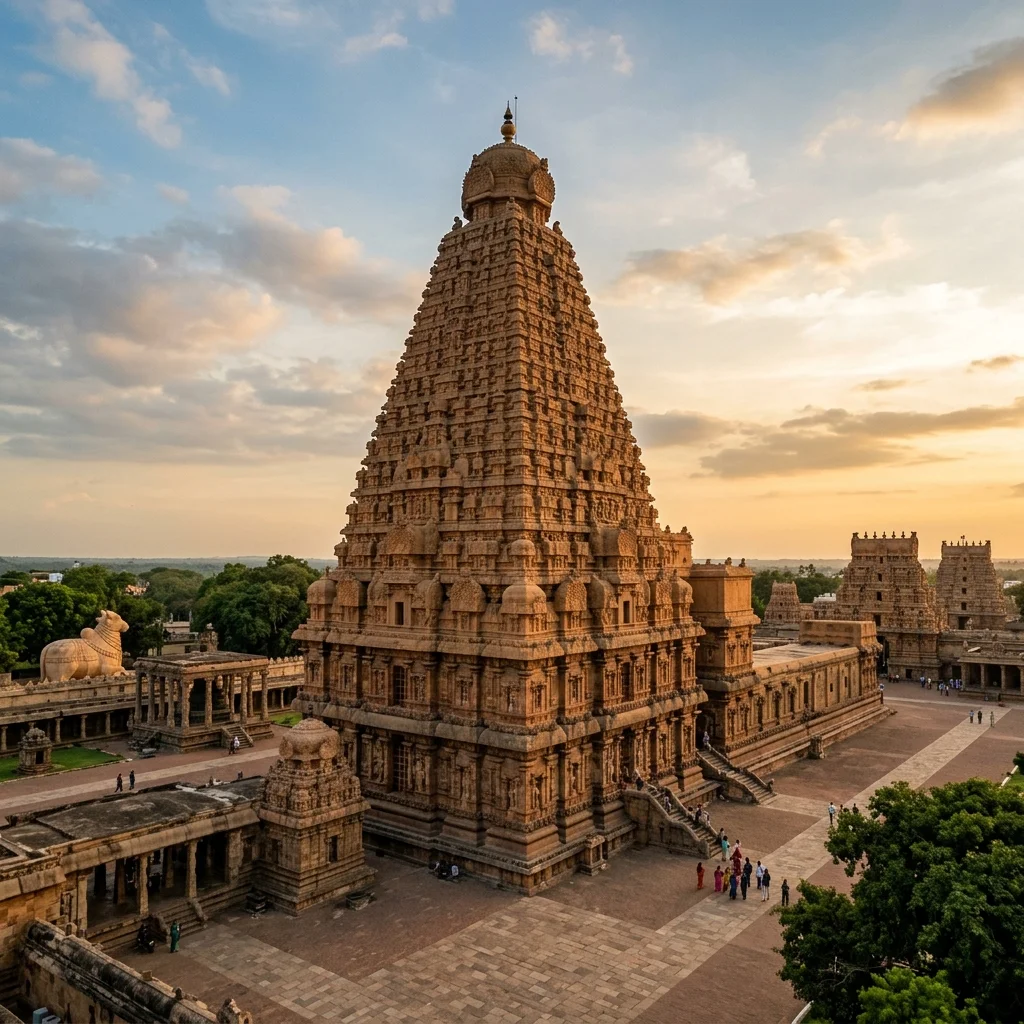
Figure 2: Architectural design and monumental structures at Brihadeeswarar Temple in Thanjavur.
Epigraphy, Social Organization, and Royal Endowments: The base walls of Brihadeeswarar function as a comprehensive state archive. Inscribed in classical Tamil and Grantha scripts, the inscriptions record the exact names, residential door numbers, and daily grain allowances of 400 temple dancers (Talicheripendugal), musicians, accountants, stonecutters, and bronze casters. The records document every donation of gold, pearls, rubies, and bronze vessels made by Raja Raja Chola I, his elder sister Kundavai, and his queens, providing historians with the most complete socio-economic profile of any medieval South Asian kingdom.
📊 Comparative Architectural & Dynastic Matrix
| Parameter | Badami Cave Temples | Sun Temple (Konark) | Brihadeeswarar (Thanjavur) |
|---|---|---|---|
| Dynastic Patron | Early Chalukyas (Mangalesha) | Eastern Gangas (Narasimhadeva I) | Imperial Cholas (Raja Raja I) |
| Chronological Period | 540 – 600 CE (Cave 3: 578 CE) | c. 1250 CE (13th Century) | Completed 1010 CE (11th Century) |
| Lithic Raw Medium | Kaladgi Red Sandstone | Khondalite Sandstone & Chlorite | Crystalline Charnockite Granite |
| Architectural Typology | Cliff-Cut Rock Sanctuary | Kalinga Architectural Chariot | Pure Imperial Dravidian Vimana |
| Pinnacle Engineering Feat | 70-ft Excavated Monolithic Facade | 24 Sundials & Forged Iron Beams | 216-ft Hollow Vimana & 80-Ton Monolith |
| Sanctum Dedication | Multi-Faith (Shiva, Vishnu, Jina) | Surya (The Sun God) | Shiva (Peruvudaiyar / Rajarajesvaram) |
📌 The Bottom Line
- badami-cave-temples: The 6th-century cliff-excavated sandstone sanctuaries of northern Karnataka represent the cradle of South Indian Dravida architecture; firmly dated by the 578 CE Sanskrit inscription of King Mangalesha in Cave 3, featuring monumental in-situ bas-reliefs of Trivikrama, Anantasayana Vishnu, and an 18-armed Nataraja.
- konark-sun-temple: Apex of 13th-century Kalinga architecture engineered by King Narasimhadeva I; constructed as a colossal solar chariot with 24 astronomically calibrated stone wheels capable of measuring local time within 3 minutes of precision, supported by 9-ton forge-welded wrought iron cantilever beams.
- brihadeeswarar-thanjavur: Crown jewel of Imperial Chola granite architecture consecrated in 1010 CE; features a 216-foot hollow corbelled Vimana crowned by an 81.3-metric-ton monolithic capstone hauled up a 6 km earthen ramp, preserving extensive Tamil epigraphical rosters of medieval statecraft.
📬 Stay Updated
Get India's heritage and history stories delivered to your inbox every week. Subscribe to our free newsletter →
Disclosure: This post contains affiliate links. If you purchase through our links, we earn a small commission at no extra cost to you. We only recommend products we believe in.
Enjoyed this post?
Get our weekly digest delivered free.
Share this post:
Knowelth is reader-supported. We may earn a commission from links in this article at no extra cost to you. Read our disclosure.
Related Posts

Stone Chronicles of Sovereignty and Democracy: The Epigraphic Legacy of Aihole's Meguti Temple, Uttiramerur's Assembly Inscriptions, and the Royal Reliefs of Hampi's Hazara Rama
Stone Chronicles of Sovereignty and Democracy: The Epigraphic Legacy of Aihole's Meguti Temple, Uttiramerur's Assembly Inscriptions, and the Royal Reliefs of Hampi's Hazara Rama Across the diverse lan…

Monolithic Cliffs, Alpine Spires, and Chariots of Stone: The Architectural Feats of Dhamnar, Baijnath, and Melkadambur
Monolithic Cliffs, Alpine Spires, and Chariots of Stone: The Architectural Feats of Dhamnar, Baijnath, and Melkadambur Across the vast geographical expanse of the Indian subcontinent, ancient and medi…

Sacred Corridors, Interlocking Stone Chains, and Thousand-Pillar Sanctuaries: The Architectural Marvels of Rameswaram, Kanchipuram, and Moodabidri
Sacred Corridors, Interlocking Stone Chains, and Thousand-Pillar Sanctuaries: The Architectural Marvels of Rameswaram, Kanchipuram, and Moodabidri Across the Indian subcontinent, sacred architecture r…