Granite, Soapstone, and Brick: India’s Architectural Legacy at Mahabalipuram, Lakkundi, and Sirpur
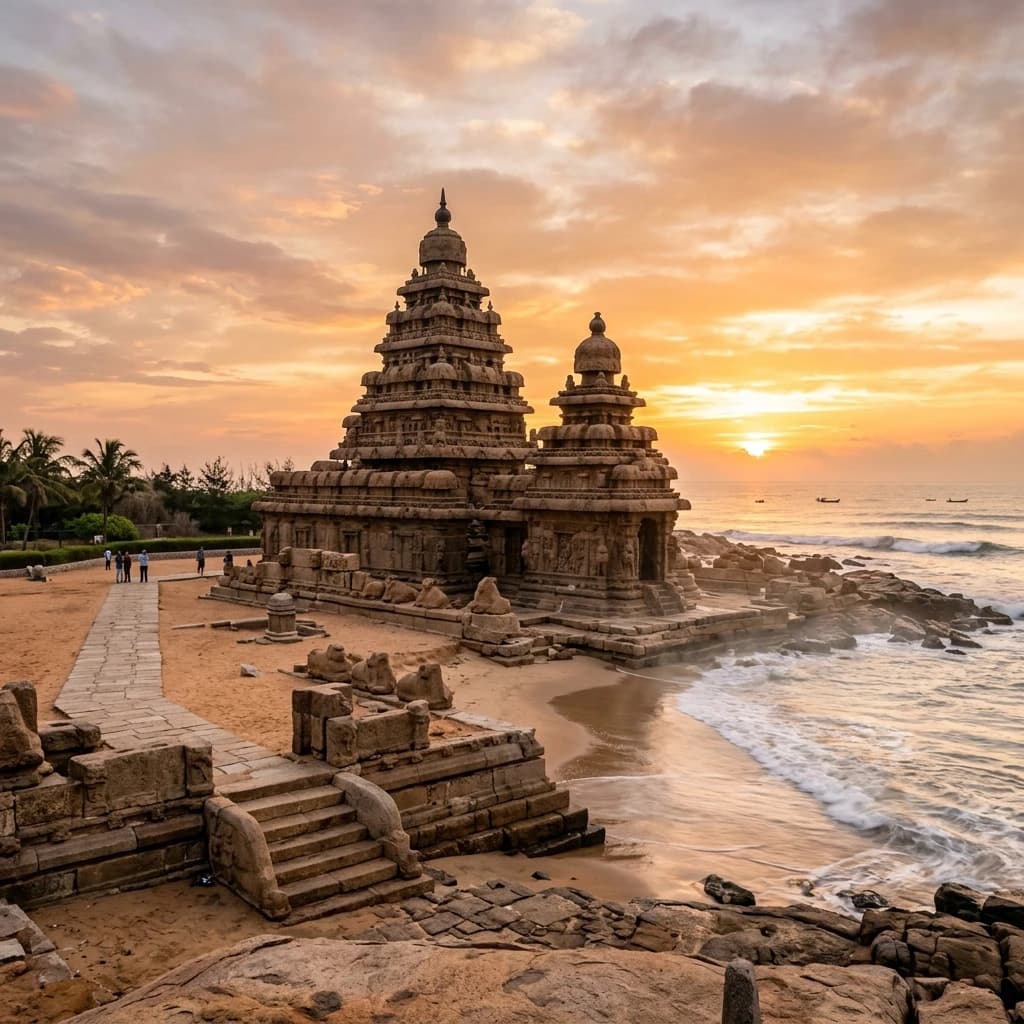
Granite, Soapstone, and Brick: India’s Architectural Legacy at Mahabalipuram, Lakkundi, and Sirpur
India’s sacred architectural heritage spans millennia of material innovation, geometric sophistication, and royal statecraft. From early 8th-century coastal granite engineering along the wave-swept Bay of Bengal to microscopic soapstone filigree in the medieval Deccan and refined 7th-century fired-clay brick masonry along the Mahanadi river basin, these monuments stand as living lithic chronicles of classical dynasties.
This technical investigation explores three monumental achievements of Indian architectural history: the 8th-century structural granite triple-sanctum of the Shore Temple at Mahabalipuram (Pallava dynasty), the 11th-century chloritic schist Dvikuta and lathe-turned columns of the Kasivisvesvara Temple at Lakkundi (Western Chalukyas), and the 7th-century fired-clay brick Rekha-deula of the Lakshmana Temple at Sirpur (Panduvamshi dynasty).
🏛️ Shore Temple of Mahabalipuram: The Granite Monoliths and Coastal Marvels of the Pallavas
8th-Century Rajasimha Grantha Inscriptions, Coastal Wave Engineering, and Triple-Sanctum Geometry
The Pallava Maritime Capital along the Coromandel Coast: Perched on the rocky shores of Mamallapuram, Tamil Nadu, the 8th-century Shore Temple (Jalasayana) was constructed under the patronage of Pallava Emperor Narasimhavarman II, famously known as Rajasimha (r. 700–728 CE). The monument represents a historic transition in southern architecture: moving away from excavating monolithic boulders (Rathas) and rock-cut cave sanctuaries (Mandapas), Pallava master artisans assembled the Shore Temple using quarry-dressed, load-bearing blocks of crystalline granite.
                      [Shore Temple Complex Tripartite Layout]
                                          │
          ┌───────────────────────────────┼───────────────────────────────┐
          ▼                               ▼                               ▼
[East Vimana (Larger)]          [Central Rectangular Cell]      [West Vimana (Smaller)]
• *Kshatriyasimha Pallavesvara* • *Pallikondaruliya-devar*      • *Rajasimha Pallavesvara*
• 3-Tiered Stepped Dravida      • Monolithic Rock-Cut Floor     • 2-Tiered Stepped Dravida
• Faces Rising Sun over Sea     • **Anantasayana Vishnu**       • Faces Inland Settlement
• Octagonal Shikhara Dome       • Flat Roof Intermediate Link   • Somaskanda Relief Panel
          │                                                               │
          └───────────────────────────────┬───────────────────────────────┘
                                          │
                                          ▼
                      [Prakara Wall with Monolithic Nandi Matrix]
Structural and Lithic Specifications:
| Architectural Metric | Shore Temple Specification | Engineering / Epigraphical Significance |
|---|---|---|
| Chronological Horizon | c. 700 – 728 CE (Pallava Rajasimha Era) | One of the earliest freestanding structural stone temples in South India |
| Primary Lithic Medium | Metamorphic Crystalline Granulite (Granite) | Heavy plutonic stone quarried nearby and dressed to withstand sea-salt spray |
| Sanctum Orientation | Dual East-West Alignment with Middle Vault | Eastern tower is oriented to capture the direct dawn light across the sea |
| Sanctum Spire Typology | Stepped Kutina Dravidian Towers | Multi-tiered pyramidal towers crowned by octagonal granite Shikharas |
| Epigraphical Repository | Inscribed Pallava Grantha Plinths | Preserves royal birudas: Atyantakama, Ranajaya, Sribharana |
| Perimeter Defense Wall | Outer Wall with Carved Granite Nandis | Over 50 seated Nandi bulls functioning as sacred and physical windbreaks |
Granite Engineering and Sea-Spray Resistance: The construction of a multi-tiered structural granite sanctuary directly on the littoral surf line required exceptional foundation engineering. The Pallava builders anchored the eastern foundations directly into the underlying coastal bedrock outcroppings, utilizing mortarless dry-stone ashlar masonry. Over thirteen centuries of salt-laden maritime winds and the catastrophic 2004 Indian Ocean Tsunami have tested this structure, proving the enduring resilience of Pallava granite engineering.
🗿 Kasivisvesvara Temple of Lakkundi: Chloritic Schist Mastery under the Kalyani Chalukyas
11th-Century Dvikuta Sacred Geometry, Lathe-Turned Columns, and Vesara Spire Dynamics
The Material Revolution of Western Chalukyan Art: Located in Lakkundi (ancient Lokkigundi) in Gadag district, Karnataka, the 11th-century Kasivisvesvara Temple represents the peak of Western Chalukya (Kalyani Chalukya) architecture. Erected around 1087 CE during the reign of Emperor Vikramaditya VI (r. 1076–1126 CE), the temple introduced a material revolution across the Deccan: the transition from coarse red sandstone to fine-grained chloritic schist (soapstone).
                      [Lakkundi Kasivisvesvara Dvikuta Plan]
                                        │
                                        ▼
                   [Central Closed Assembly Hall (Ranga Mandapa)]
                    (4 Monolithic Lathe-Turned Mirror Columns)
                                        │
          ┌─────────────────────────────┴─────────────────────────────┐
          ▼                                                           ▼
[Eastern Sanctum: Shiva Kasivisvesvara]                     [Western Sanctum: Surya / Sun God]
• Soaring Vesara Multi-Tiered Spire                         • Pyramidal Stepped Superstructure
• Circular Black Shiva Linga                                • 5-Foot Standing Surya Idol
• Multi-Banded Molded Doorway Frame                         • Captures Direct Sunset Light Rays
Material Science and Sculptural Metrics:
| Architectural Metric | Kasivisvesvara Specification | Material Science / Artistic Advantage |
|---|---|---|
| Lithic Raw Medium | Metamorphic Chloritic Schist (Soapstone) | Soft matrix when freshly quarried; oxidizes into a tough silicate shell |
| Ground Plan Typology | Dvikuta (Twin Sanctums Facing Each Other) | Harmonizes Shaiva and Saura solar worship across a shared hypostyle axis |
| Pillar Craftsmanship | Lathe-Turned Polished Columns | Cylindrical columns showing zero radial wobble and high mirror gloss |
| Spire Typology | Classical Vesara Superstructure | Combines northern Nagara miniature towers with southern Dravida tiers |
| Doorway Moldings (Shakhas) | 5 to 7 Layered Concentric Frames | Micro-carved with running foliate scrolls (Patralata) and Kirtimukhas |
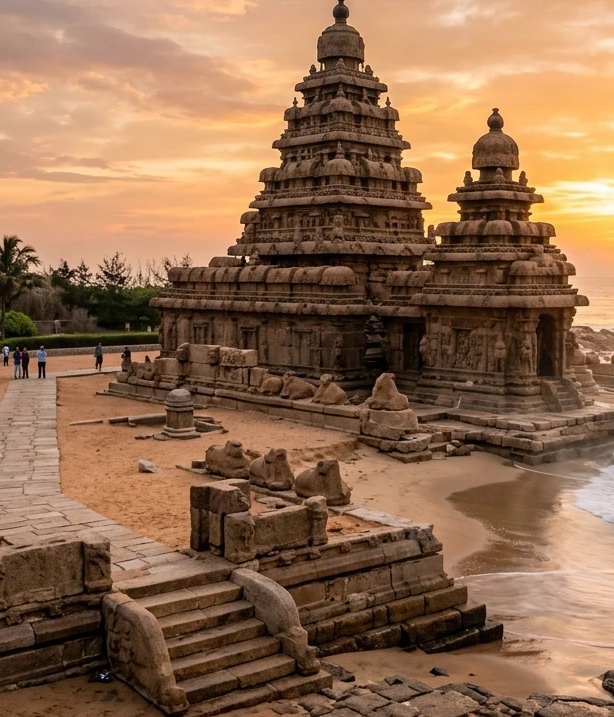
Figure 1: Intricate stone craftsmanship and architectural elements at Kasivisvesvara Temple.
The Doorway Filigree and Lathe Mechanics: The eastern sanctum doorway features seven concentric vertical moldings (Sapta-Shakha), carved with deep undercuts that allow light to pass behind miniature sculpted figures. The interior Mandapa is anchored by four central lathe-turned soapstone pillars, polished with lead laps and corundum paste to achieve a reflective, glassy sheen that became the direct stylistic prototype for the later Hoysala masterpieces of Belur and Halebidu.
🔱 Lakshmana Temple of Sirpur: Early Medieval Brick Architecture of the Panduvamshis
7th-Century Ceramic Engineering, Queen Vasata’s Inscription, and Carved Sandstone Lintels
Panduvamshi Grandeur in Ancient Shripur: Nestled on the plains of the Mahanadi River in Mahasamund district, Chhattisgarh, the 7th-century Lakshmana Temple at Sirpur (ancient Shripur) is widely regarded as one of the finest surviving early medieval brick temples in India. Commissioned around 625–650 CE by Queen Vasata, daughter of King Suryavarman of Magadha and widow of Panduvamshi ruler King Harshagupta, the monument was erected as a memorial shrine during the reign of her son, King Mahashivagupta Balarjuna.
                      [Sirpur Lakshmana Temple Structural Schema]
                                          │
                                          ▼
                      [Massive Elevated Sandstone Plinth (Jagati)]
                        (Height: 2.4 m / Multi-Stepped Access)
                                          │
          ┌───────────────────────────────┴───────────────────────────────┐
          ▼                                                               ▼
[Brick Superstructure (Rekha Deula)]                            [Sandstone Sanctum Portal (Doorframe)]
• Custom-Molded Kiln-Fired Terracotta Bricks                    • Intricate Deeply Undercut Bas-Relief
• 5-Division Vertical Walls (*Pancha-Ratha*)                   • **Seshasayi Vishnu Lintel Masterpiece**
• False Windows, Niches & Geometric Friezes                     • Dashavatara Incarnations & River Goddesses
          │                                                               │
          └───────────────────────────────┬───────────────────────────────┘
                                          │
                                          ▼
                      [Historic Copper-Plate & Stone Epigraphs]
                       (Records Queen Vasata's Royal Memorial)
Architectural and Ceramic Engineering Specifications:
| Architectural Metric | Lakshmana Temple Specification | Engineering / Historical Role |
|---|---|---|
| Primary Building Medium | Fine Kiln-Fired Red Terracotta Bricks | Dense, high-fired clay bricks bonded with fine-grain lime-mud mortar |
| Foundation Platform | Crystalline Sandstone Jagati | High stone terrace preventing flood damage from the nearby Mahanadi River |
| Sanctum Tower Height | 18.5 Meters (60.7 Feet) | Preserved Pancharatha Rekha-Deula curvilinear tower with miniature niches |
| Sanctum Doorframe | Red Chunar-Type Sandstone Monolith | Fine sandstone portal inserted into the brick matrix to bear lintel loads |
| Doorway Lintel Relief | Seshasayi Vishnu (Reclining Vishnu) | Exquisite relief of Vishnu resting on Shesha with Brahma emerging on a lotus |
| Historical Epigraph | Sirpur Stone Inscription of Vasata | 25-verse Sanskrit eulogy recording the lineage of the Panduvamshi dynasty |
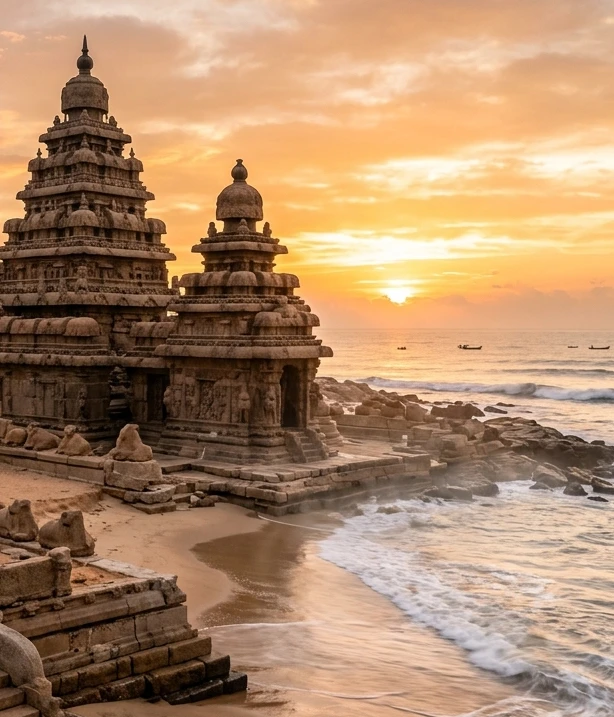
Figure 2: Architectural design and monumental structures at Lakshmana Temple.
Ceramic Masonry and Xuanzang's Historical Testimony: When the Chinese pilgrim Xuanzang (Hiuen Tsang) visited Shripur in 639 CE, he documented a thriving metropolitan capital with dozens of Buddhist monasteries and Hindu temples. The Lakshmana Temple utilizes custom-molded, sharp-edged terracotta bricks carved post-firing with miniature chaitya-arches, floral rosettes, and interlocking geometric frets, showcasing an unmatched pinnacle of early medieval Indian brick technology.
📊 Comparative Architectural & Material Matrix
| Parameter | Shore Temple (Mahabalipuram) | Kasivisvesvara (Lakkundi) | Lakshmana Temple (Sirpur) |
|---|---|---|---|
| Dynastic Patron | Pallava Dynasty (Rajasimha) | Western Chalukyas (Vikramaditya VI) | Panduvamshis (Queen Vasata) |
| Chronological Period | c. 700 – 728 CE (8th Century) | c. 1087 CE (11th Century) | c. 625 – 650 CE (7th Century) |
| Primary Building Material | Metamorphic Crystalline Granite | Metamorphic Chloritic Schist | Kiln-Fired Ceramic Terracotta Brick |
| Architectural Typology | Coastal Triple-Sanctum Dravida | Dvikuta (Twin Sanctum) Vesara | Pancharatha Rekha Deula Nagara |
| Pinnacle Engineering Feat | Granite sea-spray wave resistance | Microscopic soapstone lathe columns | 18.5m Fired-Brick Curvilinear Spire |
| Primary Dedication | Shiva & Reclining Vishnu | Shiva (Kasivisvesvara) & Surya | Vishnu (Consecrated by Queen Vasata) |
📌 The Bottom Line
- mahabalipuram-shore-temple: An 8th-century Pallava structural landmark built of quarry-dressed crystalline granite blocks directly on the Coromandel coastline by King Rajasimha; features a triple-sanctum layout housing both Shiva and a rock-cut Anantasayana Vishnu, defended by an outer perimeter of carved Nandi monoliths.
- lakkundi-kasivisvesvara: An 11th-century Western Chalukyan twin-sanctum (Dvikuta) masterpiece that pioneered the use of chloritic schist (soapstone) in the Deccan, showcasing multi-banded undercut doorways and mirror-polished lathe-turned columns that laid the foundation for Hoysala art.
- sirpur-lakshmana-temple: A 7th-century Panduvamshi architectural wonder commissioned by Queen Vasata, recognized as one of India’s finest surviving fired-clay brick Nagara temples, featuring an 18.5-meter Rekha-deula spire resting on an elevated sandstone Jagati with an exquisite Seshasayi Vishnu doorframe.
📬 Stay Updated
Get India's heritage and history stories delivered to your inbox every week. Subscribe to our free newsletter →
Disclosure: This post contains affiliate links. If you purchase through our links, we earn a small commission at no extra cost to you. We only recommend products we believe in.
Enjoyed this post?
Get our weekly digest delivered free.
Share this post:
Knowelth is reader-supported. We may earn a commission from links in this article at no extra cost to you. Read our disclosure.
Related Posts

Stone Chronicles of Sovereignty and Democracy: The Epigraphic Legacy of Aihole's Meguti Temple, Uttiramerur's Assembly Inscriptions, and the Royal Reliefs of Hampi's Hazara Rama
Stone Chronicles of Sovereignty and Democracy: The Epigraphic Legacy of Aihole's Meguti Temple, Uttiramerur's Assembly Inscriptions, and the Royal Reliefs of Hampi's Hazara Rama Across the diverse lan…

Monolithic Cliffs, Alpine Spires, and Chariots of Stone: The Architectural Feats of Dhamnar, Baijnath, and Melkadambur
Monolithic Cliffs, Alpine Spires, and Chariots of Stone: The Architectural Feats of Dhamnar, Baijnath, and Melkadambur Across the vast geographical expanse of the Indian subcontinent, ancient and medi…

Sacred Corridors, Interlocking Stone Chains, and Thousand-Pillar Sanctuaries: The Architectural Marvels of Rameswaram, Kanchipuram, and Moodabidri
Sacred Corridors, Interlocking Stone Chains, and Thousand-Pillar Sanctuaries: The Architectural Marvels of Rameswaram, Kanchipuram, and Moodabidri Across the Indian subcontinent, sacred architecture r…