Masterpieces of Granite and Sandstone: Architectural Marvels of Thanjavur, Khajuraho, and Pattadakal
Masterpieces of Granite and Sandstone: Architectural Marvels of Thanjavur, Khajuraho, and Pattadakal
Across the Indian subcontinent, medieval royal dynasties turned raw bedrock and river sandstone into immortal archives of philosophy, mathematics, and structural engineering. The monumental sanctuaries of Thanjavur, Khajuraho, and Pattadakal represent three crowning climaxes of classical Indian temple architecture—the Dravida, Nagara, and Chalukyan Vesara traditions. These sacred edifices stand not merely as houses of worship, but as living lithic chronicles recording royal patronage, state governance, epigraphic genealogies, and architectural daring that continues to astonish modern structural engineers.
🏛️ Monolithic Granite Mastery: Brihadeeswarar Temple of Thanjavur
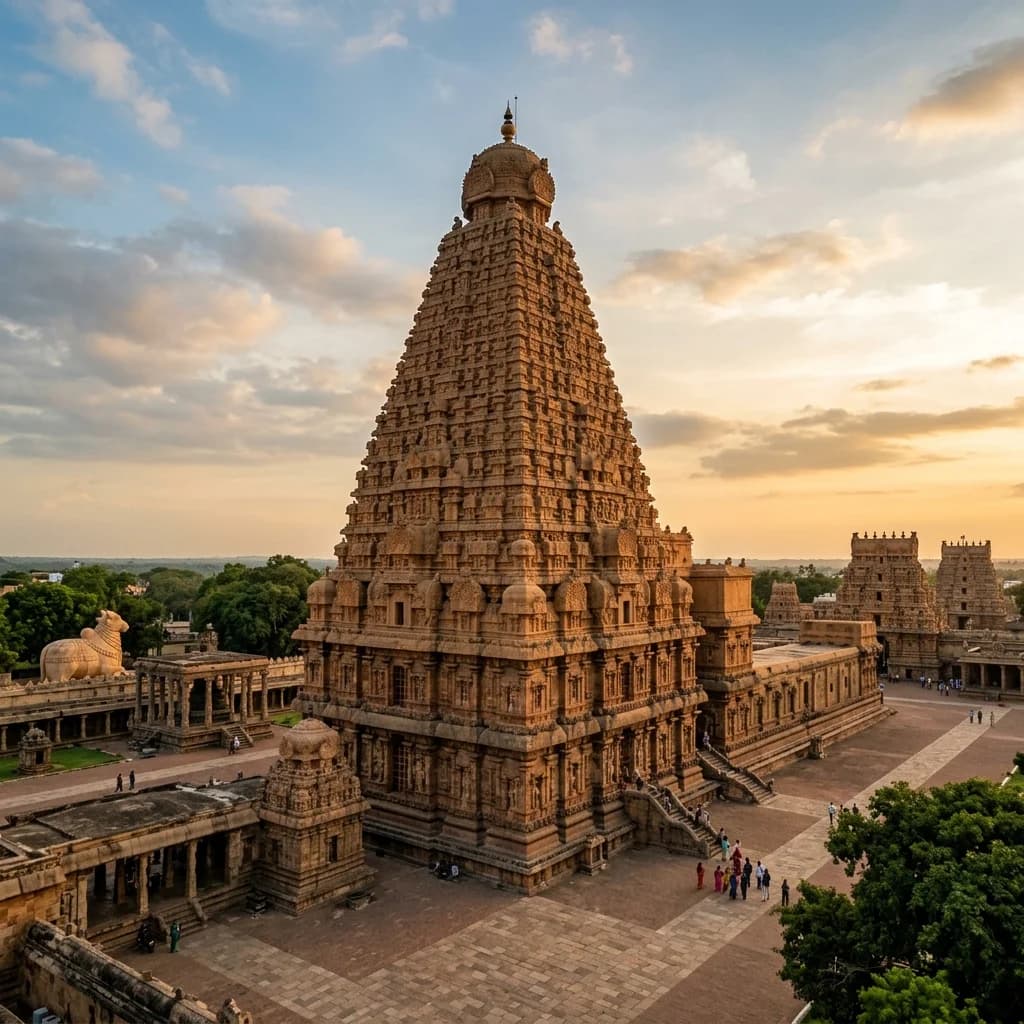
Commissioned by the visionary Chola Emperor Raja Raja Chola I and consecrated in 1010 CE, the Brihadeeswarar Temple (originally named Rajarajesvaram) at Thanjavur stands as the supreme architectural achievement of the Chola Dynasty. Rising dramatically above the fertile Kaveri delta, the complex was designed to embody the imperial grandeur and spiritual devotion of the empire. Unlike standard South Indian temple layouts where entry gopurams serve as the tallest structures, the central Vimana (sanctum tower) dominates the complex, soaring to an unprecedented height of 216 feet (66 meters).
The engineering precision of the Brihadeeswarar Temple borders on the extraordinary. The entire structure was constructed using over 130,000 tons of granite—a dense stone not naturally available within 100 kilometers of Thanjavur. Chola master masons employed dry stone masonry, joining massive stone blocks with intricate mortise-and-tenon interlocking joints held together entirely by gravity without a single drop of mortar. To protect the colossal structure against seismic activity, the architects laid a sophisticated sand-cushion sub-foundation, allowing the building to dissipate shockwaves effectively over a thousand years.
Atop the 13-tiered hollow pyramidal Vimana sits the Kumbam (capstone), a single monolithic block of granite weighing approximately 80 tons. Historical records and engineering analyses indicate that Chola master builders constructed an inclined earthen ramp spanning several kilometers, utilizing a system of wooden rollers, ropes, and war elephants to haul the giant capstone to the summit. The mathematical alignment of the tower ensures that during key solar angles, its shadow falls symmetrically within its base, reinforcing its status as a celestial monument.
Beyond its structural audacity, the temple functions as an invaluable historical archive. The granite plinths and courtyard walls are densely covered in Tamil epigraphy executed in elegant Chola script. These inscriptions meticulously document imperial administration, land revenue distribution, donor names (including Princess Kundavai), staff salaries, and detailed inventories of gold ornaments and bronze idols. The records even function as a daily operational manual for the sanctuary, preserving a vibrant portrait of 11th-century Chola society.
🗿 Mountain Spire Geometry: Kandariya Mahadeva Temple of Khajuraho
Located in the heart of Bundelkhand, the Kandariya Mahadeva Temple at Khajuraho represents the absolute pinnacle of Northern Indian Nagara architecture. Built around 1030 CE by King Vidyadhara of the Chandela Dynasty, the temple was erected during a period of fierce resistance against foreign invasions, serving as a monument of divine gratitude and sovereign power. Dedicated to Lord Shiva as the "Great God of the Mountain Cave," the temple's structural layout is a physical manifestation of sacred geometry designed to evoke Mount Meru.
Elevated upon a massive stone platform (jagati), Kandariya Mahadeva's exterior features a soaring curvilinear shikhara reaching 31 meters high. What distinguishes this architectural wonder is the rhythm of its superstructure: the primary spire is flanked by 84 smaller subsidiary spires called urushringas. These cascading mini-towers cluster around the central peak in ascending tiers, creating a dramatic visual effect that mimics a mountain range reaching toward the heavens. Constructed without mortar from warm, buff-colored sandstone, the interlocking stone blocks rely on precise weight distribution and tension joints.
The temple's outer and inner walls are famous for their dense sculptural program, featuring over 800 life-sized statues carved with astonishing fluidity and anatomical grace. Master sculptors utilized the fine-grained sandstone to render intricate details—from translucent garments and delicate jewelry to expressive facial nuances. These sculptures encompass a rich cosmological world: celestial maidens (surasundaris), multi-armed deities, royal processions, musicians, and famous mithuna (erotic relief panels).
Far from being purely sensual, these relief carvings reflect the holistic worldview of medieval Tantric and Vedic traditions, where human desires (Kama), ethical duty (Dharma), worldly success (Artha), and spiritual liberation (Moksha) are seamlessly integrated. The intricate relief work on the exterior walls serves to transition the devotee from the multi-layered material world outside to the peaceful, dark sanctuary within, where the sacred linga resides in silence.

Figure 1: Intricate stone craftsmanship and architectural elements at Kandariya Mahadeva Temple.
🔱 The Royal Victory Monument: Virupaksha Temple of Pattadakal
Situated on the banks of the sacred Malaprabha River in Karnataka, Pattadakal served as the ceremonial coronation capital (Pattada Kisuvolal) of the Badami Chalukya Dynasty. Among its UNESCO-listed group of monuments, the Virupaksha Temple (originally named Lokeshvara) stands out as the ultimate synthesis of early South Indian architecture. Commissioned around 740 CE by Queen Lokamahadevi to commemorate the decisive military victories of her husband, King Vikramaditya II, over the Pallavas of Kanchipuram, the temple represents an artistic bridge between rival southern empires.
The Virupaksha Temple is built in the Dravida style, featuring a square vimana surmounted by a four-tiered pyramidal tower and a crowning octagonal shikhara. However, its design ingeniously incorporates Northern Nagara elements, such as the prominent sukanasa (projecting arch) above the vestibule. The grand layout includes a spacious pillared mukhya-mandapa (main hall), side porches, and a detached shrine housing a colossal carved granite Nandi bull, all enclosed within a high compound wall.
A remarkable historical aspect of Virupaksha Temple is its epigraphic record detailing the artisans who built it. Inscribed on the stone base is the name of the chief architect (Sutradhari), Gunda Anivaritacharya, whom King Vikramaditya II honored with the royal title of Perijereppu patta (the crown of supreme achievement). Furthermore, individual sculptors such as Balodeva and Changama signed their names beneath exquisite wall panels depicting narrative episodes from the Ramayana, Mahabharata, and Puranas.
The architectural success of the Virupaksha Temple had a profound influence across early medieval India. Impressed by its monumental proportions and structural elegance, the Rashtrakuta monarch Krishna I later adopted its ground plan and decorative scheme as the direct blueprint when carving the legendary monolithic Kailasa Temple out of the basalt cliffs at Ellora. Thus, Pattadakal stands as an enduring crucible of artistic exchange that shaped the trajectory of Indian rock-cut and structural architecture.

Figure 2: Architectural design and monumental structures at Virupaksha Temple.
📌 The Bottom Line
- thanjavur-brihadeeswarar: A 216-foot granite pinnacle of Dravidian engineering constructed without mortar, anchored by an 80-ton monolithic capstone and extensive Chola administrative epigraphy.
- khajuraho-kandariya-mahadeva: The zenith of Chandela Nagara architecture featuring 84 clustered urushringa spires and over 800 intricately carved sandstone sculptures mirroring Mount Meru.
- pattadakal-virupaksha: A victory monument of the Badami Chalukyas blending Dravida and Nagara aesthetics, masterminded by architect Gunda Anivaritacharya and serving as the blueprint for Ellora's Kailasa temple.
📬 Stay Updated
Get India's heritage and history stories delivered to your inbox every week. Subscribe to our free newsletter →
Disclosure: This post contains affiliate links. If you purchase through our links, we earn a small commission at no extra cost to you. We only recommend products we believe in.
Enjoyed this post?
Get our weekly digest delivered free.
Share this post:
Knowelth is reader-supported. We may earn a commission from links in this article at no extra cost to you. Read our disclosure.
Related Posts

Stone Chronicles of Sovereignty and Democracy: The Epigraphic Legacy of Aihole's Meguti Temple, Uttiramerur's Assembly Inscriptions, and the Royal Reliefs of Hampi's Hazara Rama
Stone Chronicles of Sovereignty and Democracy: The Epigraphic Legacy of Aihole's Meguti Temple, Uttiramerur's Assembly Inscriptions, and the Royal Reliefs of Hampi's Hazara Rama Across the diverse lan…

Monolithic Cliffs, Alpine Spires, and Chariots of Stone: The Architectural Feats of Dhamnar, Baijnath, and Melkadambur
Monolithic Cliffs, Alpine Spires, and Chariots of Stone: The Architectural Feats of Dhamnar, Baijnath, and Melkadambur Across the vast geographical expanse of the Indian subcontinent, ancient and medi…

Sacred Corridors, Interlocking Stone Chains, and Thousand-Pillar Sanctuaries: The Architectural Marvels of Rameswaram, Kanchipuram, and Moodabidri
Sacred Corridors, Interlocking Stone Chains, and Thousand-Pillar Sanctuaries: The Architectural Marvels of Rameswaram, Kanchipuram, and Moodabidri Across the Indian subcontinent, sacred architecture r…