Gupta Masonry, Chalukyan Fusion, and Soapstone Jaalis: Architectural Masterpieces of Tigawa, Pattadakal, and Balligavi
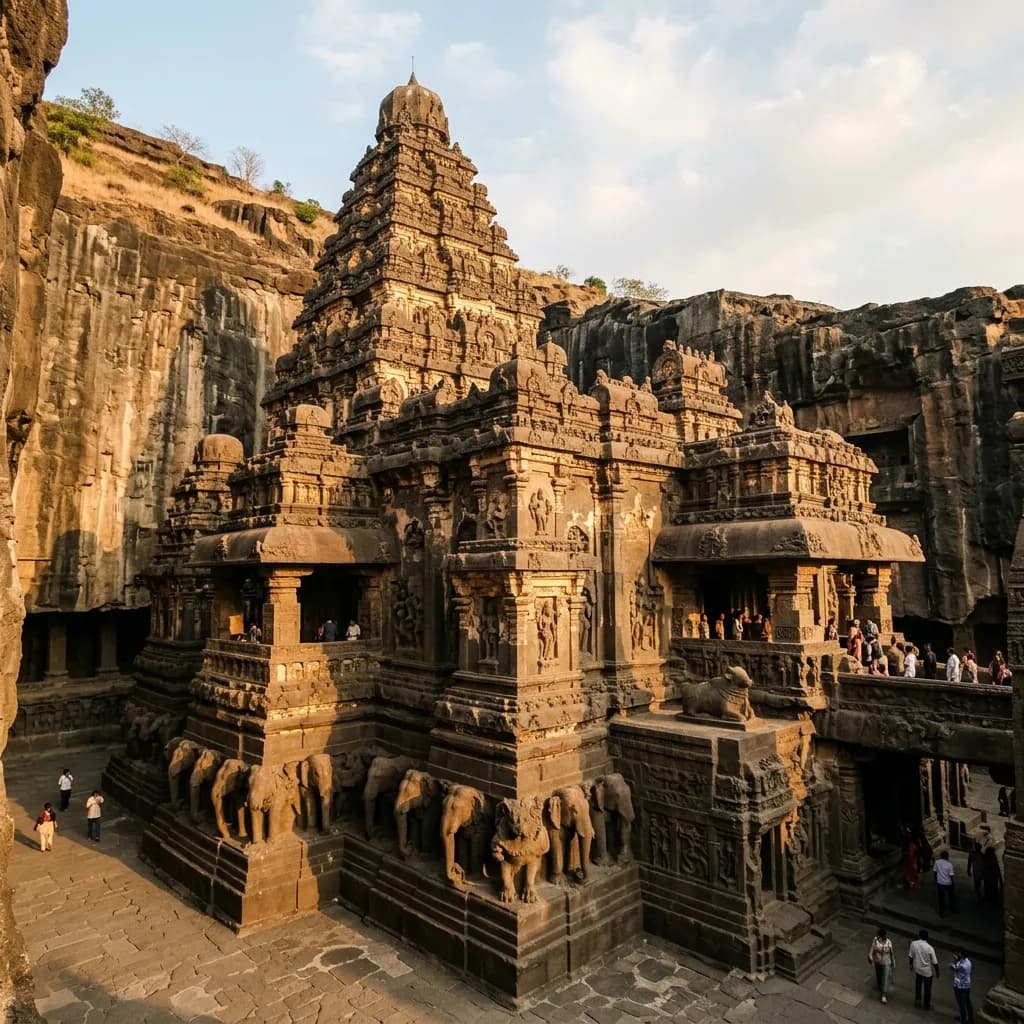
Gupta Masonry, Chalukyan Fusion, and Soapstone Jaalis: Architectural Masterpieces of Tigawa, Pattadakal, and Balligavi
India’s ancient and medieval stone temples stand as enduring archives of scientific ingenuity, imperial patronages, and artistic revolutions across the subcontinent. From early Gupta flat-roofed sanctuaries that pioneered structural stone architecture to Chalukyan structural labs that fused northern and southern styles, these monuments preserve the evolution of Indian temple design. Exploring Tigawa, Pattadakal, and Balligavi reveals how ancient Indian master architects (sthapatis) translated theology, geometry, and stone quarrying into eternal structural marvels.
🏛️ Kankali Devi Temple of Tigawa: The Formative Flat-Roofed Stone Sanctum of the Guptas
Constructed during the early 5th century CE (c. 400–425 CE) under the imperial patronage of the Gupta Dynasty—most likely during the reigns of Chandragupta II Vikramaditya or his son Kumaragupta I—the Kankali Devi Temple at Tigawa in Katni district, Madhya Pradesh, represents a critical evolutionary turning point in Indian architectural history. Before this watershed era, sacred shrines were predominantly crafted from perishable timber, bamboo, or sun-dried mud bricks. The architects of Tigawa executed a fundamental paradigm shift by adopting precision-cut sandstone masonry, establishing the core structural prototype for free-standing Hindu temple design across northern India.
The temple's layout adheres to an elegant, unadorned structural plan comprising a square garbhagriha (sanctum sanctorum) fronted by an open mukha-mandapa (entrance portico) resting upon a raised stone platform (jagati). The sanctum is capped by a completely flat stone roof slab without a shikhara (tower)—a defining hallmark of early Gupta structural order (classified by art historians as Gupta Order No. 1, closely mirroring Sanchi Temple 17). The four massive sandstone pillars supporting the portico demonstrate a sophisticated geometric transition, evolving upward from a square base to octagonal and sixteen-sided shafts, before terminating in ornate purna-ghata ("pot and foliage") capitals capped by paired crouching lions framing chaitya arches.
Iconographically, Tigawa preserves some of the earliest and most expressive river goddess carvings in Indian art. Flanking the upper jambs of the sanctum doorway are high-relief sculptures of Ganga standing upon her makara (mythical crocodilian creature) beneath a fruit-laden custard-apple tree, and Yamuna standing atop a tortoise under a mango tree. Executed in the classic shalabhanjika posture, both goddesses reach upward to pluck fruit, symbolizing divine purification, fertility, and cosmic abundance. While originally consecrated as a Vaishnava shrine housing relief panels of Sheshashayi Vishnu and Varaha, the site gradually absorbed Shakta traditions over centuries, acquiring its modern name from the enshrined image of Kankali Devi.
🗿 Papanatha Temple of Pattadakal: Early Chalukyan Architectural Experimentation and Ramayana Epics
Situated on the banks of the Malaprabha River in Karnataka's Bagalkot district, the 8th-century Papanatha Temple at Pattadakal stands as a monumental laboratory of architectural synthesis. Erected around 740 CE under the Badami Chalukya dynasty—a period marked by royal patronage from King Vikramaditya II following victorious military campaigns against the Pallavas—Pattadakal was designated as the royal coronation site (Pattada-Kisuvolal). The Papanatha Temple occupies a unique position within this UNESCO World Heritage complex as an experimental synthesis where Northern Nagara and Southern Dravida architectural traditions were deliberately combined into an early Vesara hybrid form.
The structural composition of the Papanatha Temple reflects a dynamic phase of trial-and-error by Chalukyan master craftsmen. The temple superstructure features a distinctive beehive-shaped curvilinear Rekha-Nagara shikhara capped by a grooved stone amalaka and finial, reflecting northern architectural treatises. Conversely, its lower elevation, outer wall niches (rathikas), pilaster arrangements, and miniature roof parapet elements incorporate southern Dravidian structural canons. The ground plan is exceptionally elongated, comprising a sanctum, an inner vestibule (antaraala), an expansive main hall (mukhya-mandapa), and an outer assembly hall (sabha-mandapa), indicating an architectural expansion undertaken mid-construction as the builders experimented with spatial scale.
Sculpturally, the Papanatha Temple is renowned for possessing one of the most comprehensive narrative stone relief cycles of the Indian epics ever carved. Continuous horizontal friezes running along the exterior sandstone walls and inner pillar shafts vividly depict sequential episodes from the Ramayana, ranging from King Dasharatha's Vedic sacrifices and Rama's exile to the abduction of Sita, the battle of Lanka, and Rama's triumphal coronation. Inner ceiling panels display deep relief carvings of Anantasayana Vishnu reclining on the cosmic serpent and Gajalakshmi flanked by elephants, demonstrating the extraordinary narrative prowess and technical precision achieved by Early Chalukyan guilds.
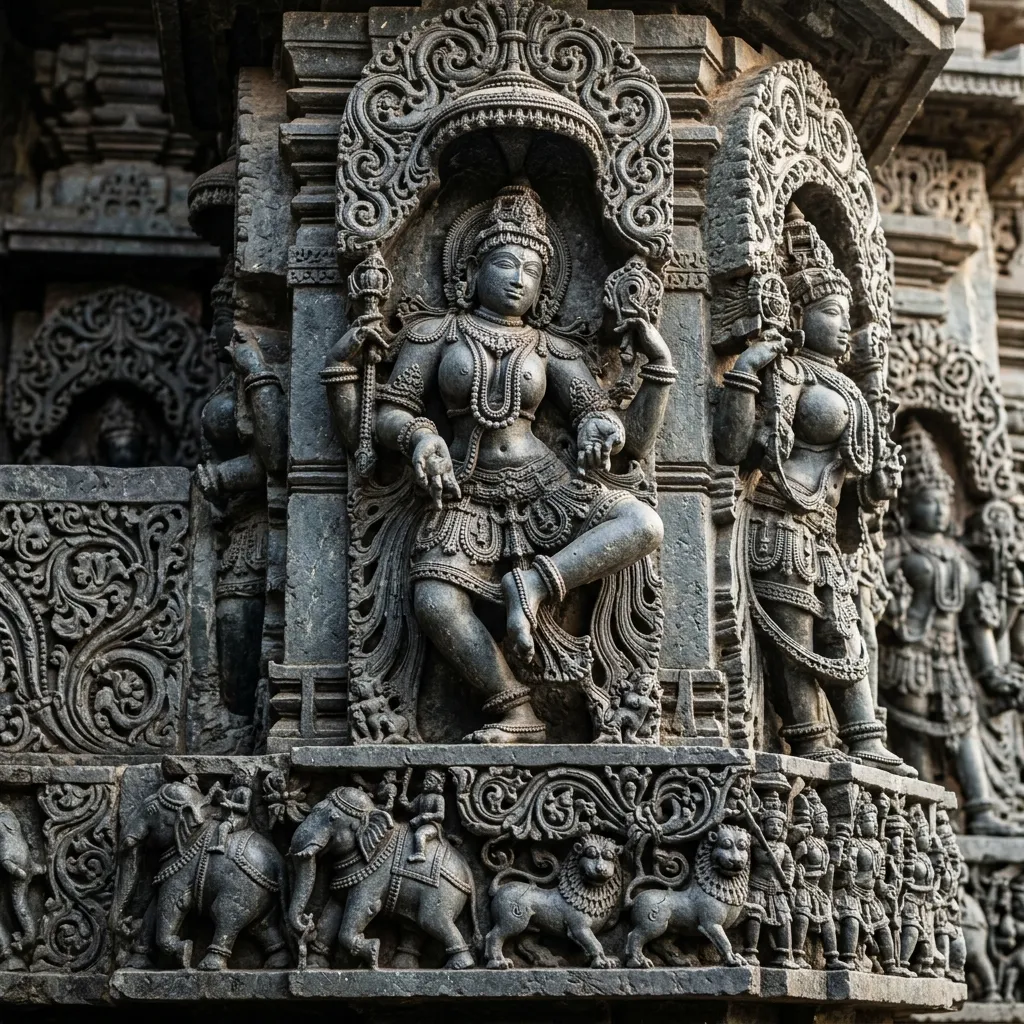
Figure 1: Intricate stone craftsmanship and architectural elements at Papanatha Temple at Pattadakal.
🔱 Tripurantaka Temple of Balligavi: Western Chalukyan Stellate Geometry and Soapstone Jaali Screens
Built around 1070 CE during the zenith of the Western Chalukya Dynasty of Kalyani (under the reign of King Jayasimha II and Someshvara I), the Tripurantaka Temple at Balligavi in Shivamogga district, Karnataka, represents a decisive breakthrough in stone material selection and decorative refinement. Balligavi was an ancient Ghatikastana (eminent seat of higher learning and university town) and a principal center of the Kalamukha Shaiva order. Here, Chalukyan artisans abandoned the sandstone of Badami in favor of chloritic schist—commonly known as soapstone—a soft, fine-grained metamorphic rock quarried locally across the Deccan plateau.
The transition to soapstone fundamentally transformed South Indian temple building. When freshly quarried, soapstone exhibits a pliable texture that allowed master masons to execute deep undercutting, filigree-like details, and three-dimensional relief sculptures impossible to achieve in brittle granite or coarse sandstone. The Tripurantaka Temple features a dvikuta (twin-sanctum) layout built upon a moderately stepped jagati platform, incorporating lathe-turned, mirror-polished bell-shaped pillars and star-shaped (stellate) wall projections—a structural innovation that directly provided the architectural blueprint for the hyper-ornate Hoysala style of Belur and Halebidu.
The defining architectural glory of the Tripurantaka Temple lies in its world-famous perforated stone window screens (jaalis) framing the primary shrine doorway. Carved out of single slabs of soapstone, these windows feature extraordinarily intricate lattice screens formed by three pairs of intertwined, knotted naga (serpent) bodies, interspersed with miniature figures of dancing shivaganas, musicians, and delicate scrollwork (patralata). Sunlight filtering through these stone lattices casts geometric patterns of shadow across the sanctum interior, illuminating doorway lintels carved with dramatic representations of Shiva as Bhairava and Gajasuramardhana overcoming the elephant demon.
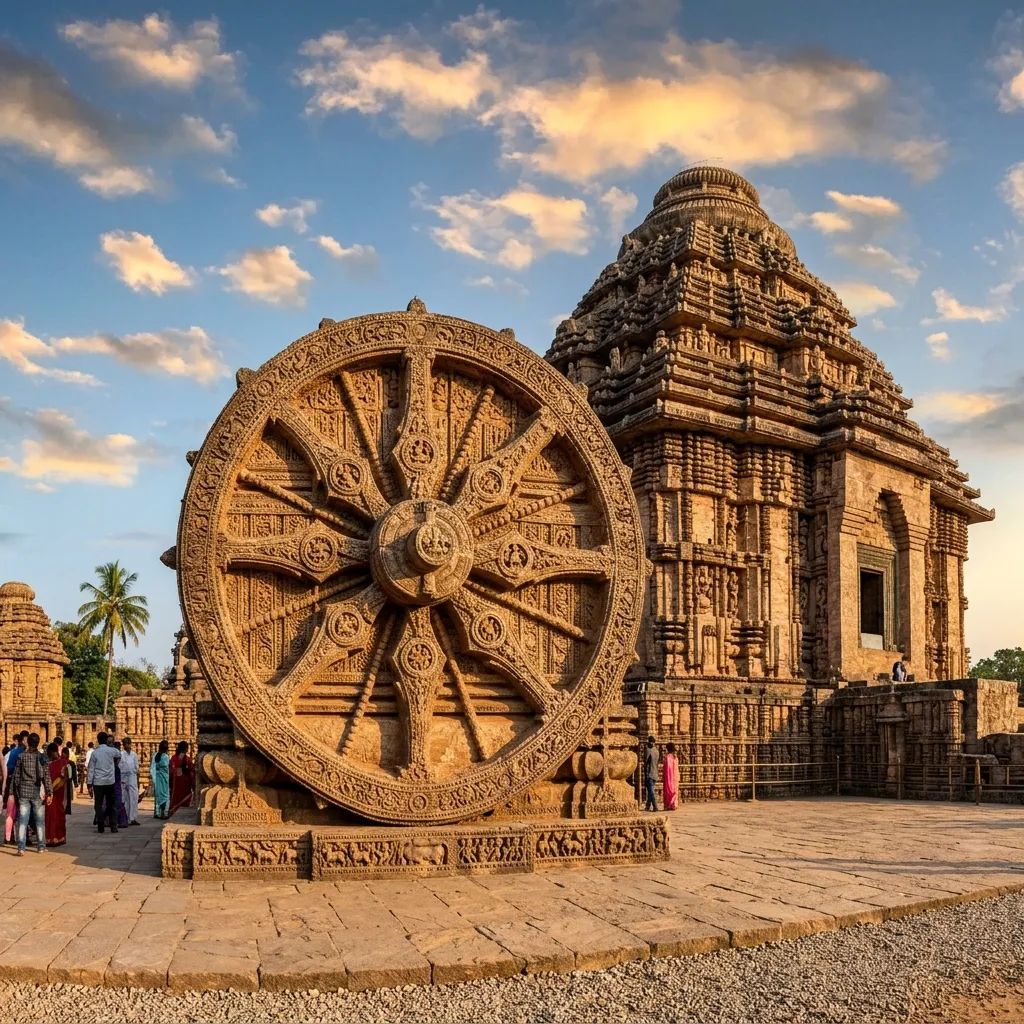
Figure 2: Architectural design and monumental structures at Tripurantaka Temple in Balligavi.
📌 The Bottom Line
- tigawa-gupta-shrine: Early 5th-century Gupta sandstone sanctuary establishing the classic flat-roofed garbhagriha layout, pot-and-foliage capitals, and Ganga-Yamuna doorway iconography.
- pattadakal-papanatha: Mid-8th-century Badami Chalukyan masterpiece blending Nagara shikhara geometry with Dravidian wall plans and continuous Ramayana epic relief friezes.
- balligavi-tripurantaka: 11th-century Kalyani Chalukyan soapstone jewel featuring intricate naga-jaali window screens and lathe-turned pillars that pioneered Hoysala architectural aesthetics.
📬 Stay Updated
Get India's heritage and history stories delivered to your inbox every week. Subscribe to our free newsletter →
Disclosure: This post contains affiliate links. If you purchase through our links, we earn a small commission at no extra cost to you. We only recommend products we believe in.
Enjoyed this post?
Get our weekly digest delivered free.
Share this post:
Knowelth is reader-supported. We may earn a commission from links in this article at no extra cost to you. Read our disclosure.
Related Posts

Stone Chronicles of Sovereignty and Democracy: The Epigraphic Legacy of Aihole's Meguti Temple, Uttiramerur's Assembly Inscriptions, and the Royal Reliefs of Hampi's Hazara Rama
Stone Chronicles of Sovereignty and Democracy: The Epigraphic Legacy of Aihole's Meguti Temple, Uttiramerur's Assembly Inscriptions, and the Royal Reliefs of Hampi's Hazara Rama Across the diverse lan…

Monolithic Cliffs, Alpine Spires, and Chariots of Stone: The Architectural Feats of Dhamnar, Baijnath, and Melkadambur
Monolithic Cliffs, Alpine Spires, and Chariots of Stone: The Architectural Feats of Dhamnar, Baijnath, and Melkadambur Across the vast geographical expanse of the Indian subcontinent, ancient and medi…

Sacred Corridors, Interlocking Stone Chains, and Thousand-Pillar Sanctuaries: The Architectural Marvels of Rameswaram, Kanchipuram, and Moodabidri
Sacred Corridors, Interlocking Stone Chains, and Thousand-Pillar Sanctuaries: The Architectural Marvels of Rameswaram, Kanchipuram, and Moodabidri Across the Indian subcontinent, sacred architecture r…