Chronicles in Soapstone, Basalt, and Granite: Unveiling Annigeri, Markanda Mahadev, and Kambadahalli
Chronicles in Soapstone, Basalt, and Granite: Unveiling Annigeri, Markanda Mahadev, and Kambadahalli
Across the vast geography of the Indian subcontinent, ancient stone monuments stand not merely as sacred sanctuaries, but as living manuscripts of dynastic ambition, structural engineering, and artistic philosophy. From the fertile plains of the Deccan to the forested banks of the Wainganga and the southern granite ridges of Mandya, medieval master masons transformed raw geological strata into enduring cultural landmarks. By examining the structural innovations, regional masonry transitions, and epigraphic records of Annigeri, Markanda Mahadev, and Kambadahalli, we uncover how three distinct dynasties carved their eternal legacies into stone.
🏛️ Amrutesvara Temple of Annigeri: The Cradle of Soapstone Chalukyan Architecture
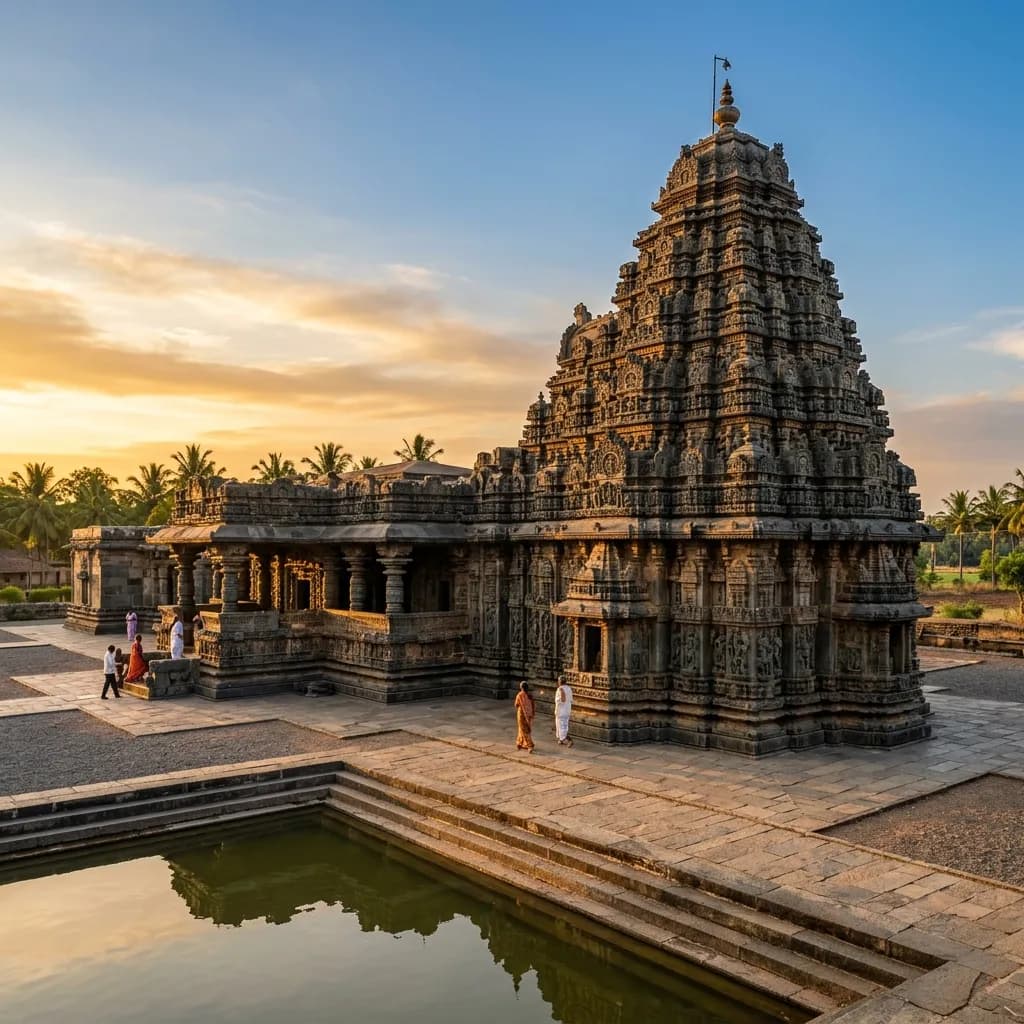
Situated in the Dharwad district of Karnataka, the Amrutesvara Temple of Annigeri holds a pivotal position in the evolution of medieval South Indian architecture. Built during the mid-11th century under the patronage of the Western Chalukya (Kalyani Chalukya) dynasty, Annigeri was far more than an agricultural settlement; epigraphs celebrate it as Dakshina-Varanasi (the Varanasi of the South) and the royal headquarters (rajadhani-pattana) of the historic Belvola-300 province. The town served as a booming center of commerce, religion, and scholarly learning (ghatika), attracting royal patronage across successive eras, including the Kalachuris, the Yadavas of Devagiri, and the Hoysalas.
Architecturally, Amrutesvara marks a revolutionary turning point in Indian masonry: it is universally recognized by art historians as the earliest major temple constructed using black soapstone (steatite). Prior to this innovation, regional builders relied primarily on coarse sandstone or hard granite. The fine-grained, malleable nature of soapstone allowed Chalukyan sculptors to achieve an unprecedented level of intricate detail, carving razor-sharp mouldings, filigree screens, and delicate figurative reliefs. This material breakthrough directly paved the way for the extravagant stellate masterpieces later erected by the Hoysalas. The temple layout comprises a sanctum (garbhagriha), an inner vestibule (antarala), an open assembly hall (sabha mandapa), and a hall supported by an astonishing 76 lathe-turned pillars. Over the sanctum rises a soaring seven-tiered tower (shikhara) that harmonizes Dravidian pyramidal tiers with subtle Kadamba-Nagara motifs.
The stone walls of Amrutesvara serve as an irreplaceable archive of Deccan political history. Inscriptions carved in Old Kannada script record significant events, such as a 1161 CE decree from the fifth regnal year of Kalachuri King Bijjala II documenting a major land grant by military commander (Dandanayaka) Sridharayya. Later epigraphs from 1190 CE under Yadava King Bhillama V and 1197 CE under Hoysala King Vira Ballala II confirm how competing empires vied for control of Annigeri while preserving and endowing its sacred Amrutesvara shrine.
🗿 Markanda Mahadev Temple of Chamorshi: The Hemadpanthi Jewel of Vidarbha
Hidden along the tranquil, forested banks of the Wainganga River in the Gadchiroli district of Maharashtra lies the Markanda Mahadev Temple complex. Often hailed by archaeologists as the "Khajuraho of Vidarbha," this extraordinary complex original contained 24 distinct stone shrines enclosed within a rectangular compound. Constructed primarily between the 8th and 10th centuries CE under the imperial Rashtrakuta dynasty—with subsequent architectural additions during the Yadava era—Markanda Mahadev showcases a breathtaking fusion of Central Indian Nagara spire geometry and regional Deccan sculptural traditions.
The engineering hallmark of Markanda Mahadev is its pristine Hemadpanthi dry-stone construction. The master builders executed the entire complex without using lime mortar, relying instead on heavy sandstone blocks meticulously joined with stone tenons, mortises, and iron clamps. The main shrine, dedicated to Lord Shiva as Markandeshwar, features a spacious garbhagriha, an antarala, a grand sabha mandapa, and an elaborate mukha mandapa (entrance porch). The exterior facades are draped in an astounding array of high-relief sculptures depicting celestial maidens (Sursundaris), multi-armed guardian deities, narrative panels from the Ramayana, and the iconic Puranic legend of Sage Markandeya, who embraced the Shiva Lingam to conquer Yama, the god of death.
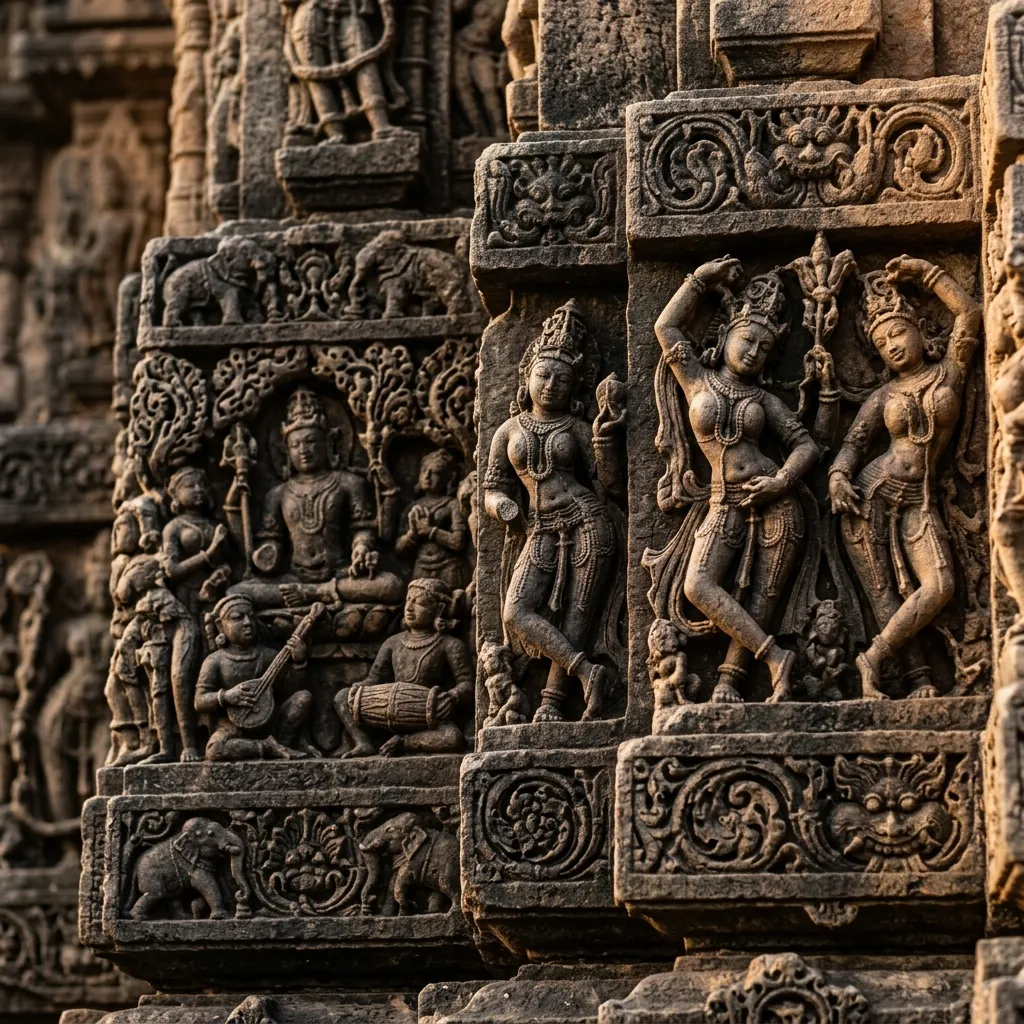
Figure 1: Intricate stone craftsmanship and architectural elements at Markanda Mahadev Temple.
Epigraphical surveys at Markanda have unearthed inscriptions written in Brahmi (Kutila-lipi) and early Devanagari scripts. These records document royal land grants, pilgrimage routes connecting Vidarbha with Malwa and the Deccan, and ritual endowments made by local feudatories. Despite facing severe riverine floods and historical seismic damage, the surviving towers of Markanda Mahadev remain a testament to the structural resilience of dry-stone interlocking engineering.
🛕 Panchakuta Basadi of Kambadahalli: Western Ganga Dravidian Monoliths
Enjoyed this post?
Get our weekly digest delivered free.
Located in the Mandya district of Karnataka, the Panchakuta Basadi of Kambadahalli represents one of the purest extant examples of Western Ganga dynasty Dravidian stone architecture. Dating back to the 9th and 10th centuries CE, this sacred Jain sanctuary reflects the aesthetic restraint, geometric clarity, and monumental stonework characteristic of the dynasty that also commissioned the colossal monolithic statue of Lord Bahubali at Shravanabelagola.
The complex presents a fascinating case of phased dynastic development. The original core was designed as a trikuta (three-shrine) ensemble, featuring three sanctums facing a common pillared navaranga hall. During the 12th century, under the patronage of the Hoysala Empire, two additional shrines and an expanded closed mandapa were integrated, converting the monument into a panchakuta (five-shrine) complex. A defining architectural highlight of Kambadahalli is the diversity of its superstructures: the individual shrines are crowned by distinct square (nagara), octagonal (dravida), and circular (vesara) stone shikharas. Inside, lathe-turned granite pillars support coffered ceilings adorned with exquisite carvings of the Ashta-Dikpalas (guardians of the eight cardinal directions).
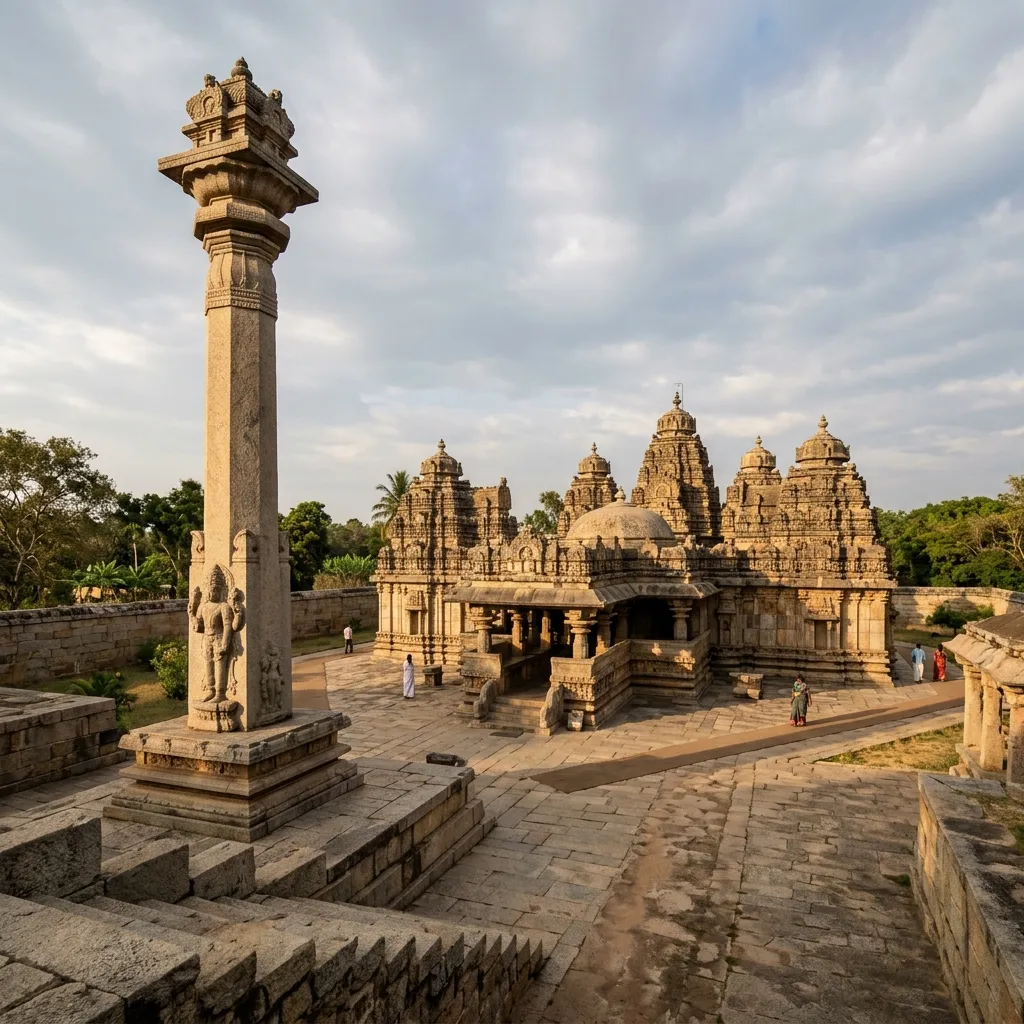
Figure 2: Architectural design and monumental structures at Kambadahalli Panchakuta Basadi.
Dominating the entrance courtyard stands the celebrated Brahmadeva Manasthambha, a freestanding 50-foot monolithic pillar from which the village derives its name (Kambadahalli translating to "village of the pillar"). Carved from fine grey granite, the pillar rises from an octagonal base decorated with guardian deities to support a sculpted capital holding a figure of Brahmadeva Yaksha. On the base of this pillar, an invaluable inscription dated to 1118 CE records that Hoysala King Vishnuvardhana gifted the entire village of Kambadahalli to his supreme commander General Gangaraja following his legendary military victory over the Cholas at Talakad. Gangaraja immediately consecrated the village's revenue to the revered Jain saint Shubhachandra Siddantha Deva for the permanent maintenance of the Basadi, leaving an indelible historical record of royal gratitude and spiritual devotion.
📌 The Bottom Line
- annigeri-amrutesvara: Pioneered black soapstone architectural carving in 11th-century Karnataka, establishing the structural and epigraphical foundation for Western Chalukya and Hoysala master builders.
- markanda-mahadev: Exemplifies Hemadpanthi dry-stone mortarless masonry in Vidarbha, blending Rashtrakuta patronage with rich Puranic relief sculpture along the Wainganga.
- kambadahalli-basadi: Preserves 9th-century Western Ganga Dravidian Jain architecture, distinguished by its five distinct shikhara geometries and the iconic 50-foot Brahmadeva monolith.
📫 Stay Updated
Get India's heritage and history stories delivered to your inbox every week. Subscribe to our free newsletter →
Disclosure: This post contains affiliate links. If you purchase through our links, we earn a small commission at no extra cost to you. We only recommend products we believe in.
Knowelth publishes independently researched analysis verified against primary documentation, academic journals, and official records. To report a factual inaccuracy or request a correction, please reach out via our Contact Page.
Enjoyed this post?
Get our weekly digest delivered free.
Share this post:
Knowelth is reader-supported. We may earn a commission from links in this article at no extra cost to you. Read our disclosure.
Related Posts

Stone Chronicles of Sovereignty and Democracy: The Epigraphic Legacy of Aihole's Meguti Temple, Uttiramerur's Assembly Inscriptions, and the Royal Reliefs of Hampi's Hazara Rama
Stone Chronicles of Sovereignty and Democracy: The Epigraphic Legacy of Aihole's Meguti Temple, Uttiramerur's Assembly Inscriptions, and the Royal Reliefs of Hampi's Hazara Rama Across the diverse lan…

Monolithic Cliffs, Alpine Spires, and Chariots of Stone: The Architectural Feats of Dhamnar, Baijnath, and Melkadambur
Monolithic Cliffs, Alpine Spires, and Chariots of Stone: The Architectural Feats of Dhamnar, Baijnath, and Melkadambur Across the vast geographical expanse of the Indian subcontinent, ancient and medi…

Sacred Corridors, Interlocking Stone Chains, and Thousand-Pillar Sanctuaries: The Architectural Marvels of Rameswaram, Kanchipuram, and Moodabidri
Sacred Corridors, Interlocking Stone Chains, and Thousand-Pillar Sanctuaries: The Architectural Marvels of Rameswaram, Kanchipuram, and Moodabidri Across the Indian subcontinent, sacred architecture r…