Symphonies in Stone: Resurrecting Gurjara-Pratihara Spires, Silhara Celestial Halls, and Pallava Dynastic Chronicles

Symphonies in Stone: Resurrecting Gurjara-Pratihara Spires, Silhara Celestial Halls, and Pallava Dynastic Chronicles
Across the Indian subcontinent, ancient stone temples endure not merely as sacred sanctuaries, but as living manuscripts of advanced geometry, structural engineering, and dynastic statecraft. From the secluded ravines of Central India to the river valleys of Maharashtra and the royal capitals of Tamilakam, early builders translated sacred cosmology into enduring granite, basalt, and sandstone. By examining the resurrected Gurjara-Pratihara spire complex at Bateshwar, the open-air celestial hall of Kopeshwar, and the multi-tiered epigraphic walls of Vaikuntha Perumal, we uncover the mathematical precision and artistic mastery of India's classical dynasties.
🏛️ Resurrecting the Ravine Shrines: The Gurjara-Pratihara Spire Complex at Bateshwar
Deep within the secluded ravines of Morena in Madhya Pradesh, the Bateshwar Group of Temples represents one of the most remarkable architectural and archaeological triumphs in Indian history. Constructed between the 8th and 11th centuries CE under the patronage of the Gurjara-Pratihara Dynasty, this vast sanctuary once comprised nearly 200 sandstone temples nestled within a natural sloping amphitheater across 25 acres. Built primarily in the early Mandapika and Nagara architectural traditions, these shrines were dedicated to Shiva, Vishnu, and Shakti, featuring gracefully tiered shikharas and intricately carved stone lintels that defined North Indian temple design before the high medieval era.
For centuries, however, Bateshwar lay in a state of catastrophic devastation. A powerful earthquake during the medieval period had flattened the entire complex, reducing centuries of sacred architecture into a colossal mountain of fractured masonry overgrown by dense vegetation. Compounding the preservation challenge, the site was located in the heart of the Chambal Valley ravines—an area long controlled by formidable armed dacoits, including the notorious chieftain Nirbhay Singh Gujjar. Standard archaeological conservation was deemed impossible until Superintending Archaeologist K. K. Muhammed of the Archaeological Survey of India (ASI) undertook a daring, diplomatic approach. By meeting with the dacoit leaders and reminding them that the ruins were constructed by their own royal ancestors, Muhammed secured their cooperation and protection, allowing his team to initiate an unprecedented site resurrection.
The restoration process relied heavily on classical Indian architectural treatises, including the Mayamata, Manasara, and Samarangana Sutradhara. Using these ancient canonical guides on Vastu Shastra, the ASI team systematically cataloged, numbered, and analyzed tens of thousands of scattered sandstone fragments. Because the original Gurjara-Pratihara builders utilized dry-stone masonry without mortar—relying on precise gravitational balance, tenon-and-mortise joints, and stone dowels—the restoration team had to reassemble each shrine like a three-dimensional stone puzzle. Utilizing stainless steel internal pins and specialized structural adhesives, over 100 temples were resurrected from the rubble. Today, Bateshwar stands as an astonishing monument to both ancient architectural genius and modern archaeological perseverance.
🗿 Celestial Geometry in Basalt: The Swargamandapa of Kopeshwar Temple
Situated on the banks of the Krishna River at Khidrapur along the Maharashtra-Karnataka border, the 12th-century Kopeshwar Temple is an extraordinary masterpiece of medieval rock-cut craftsmanship. Commissioned primarily under the Silhara Dynasty—with major additions by Kings Gandaraditya, Vijayaditya, and Bhoja II—the temple showcases a sophisticated fusion of Chalukyan, Yadava, and Bhumija Nagara styles. Carved entirely from dense dark basalt rock quarried from the Sahyadri ranges, the monument is elevated upon a imposing Gajapeetha (elephant plinth), where 108 individually sculpted stone elephants appear to carry the colossal weight of the temple upon their backs.
The structural highlight of Kopeshwar is its magnificent Swargamandapa (Heavenly Hall), a freestanding circular pavilion that serves as an architectural marvel of ancient lighting and acoustics. Resting upon 48 heavily ornamented, lathe-turned basalt pillars adorned with celestial dancers, musicians, and intricate floral friezes, the Swargamandapa features a grand circular opening (gavaksha) in its domed ceiling. Beneath this celestial sky-aperture lies a smooth, circular stone platform known as the Rangashila. Designed to align with cosmic movements, sunlight and moonlight stream through the roof opening, illuminating the central stage during equinoxes and full moon nights for ritual dance and music performances.
Iconographically, Kopeshwar holds a unique position in Hindu temple architecture. The name "Kopeshwar" translates to "Angry Shiva," referencing the mythical episode of Shiva's wrath following the self-immolation of Sati at Daksha's sacrifice. According to local epigraphic traditions and temple legends, Lord Vishnu intervened to pacify Shiva, resulting in a sanctuary where both deities are enshrined side by side as Kopeshwar and Dhopeshwar. Uniquely for a major Shiva temple, there is no statue of Nandi the bull facing the sanctum; legend holds that Nandi remained at the site of Daksha's sacrifice, leaving Vishnu himself to serve as the pacifying guardian of the shrine.
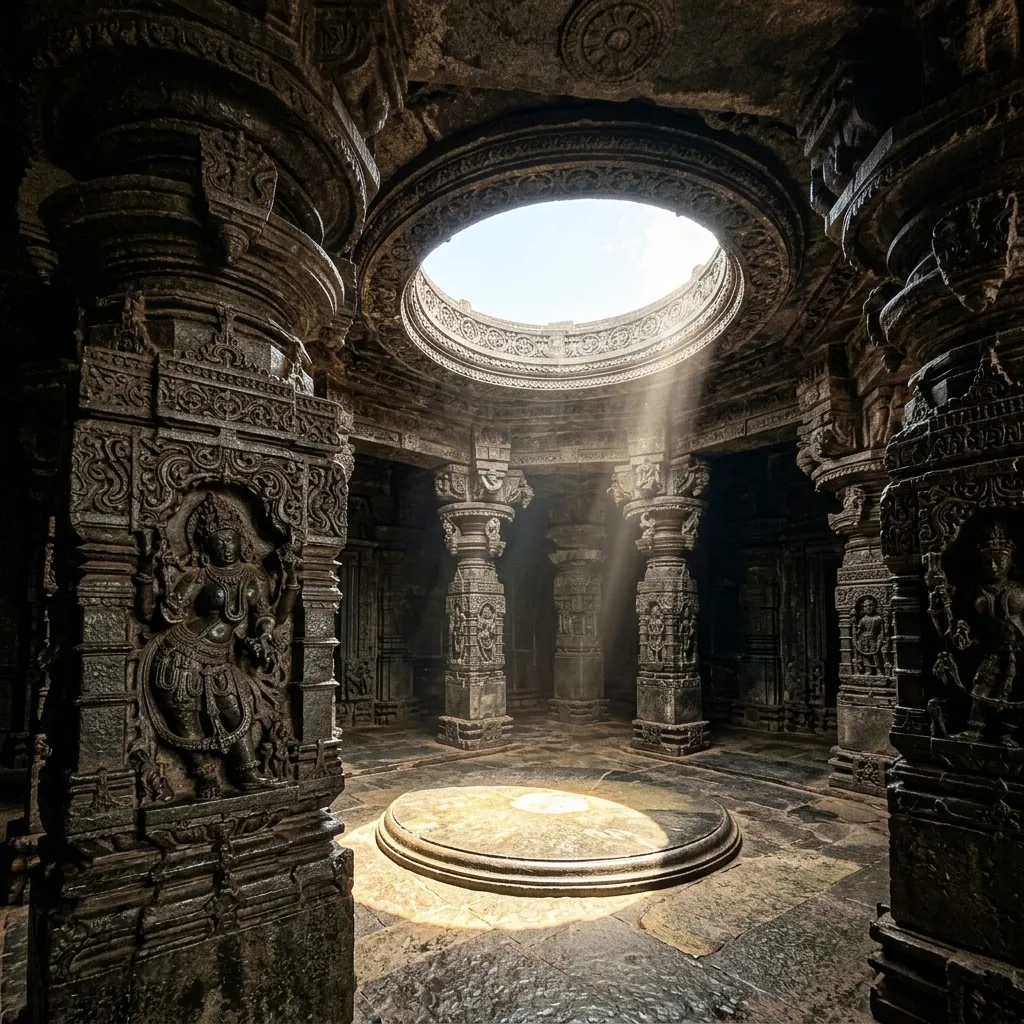
Figure 1: Intricate stone craftsmanship and architectural elements at Kopeshwar Temple.
🛕 The Dynastic Chronicle in Sandstone: Vaikuntha Perumal Temple of Kanchipuram
Enjoyed this post?
Get our weekly digest delivered free.
In the historic scholarly city of Kanchipuram, Tamil Nadu, the 8th-century Vaikuntha Perumal Temple stands as one of the finest surviving exemplars of early Dravida structural architecture. Built around 770 CE by the Pallava monarch Nandivarman II Pallavamalla, the temple—epigraphically recorded as Paramesvara Vinnagaram—represents a landmark moment when South Indian builders transitioned from rock-cut cave sanctuaries to complex multi-tiered stone monuments. Combining a solid granite foundation with finely carved sandstone walls, the structure reflects the zenith of Pallava artistic achievement.
The architectural centerpiece of the temple is its four-tiered square Vimana (tower), which houses three vertically stacked sanctums. Each tier enshrines Lord Vishnu in one of the three canonical physical postures (asanas): the ground sanctum presents Vishnu seated (Amarantan-akolam), the middle tier houses Vishnu reclining on the cosmic serpent Ananta (Kidantan-akolam), and the upper tier features Vishnu standing (Ninran-akolam). This vertical spatial arrangement required sophisticated weight distribution and inner staircase engineering, creating a stacked sanctuary layout that directly influenced subsequent Dravidian temple complexes across South India.
Beyond its sacred geometry, Vaikuntha Perumal is globally celebrated for its unparalleled historical documentation in stone. Surrounding the main sanctum is a raised, covered circumambulatory veranda supported by rows of sculpted Pallava lion-base pillars. The inner walls of this cloister are carved with a continuous sequence of two-tiered relief friezes detailing the complete genealogy and history of the Pallava dynasty. Beginning with mythological origins from Brahma and the sage Bharadvaja, the panels systematically depict historical kings, coronations, royal asvamedha sacrifices, and military conflicts against rival Chalukya and Ganga rulers. Crucially, the reliefs document the political crisis following the death of King Paramesvaravarman II without an heir, showing how assembly elders selected young Nandivarman II from a collateral branch. Accompanied by 8th-century explanatory inscriptions in Tamil and Sanskrit, the temple serves as an unprecedented stone archive of medieval Indian governance.
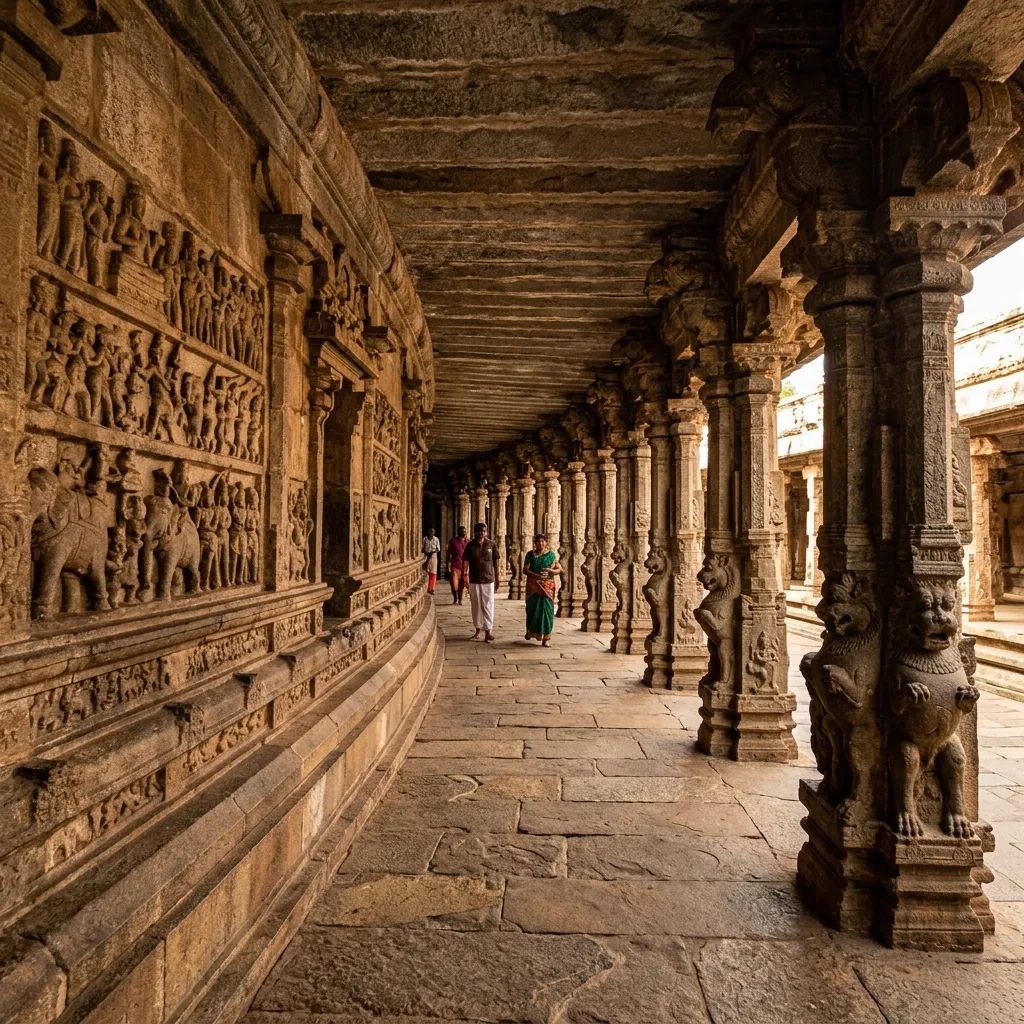
Figure 2: Architectural design and monumental structures at Vaikuntha Perumal Temple.
📌 The Bottom Line
- bateshwar-morena: Nearly 200 earthquake-devastated Gurjara-Pratihara shrines reassembled from Chambal ravine rubble using ancient Vastu treatises.
- kopeshwar-khidrapur: A basalt Vesara masterwork featuring a 48-pillared open-sky Swargamandapa and a 108-elephant Gajapeetha plinth.
- vaikuntha-perumal-kanchipuram: An 8th-century Pallava Dravida triumph featuring a three-tiered stacked Vimana and wall-sculpted dynastic chronicles.
📫 Stay Updated
Get India's heritage and history stories delivered to your inbox every week. Subscribe to our free newsletter →
Disclosure: This post contains affiliate links. If you purchase through our links, we earn a small commission at no extra cost to you. We only recommend products we believe in.
Knowelth publishes independently researched analysis verified against primary documentation, academic journals, and official records. To report a factual inaccuracy or request a correction, please reach out via our Contact Page.
Enjoyed this post?
Get our weekly digest delivered free.
Share this post:
Knowelth is reader-supported. We may earn a commission from links in this article at no extra cost to you. Read our disclosure.
Related Posts

Stone Chronicles of Sovereignty and Democracy: The Epigraphic Legacy of Aihole's Meguti Temple, Uttiramerur's Assembly Inscriptions, and the Royal Reliefs of Hampi's Hazara Rama
Stone Chronicles of Sovereignty and Democracy: The Epigraphic Legacy of Aihole's Meguti Temple, Uttiramerur's Assembly Inscriptions, and the Royal Reliefs of Hampi's Hazara Rama Across the diverse lan…

Monolithic Cliffs, Alpine Spires, and Chariots of Stone: The Architectural Feats of Dhamnar, Baijnath, and Melkadambur
Monolithic Cliffs, Alpine Spires, and Chariots of Stone: The Architectural Feats of Dhamnar, Baijnath, and Melkadambur Across the vast geographical expanse of the Indian subcontinent, ancient and medi…

Sacred Corridors, Interlocking Stone Chains, and Thousand-Pillar Sanctuaries: The Architectural Marvels of Rameswaram, Kanchipuram, and Moodabidri
Sacred Corridors, Interlocking Stone Chains, and Thousand-Pillar Sanctuaries: The Architectural Marvels of Rameswaram, Kanchipuram, and Moodabidri Across the Indian subcontinent, sacred architecture r…