Monolithic Spires, Vaulted Wagon Roofs, and Pumpkin Towers: Architectural Marvels of Masrur, Teli Ka Mandir, and Varahi Deula
Monolithic Spires, Vaulted Wagon Roofs, and Pumpkin Towers: Architectural Marvels of Masrur, Teli Ka Mandir, and Varahi Deula
Across the vast landscape of the Indian subcontinent, ancient sacred architecture stands as a living testament to extraordinary geometric experimentation and engineering ingenuity. Rather than adhering to a single rigid template, master builders (sthapatis) adapted structural forms to local geology, regional dynastic styles, and esoteric spiritual traditions. From monolithic rock-cut complexes carved out of mountain outcrops to soaring barrel-vaulted fortresses and rare pumpkin-shaped Tantric sanctuaries, these monuments push stone craftsmanship to its absolute limits.
This technical investigation explores three distinctive structural achievements: the 8th-century Himalayan monoliths of Masrur in Kangra (Himachal Pradesh), the 100-foot Valabhi-style Teli Ka Mandir inside Gwalior Fort (Madhya Pradesh), and the 10th-century Khakhara-order Varahi Deula in Chaurasi (Odisha).
🏔️ The Himalayan Monoliths: Masrur Rock-Cut Temples of Kangra
8th-Century Yashovarman Horizon, 15-Spire Monolithic Ridge Excavation, and Sacred Pool Reflection
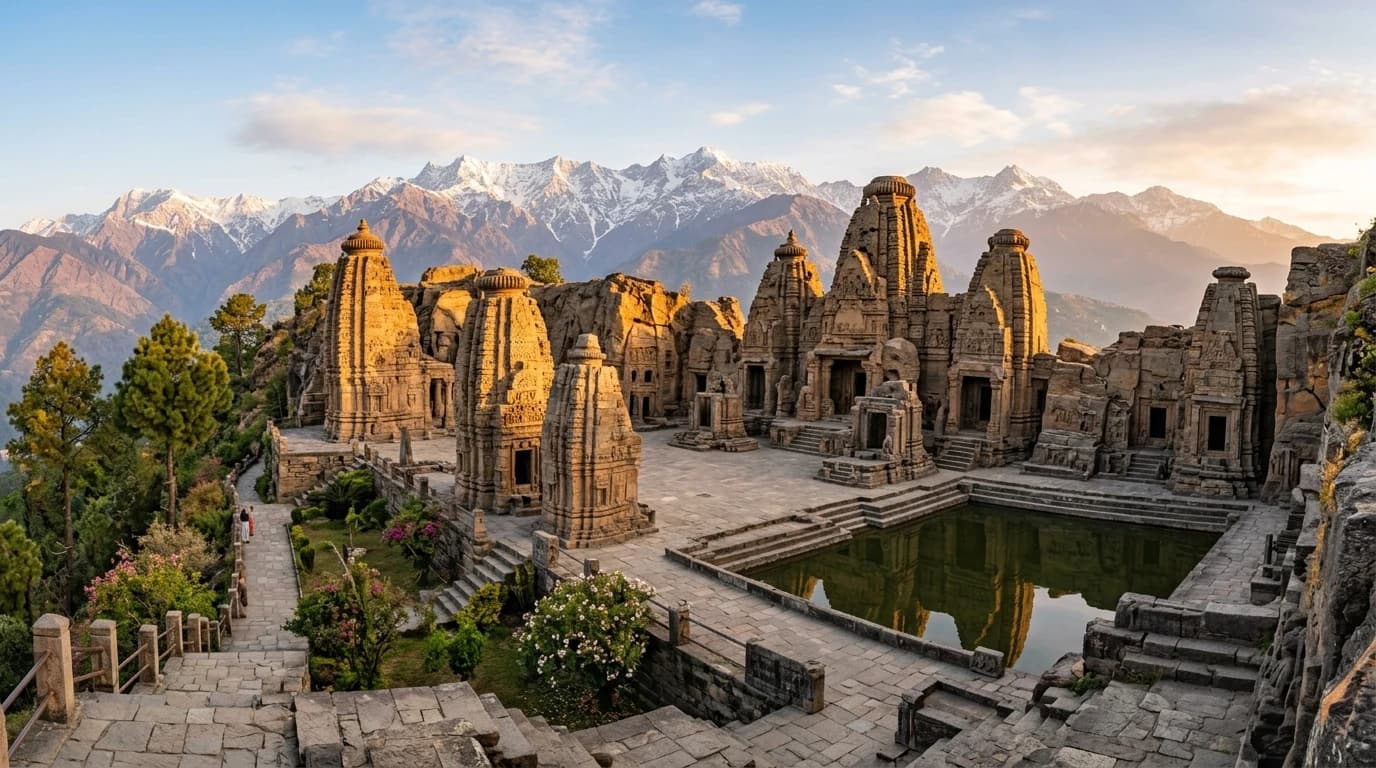
The "Ellora of the North" facing the Dhauladhars: Perched high on a sandstone ridge at 2,500 feet elevation in the Kangra Valley of Himachal Pradesh, facing the snow-clad peaks of the Dhauladhar Range, the Masrur Rock-Cut Temple complex is Northern India's only major monolithic rock-cut sanctuary. Carved during the 8th century CE (likely under the patronage of the Jalandhara kingdom or regional rulers aligned with King Yashovarman of Kannauj), the entire 15-shrine complex was excavated directly out of a single continuous sandstone ridge.
                      [Masrur Monolithic Himalayan Complex Plan]
                                          │
                                          ▼
                      [Dhauladhar Mountain Range (Northeast Vista)]
                                          │
          ┌───────────────────────────────┴───────────────────────────────┐
          ▼                                                               ▼
[Central Thakurdwara Monolithic Spire]                          [14 Symmetrical Peripheral Shrines]
• Principal Curvilinear Nagara Shikhara                         • Carved in Relief into Ridge Matrix
• Facing Snow Peaks across the Valley                           • Multi-Tiered Miniature Shikhara Towers
• Sculpted Shiva, Vishnu, Surya & Devi                          • Unfinished Stairs & Rock Trenches
          │                                                               │
          └───────────────────────────────┬───────────────────────────────┘
                                          │
                                          ▼
                      [Sacred Rock-Cut Rectangular Water Tank (Pool)]
                       (50 m × 25 m Pool Creating Mirror Reflections)
Structural and Lithic Specifications:
| Architectural Metric | Masrur Rock-Cut Complex Specification | Civil Engineering / Geological Role |
|---|---|---|
| Excavation Methodology | Ridge-Top Monolithic Trenching | Entire complex carved in-situ out of a natural sandstone outcrop |
| Total Shrines Count | 15 Intricately Carved Shrines | Central Thakurdwara surrounded symmetrically by 14 sub-shrines |
| Sanctum Orientation | Northeast (True Dhauladhar Vista) | Aligned toward the Himalayan mountain ranges in sacred symmetry |
| Primary Lithic Medium | Sub-Himalayan Sedimentary Sandstone | Homogeneous quartzose sandstone carved with delicate classical reliefs |
| Hydraulic Feature | Monolithic Rock-Cut Reservoir | 50 × 25 m pool excavated directly from bedrock at the base terrace |
| Seismic Impact | 1905 Kangra Earthquake Damage | Survived major 7.8 Richter earthquake, proving monolithic stability |
The 15-Spire Mandala and Monolithic Reservoir: The central Thakurdwara tower is flanked by 14 subsidiary shrines carved around a cruciform square mandala plan. At the base of the rock terrace, masons excavated a massive rectangular pool that mirrors the sandstone spires and the snow-capped Dhauladhars, fulfilling the Vastu Shastra canon of water-integrated sacred topography.
🏰 The Valabhi Fortress Tower: Teli Ka Mandir of Gwalior
8th–9th Century Gurjara-Pratihara Masonry, The 100-Foot Valabhi Wagon Roof, and Southern Dravida Links
Imperial Pratihara Grandeur atop Gwalior Fort: Rising dramatically within the ramparts of Gwalior Fort in Madhya Pradesh, Teli Ka Mandir is an imposing 8th–9th century monument constructed during the reign of the imperial Gurjara-Pratihara dynasty (frequently linked to Emperor Mihira Bhoja, r. 836–885 CE). Standing over 100 feet (30.5 meters) high, it represents the tallest and most daring structural achievement of the rare Valabhi architectural style in North India.
                      [Teli Ka Mandir Valabhi Elevation Schema]
                                          │
                                          ▼
                      [Wagon-Vaulted Valabhi Barrel Roof (Sala)]
                     (Inverted Ship Hull Silhouette / Height: 30.5 m)
                                          │
          ┌───────────────────────────────┴───────────────────────────────┐
          ▼                                                               ▼
[Rectangular Sanctum (Garbhagriha)]                             [35-Foot Monumental Entrance Doorway]
• Atypical Rectangular Floor Plan                               • River Goddesses Ganga & Yamuna Portals
• North Indian Nagara Wall Niches                               • Central Garuda Lintel Sculpture
• Dense Banded Base Mouldings (*Adhisthana*)                    • Synthesis of Shaiva, Shakta & Vaishnava
          │                                                               │
          └───────────────────────────────┬───────────────────────────────┘
                                          │
                                          ▼
                      [Precision Mortarless Ashlar Sandstone Masonry]
Architectural Dimensions and Structural Specifications:
| Architectural Metric | Teli Ka Mandir Specification | Cross-Cultural Significance |
|---|---|---|
| Total Monument Height | 30.5 Meters (100.0 Feet) | Tallest surviving structural monument within Gwalior Fort |
| Roof Superstructure | Valabhi Shikhara (Wagon-Vault) | Semicircular barrel-vault mimicking Buddhist chaityas and Dravida gopurams |
| Sanctum Floor Plan | Rectangular (Atypical Plan) | Tailored to support the longitudinal thrust of the barrel roof vault |
| Portal Architecture | 10.7-Meter (35-Foot) Tall Doorway | Towering stone portal adorned with Patralata and river goddesses |
| Primary Lithic Medium | Dressed Vindhyan Grey Sandstone | High-density sedimentary stone assembled with interlocking dry ashlar joints |
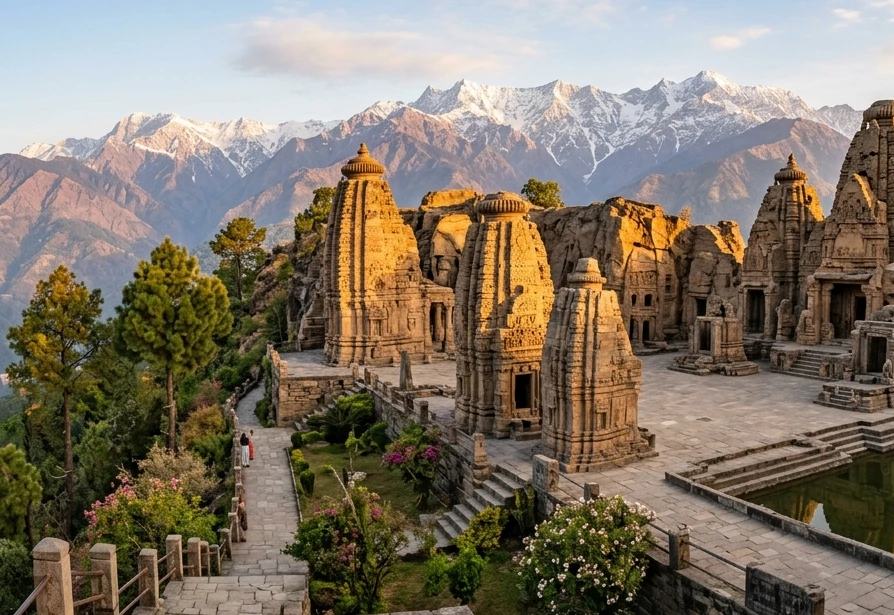
Figure 1: Towering Valabhi barrel-vaulted roof and Pratihara masonry of Teli Ka Mandir at Gwalior Fort.
The Valabhi Wagon-Vault Innovation: Unlike typical North Indian conical spires, Teli Ka Mandir features a rectangular barrel-vaulted wagon roof (Valabhi or Sala), resembling the upper gopurams of South Indian Dravidian temples. The 35-foot entrance doorway is flanked by massive sculptures of Ganga and Yamuna, with Garuda on the lintel, illustrating the deep syncretism of early medieval Pratihara imperial courts.
🔱 The Pumpkin Roof of the Matrika: Varahi Deula of Chaurasi
Enjoyed this post?
Get our weekly digest delivered free.
10th-Century Somavamshi Khakhara Order, Matsya Varahi Chlorite Idol, and Tantric Geometry
Shakta Mysticism in the Prachi River Valley: Situated in the historic Prachi River Valley at Chaurasi in Puri district, Odisha, the Varahi Deula was constructed in the early 10th century CE under the royal patronage of the Somavamshi (or Bhauma-Kara) dynasty. While standard Kalinga temples follow the curvilinear Rekha or pyramidal Pidha orders, Varahi Deula belongs to the rare Khakhara order, reserved exclusively for esoteric Tantric and Shakta sanctuaries.
                      [Varahi Deula Khakhara Architectural Plan]
                                          │
                                          ▼
                      [Semi-Cylindrical Vaulted Roof (Khakhara)]
                     (Resembles Local Gourd/Pumpkin *Kaakharu*)
                                          │
          ┌───────────────────────────────┴───────────────────────────────┐
          ▼                                                               ▼
[Pancharatha Molded Base Plinth]                                [Sanctum Sanctorum (Garbhagriha)]
• 5-Division Exterior Facet Walls                               • **Monolithic Chlorite Matsya Varahi Idol**
• Erotic Mithuna & Tantric Ritual Friezes                       • Holds Fish (*Matsya*) & Skull-Cup (*Kapala*)
• Ramayana Narrative Reliefs & Dikpalas                         • Pot-Belly (*Kumbhanda*) Symbolizing Cosmos
          │                                                               │
          └───────────────────────────────┬───────────────────────────────┘
                                          │
                                          ▼
                      [Prachi Valley Tantric Shakti Mandala Matrix]
Material Science and Tantric Iconographic Specifications:
| Architectural Metric | Varahi Deula Specification | Tantric / Kalinga Canon Role |
|---|---|---|
| Roof Superstructure | Khakhara Deula (Semi-Cylindrical) | Resembles the curved contour of a local pumpkin (Kaakharu) |
| Sanctum Presiding Deity | Matsya Varahi (Boar-Faced Mother) | Carved from fine black chlorite in Lalitasana with cosmic pot-belly |
| Tantric Attributes | Holds Fish (Matsya) & Skull (Kapala) | Direct alignment with the Kaula and Tantric Agamas ritual offerings |
| Plinth Architecture | Pancharatha (Five-Facet Exterior) | Richly sculpted red sandstone walls with Alasa-Kanyas and Mithunas |
| Primary Lithic Medium | Khandolite Sandstone & Chlorite Core | Sandstone exterior for plastic reliefs; chlorite idol for enduring polish |
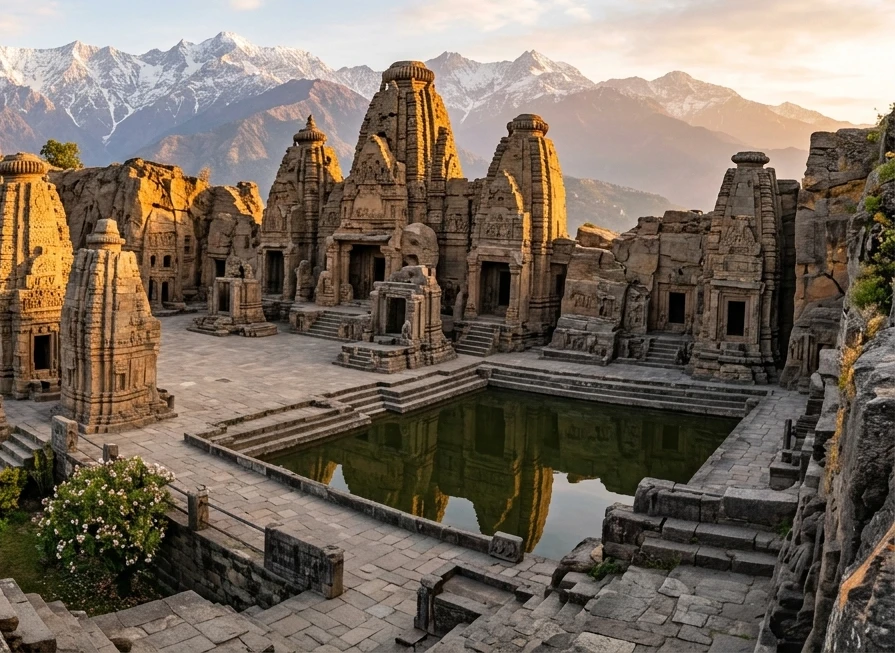
Figure 2: Khakhara style semi-cylindrical vault and relief friezes of Varahi Deula in Chaurasi.
The Khakhara Pumpkin Vault and Matsya Varahi: The semi-cylindrical Khakhara roof sits atop a rectangular sanctum housing the world-famous monolithic black chlorite statue of Matsya Varahi. Seated in Lalitasana, the boar-headed goddess holds a fish (Matsya) in her right hand and a skull cup (Kapala) in her left, embodying the cosmic feminine power (Shakti) described in early medieval Tantric texts.
📊 Comparative Architectural & Dynastic Matrix
| Parameter | Masrur Rock-Cut (Kangra) | Teli Ka Mandir (Gwalior) | Varahi Deula (Chaurasi) |
|---|---|---|---|
| Dynastic Patron | Jalandhara / Yashovarman | Gurjara-Pratiharas (Mihira Bhoja) | Somavamshi / Bhauma-Kara |
| Chronological Date | c. 8th Century CE | c. 8th – 9th Century CE | c. 10th Century CE |
| Primary Lithic Medium | Sub-Himalayan Sandstone | Dressed Vindhyan Sandstone | Khandolite Sandstone & Chlorite |
| Architectural Typology | Monolithic 15-Spire Ridge Complex | 100-ft Valabhi Fortress Temple | Khakhara Order Tantric Sanctuary |
| Pinnacle Engineering Feat | Hilltop rock-cut pool & 15 spires | 30.5m Wagon roof & 35-ft portal | Semicircular vault & Matsya Varahi |
| Primary Dedication | Multi-Theistic (Shiva/Vishnu/Surya) | Syncretic (Shiva, Vishnu, Shakti) | Goddess Varahi (Tantric Matrika) |
📌 The Bottom Line
- masrur-temples: Northern India’s only major monolithic rock-cut temple complex, excavated in the 8th century from a single sandstone ridge into 15 Nagara spires facing a sacred reflecting pool against the snow-capped Dhauladhar peaks.
- teli-ka-mandir: An imposing 8th–9th century Gurjara-Pratihara fortress temple in Gwalior Fort; rises over 100 feet with a unique barrel-vaulted Valabhi wagon roof resting on a rectangular base and a 35-foot monumental entrance portal.
- varahi-deula: A rare 10th-century Somavamshi Shakta sanctuary in Odisha; built in the semi-cylindrical Khakhara pumpkin-roofed order housing the celebrated black chlorite idol of Matsya Varahi holding a fish and skull cup.
📬 Stay Updated
Get India's heritage and history stories delivered to your inbox every week. Subscribe to our free newsletter →
Disclaimer: The information provided in this post is for educational and informational purposes only. It is not intended to be a substitute for professional historical or architectural advice.
Knowelth publishes independently researched analysis verified against primary documentation, academic journals, and official records. To report a factual inaccuracy or request a correction, please reach out via our Contact Page.
Enjoyed this post?
Get our weekly digest delivered free.
Share this post:
Knowelth is reader-supported. We may earn a commission from links in this article at no extra cost to you. Read our disclosure.
Related Posts

Stone Chronicles of Sovereignty and Democracy: The Epigraphic Legacy of Aihole's Meguti Temple, Uttiramerur's Assembly Inscriptions, and the Royal Reliefs of Hampi's Hazara Rama
Stone Chronicles of Sovereignty and Democracy: The Epigraphic Legacy of Aihole's Meguti Temple, Uttiramerur's Assembly Inscriptions, and the Royal Reliefs of Hampi's Hazara Rama Across the diverse lan…

Monolithic Cliffs, Alpine Spires, and Chariots of Stone: The Architectural Feats of Dhamnar, Baijnath, and Melkadambur
Monolithic Cliffs, Alpine Spires, and Chariots of Stone: The Architectural Feats of Dhamnar, Baijnath, and Melkadambur Across the vast geographical expanse of the Indian subcontinent, ancient and medi…

Sacred Corridors, Interlocking Stone Chains, and Thousand-Pillar Sanctuaries: The Architectural Marvels of Rameswaram, Kanchipuram, and Moodabidri
Sacred Corridors, Interlocking Stone Chains, and Thousand-Pillar Sanctuaries: The Architectural Marvels of Rameswaram, Kanchipuram, and Moodabidri Across the Indian subcontinent, sacred architecture r…