Engineering Eternity: Floating Bricks of Ramappa, Open-Sky Swargamandapa of Kopeshwar, and Kashmir’s Monolithic Martand
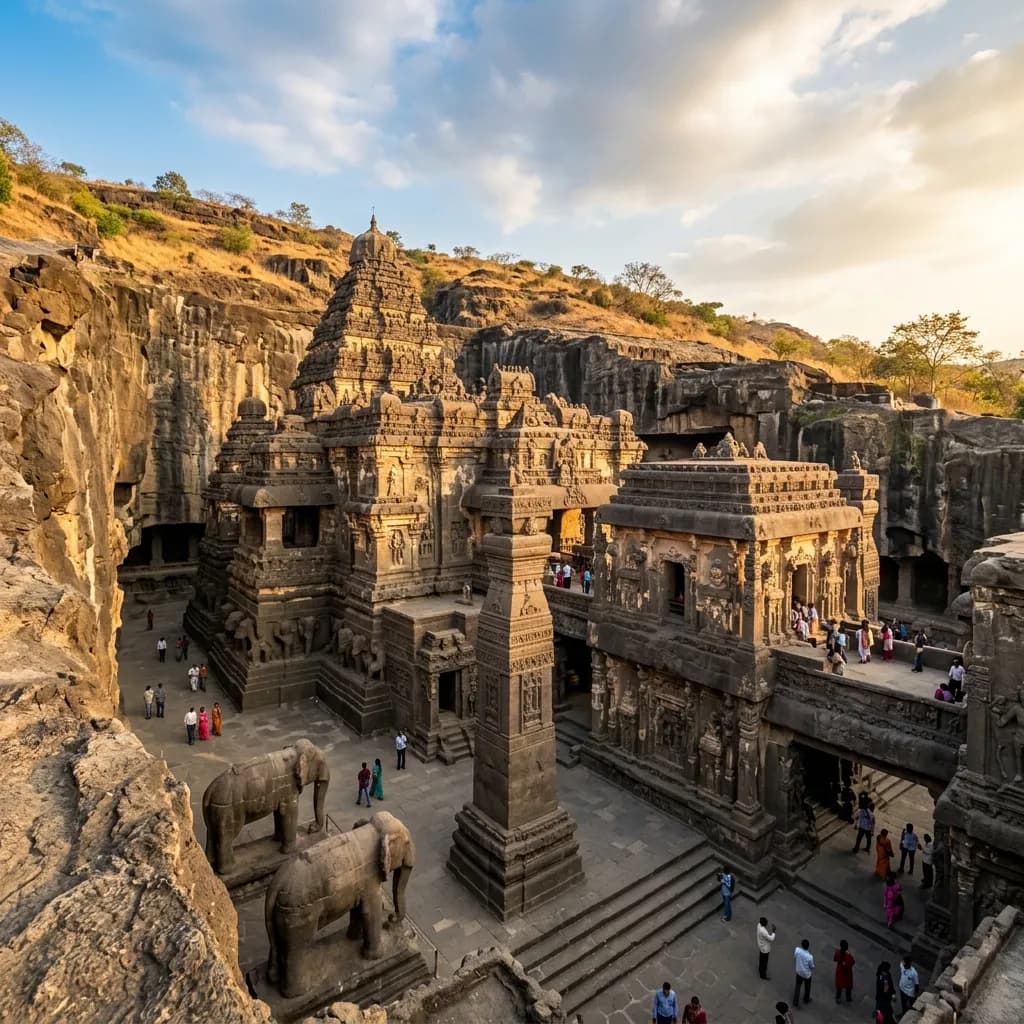
Engineering Eternity: Floating Bricks of Ramappa, Open-Sky Swargamandapa of Kopeshwar, and Kashmir’s Monolithic Martand
Ancient and medieval Indian sacred architecture represents an unprecedented synthesis of structural engineering, geological mastership, and artistic philosophy. Far from being mere places of ritual, these stone monuments served as physical chronicles of powerful dynasties, embodying advanced mathematical principles, seismic resilience, and sophisticated celestial alignments. From seismic-dissipating sandbox foundations and ultra-lightweight floating bricks in the Deccan to open-air celestial amphitheaters in Maharashtra and Greco-Roman fluted colonnades in Kashmir, ancient Indian builders created timeless masterpieces that continue to awe modern structural engineers.
🏛️ Seismic Precision and Floating Bricks: Kakatiya Rudreshwara (Ramappa) Temple
Constructed in 1213 CE during the glorious reign of Kakatiya King Ganapati Deva, the Ramappa Temple (officially the Kakatiya Rudreshwara Temple) in Palampet, Telangana, stands as one of the most remarkable feats of pre-modern engineering. Uniquely in Indian architectural history, the temple takes its popular name not from the presiding deity or royal patron, but from its chief architect and master sculptor, Ramappa—a testament to the high social esteem granted to master artisans (sthapatis). Commissioned by the royal general Recharla Rudra, this monument was designated a UNESCO World Heritage Site in 2021 in recognition of its extraordinary craftsmanship and structural innovation.
At the core of the temple’s architectural genius is its revolutionary anti-seismic construction methodology. Ancient Kakatiya builders anticipated earthquakes by implementing a sophisticated sandbox foundation technique. Masons excavated a deep foundation trench and filled it with a carefully engineered composite cushion consisting of river sand, crushed granite, lime, jaggery (unrefined cane sugar), and Terminalia chebula (black myrobalan resin). This dense yet flexible sand bed acts as a seismic shock absorber, dissipating earthquake energy and preventing destructive ground vibrations from propagating up into the stone superstructure. This cushion allowed the temple to survive massive regional earthquakes over eight centuries virtually unscathed while surrounding edifices collapsed.
Equally astonishing is the material science behind the temple’s superstructure (shikhara). To minimize dead weight on the foundation and prevent structural sinking, the builders invented lightweight, porous floating bricks. Formed from a clay mix enriched with volcanic ash, rice husks, and tree resin, these bricks were fired to create dense networks of microscopic air pockets. With a bulk density lower than water (approximately 0.9 g/cm³), these bricks literally float when placed in water. Complementing this engineering are 12 exquisite bracket figures (madanikas) sculpted from dense black basalt/dolerite, depicting dancing maidens and mythological guardians with fluid anatomy, intricate jewelry, and polished mirror-like stone finishes. Epigraphic inscriptions carved into the temple's stone walls detail royal endowments, boundary markers, and technical dedications that provide invaluable historical context for the Kakatiya Dynasty.
🗿 Open-Air Celestial Amphitheater: The Swargamandapa of Kopeshwar Temple
Situated on the banks of the Krishna River at Khidrapur, on the border of Maharashtra and Karnataka, the Kopeshwar Temple is a triumph of medieval stone architecture. Built primarily during the 12th century CE under King Gandaraditya of the Shilahara Dynasty, with subsequent structural expansions under the Seuna (Yadava) Dynasty, the complex showcases an intricate fusion of Nagara, Chalukya, and Bhumija architectural styles. Dedicated to Lord Shiva, Kopeshwar translates to "the Angry Lord," commemorating the mythological narrative of Shiva’s intense grief and anger following the self-immolation of Sati.
The crown jewel of Kopeshwar is its magnificent Swargamandapa (Heavenly Hall)—a detached, open-to-the-sky circular pavilion that has no parallel in Indian temple design. Unlike conventional closed assembly halls (sabhamandapas), the Swargamandapa features a grand circular opening in its roof, designed to allow direct sunlight, moonlight, and rain to descend into the center of the hall. The ceiling is supported by an array of 48 heavily ornamented stone pillars, turned on primitive lathes and carved with astronomical precision. The inner perimeter features 12 massive monolithic columns arranged in a star pattern corresponding to the 12 signs of the zodiac (rashis), while 36 outer pillars support the perimeter screen walls, creating a celestial amphitheater for rituals and sacred music.
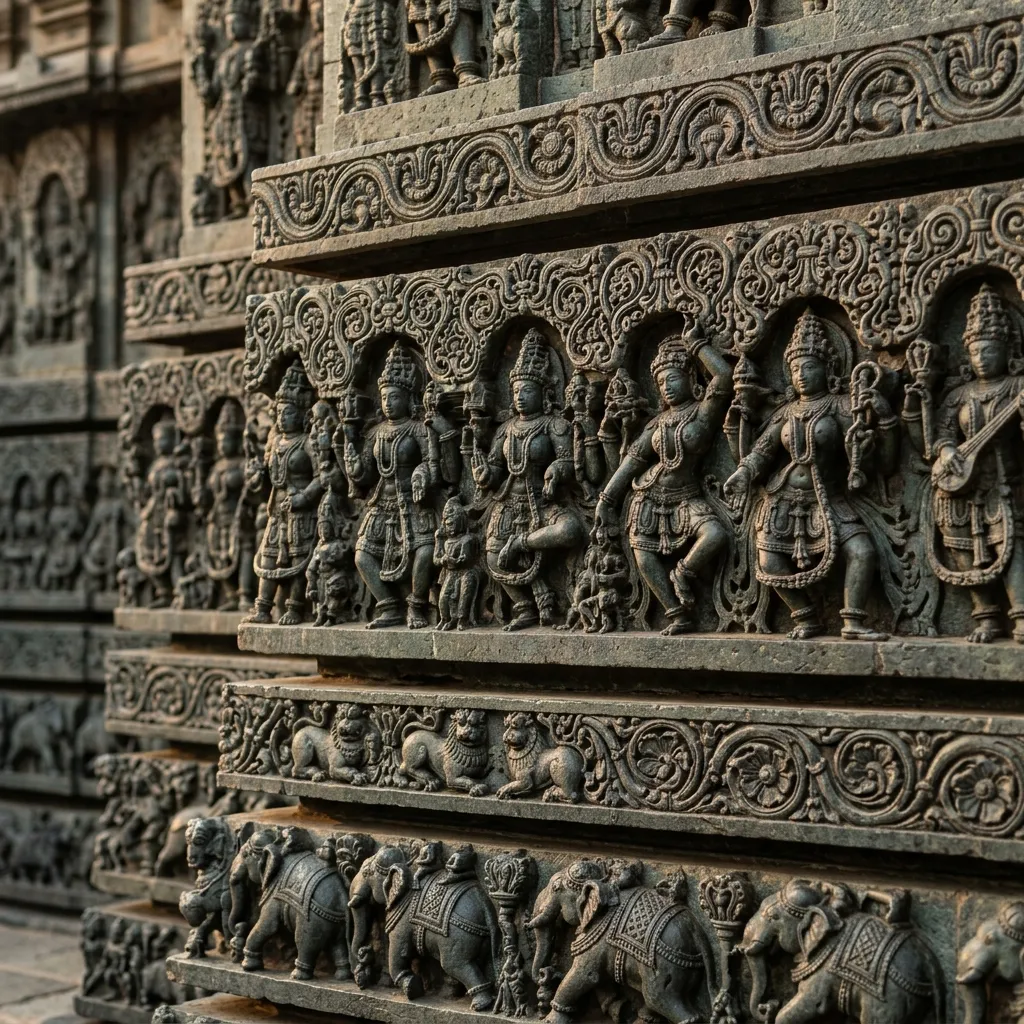
Figure 1: Intricate stone craftsmanship and architectural elements.
Beyond its celestial ceiling, Kopeshwar is renowned for its monumental structural base, known as the Gajapitha. The exterior foundation wall features 92 life-sized carved stone elephants, each standing on a stone pedestal and bearing different gods, goddesses, and mythological guardians on its back. No two elephants are identical; their expressive poses and intricate caparisons create the visual illusion that a massive herd of stone pachyderms is physically supporting the entire weight of the temple complex. In the inner sanctum (garbhagriha), the temple uniquely houses two Lingas side-by-side: Kopeshwar (Shiva) and Dhopeshwar (Vishnu), symbolizing the peaceful reconciliation of Saivite and Vaishnavite traditions. Ancient inscriptions in Kannada and Sanskrit on the pillar bases record royal visits, structural repairs, and land grants bestowed by medieval kings.
🛕 The Imperial Solar Colonnade: Martand Sun Temple of Kashmir
Enjoyed this post?
Get our weekly digest delivered free.
High on a dramatic plateau overlooking the Kashmir Valley, framed by the majestic snow-covered peaks of the Pir Panjal range, stand the impressive ruins of the Martand Sun Temple. Commissioned in the 8th century CE (c. 725–756 CE) by Emperor Lalitaditya Muktapida—the most formidable ruler of the Karkota Dynasty—Martand was constructed to honor Surya, the Hindu solar deity. Lalitaditya’s military conquests spanned northern India and Central Asia, and his imperial grandiosity found physical expression in this monumental sanctuary, designed to be the premier Sun Temple of the subcontinent.
Martand is widely recognized by architectural historians as the supreme accomplishment of the classical Kashmiri temple style. The complex represents a brilliant hybrid architecture, harmoniously blending local Himalayan stonecraft with Gupta sculptural traditions, Gandharan Buddhist motifs, and distinct classical Greco-Roman architectural influences. Constructed entirely out of massive blocks of dressed blue-grey limestone fitted together without mortar using iron clamps, the central temple complex commands a sweeping view of the valley below. The central shrine rises above a high molded platform, accessed by a grand flight of stone steps flanked by carved relief panels depicting Surya riding his seven-horse celestial chariot.
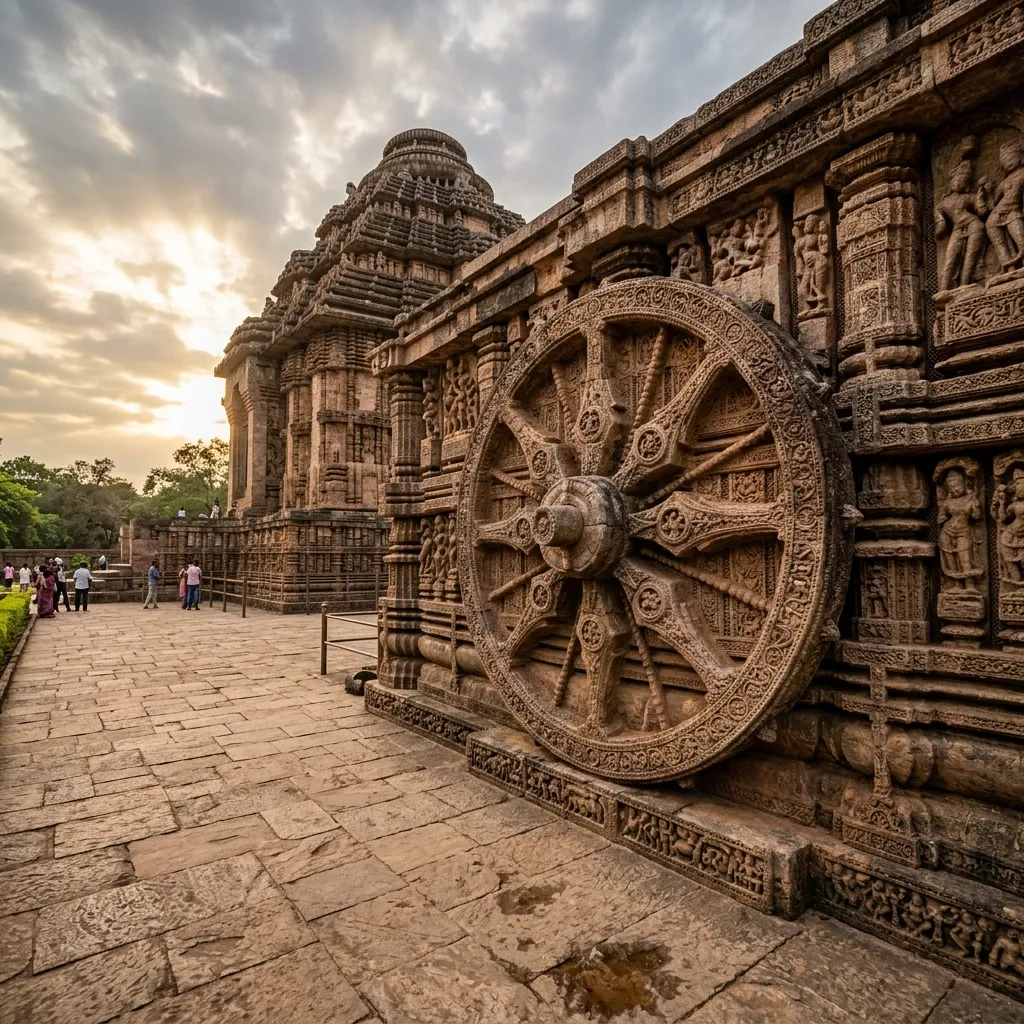
Figure 2: Architectural design and monumental structures.
The defining feature of the Martand complex is its sprawling peristyle courtyard, measuring 220 feet by 142 feet, enclosed by a grand colonnade of 84 smaller shrines. The peristyle features tall fluted columns with Doric-like capitals, triangular pedimented arches, and trefoil niches containing finely sculpted deities. The number 84 held profound solar and astronomical significance, representing the product of the 12 zodiac signs and the 7 solar days. The main shrine was engineered with precise astronomical alignment so that the first rays of the rising sun and the final rays of the setting sun illuminated the deity in the sanctum. Though severely damaged during the late 15th century and impacted by earthquakes, the towering limestone colonnades of Martand remain a protected national monument under the Archaeological Survey of India (ASI), standing as an enduring symbol of ancient Kashmir's artistic and political golden age.
📌 The Bottom Line
- ramappa-temple-floating-bricks: The 13th-century Kakatiya UNESCO site demonstrates ancient seismic engineering through sandbox shock-absorber foundations and ultra-lightweight porous bricks that float on water.
- kopeshwar-swargamandapa-khidrapur: The 12th-century Shilahara temple features a unique open-sky circular pavilion supported by 48 zodiac-aligned pillars and a foundation base of 92 carved stone elephants.
- martand-sun-temple-kashmir: Emperor Lalitaditya's 8th-century solar sanctuary stands as a monumental fusion of Kashmiri, Gandharan, and Greco-Roman stone colonnades overlooking the Kashmir Valley.
📫 Stay Updated
Get India's heritage and history stories delivered to your inbox every week. Subscribe to our free newsletter →
Disclosure: This post contains affiliate links. If you purchase through our links, we earn a small commission at no extra cost to you. We only recommend products we believe in.
Knowelth publishes independently researched analysis verified against primary documentation, academic journals, and official records. To report a factual inaccuracy or request a correction, please reach out via our Contact Page.
Enjoyed this post?
Get our weekly digest delivered free.
Share this post:
Knowelth is reader-supported. We may earn a commission from links in this article at no extra cost to you. Read our disclosure.
Related Posts

Stone Chronicles of Sovereignty and Democracy: The Epigraphic Legacy of Aihole's Meguti Temple, Uttiramerur's Assembly Inscriptions, and the Royal Reliefs of Hampi's Hazara Rama
Stone Chronicles of Sovereignty and Democracy: The Epigraphic Legacy of Aihole's Meguti Temple, Uttiramerur's Assembly Inscriptions, and the Royal Reliefs of Hampi's Hazara Rama Across the diverse lan…

Monolithic Cliffs, Alpine Spires, and Chariots of Stone: The Architectural Feats of Dhamnar, Baijnath, and Melkadambur
Monolithic Cliffs, Alpine Spires, and Chariots of Stone: The Architectural Feats of Dhamnar, Baijnath, and Melkadambur Across the vast geographical expanse of the Indian subcontinent, ancient and medi…

Sacred Corridors, Interlocking Stone Chains, and Thousand-Pillar Sanctuaries: The Architectural Marvels of Rameswaram, Kanchipuram, and Moodabidri
Sacred Corridors, Interlocking Stone Chains, and Thousand-Pillar Sanctuaries: The Architectural Marvels of Rameswaram, Kanchipuram, and Moodabidri Across the Indian subcontinent, sacred architecture r…