Monuments of Eternity: The Sacred Geometry and Architectural Genius of Ancient India
Monuments of Eternity: The Sacred Geometry and Architectural Genius of Ancient India
Across the vast landscape of the Indian subcontinent, ancient stone temples stand not merely as places of divine worship, but as monumental triumphs of engineering, geology, astronomy, and artistic expression. Built under the patronage of legendary ruling dynasties, these structures converted entire mountains and solid rock formations into living repositories of cultural memory and mathematical precision.
🏛️ Monolith Carved from a Single Mountain: Ellora’s Kailasa Temple (Cave 16)
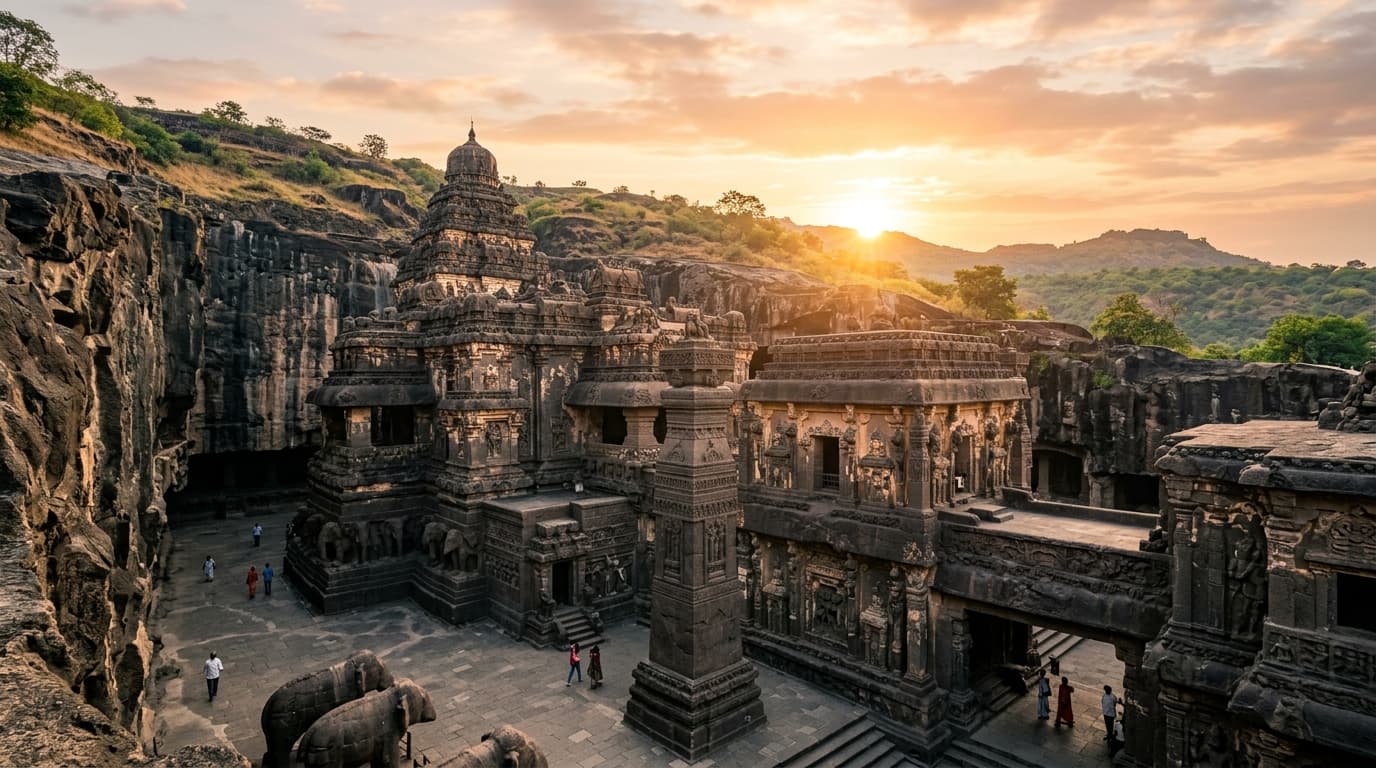
Perched along the basalt cliffs of the Sahyadri range in Maharashtra, Cave 16 of the Ellora complex—known as the Kailasa Temple—represents one of the most audacious architectural feats in human history. Commissioned during the 8th century CE under the patronage of King Krishna I (r. 757–773 CE) of the Rashtrakuta Dynasty, the entire temple complex was not constructed brick-by-brick or block-by-block. Instead, it was excavated directly out of a single, solid volcanic basalt hill from the top down. Master stonecutters began at the mountain summit and carved downward into the rock face, removing an estimated 200,000 to 400,000 tonnes of dense stone to reveal a free-standing, multi-storey temple complex occupying an area larger than the Parthenon in Athens.
The technical execution of Kailasa demanded flawless mathematical foresight. Because workers excavated vertically without scaffolding, there was zero margin for structural error; a single misplaced chisel strike could have compromised an entire column, roof overhang, or sanctuary wall. Archaeologists and structural engineers estimate that the project required decades of continuous labor, utilizing simple iron chisels, hammers, and wooden wedges soaked in water to split rock layers. Epigraphical evidence confirming Rashtrakuta authorship appears in the Karka II copper plate grant dated to 812–813 CE from Baroda. The inscription describes the creation of this transcendent edifice at Elapura (Ellora) by King Krishnaraja, capturing the sheer wonder of contemporaries by recording that even the master architect who designed it was awestruck, wondering how such a miracle was wrought by human hands.
Architecturally, Kailasa synthesizes Southern Dravidian canons with northern design sensibilities, drawing stylistic inspiration from the Virupaksha Temple at Pattadakal while scaling it to monumental dimensions. The complex comprises a two-storey entrance gopuram, a central Nandi Mandapa (pavilion housing the sacred bull), a vast multi-columned sabha mandapa (assembly hall), and a garbhagriha (inner sanctum) surmounted by a soaring three-tiered shikhara (spire) reaching over 100 feet in height. Supporting the elevated central shrine is a colossal frieze of life-sized monolithic elephants, sculpted as though holding the entire celestial structure upon their shoulders. The interior and exterior walls are adorned with dramatic narrative reliefs, most famously the masterpiece depicting Ravananugraha—where the demon king Ravana attempts to shake Mount Kailasa, while Lord Shiva calmly stabilizes the mountain with a single toe.
+-------------------------------------------------------------------------+
|                  ELLORA KAILASA TEMPLE ARCHITECTURE                    |
+-------------------------------------------------------------------------+
| [Top-Down Excavation] -> 400,000 Tonnes Volcanic Basalt Removed          |
| [Layout Canon]       -> Dravidian Dravida Style with Rashtrakuta Synthesis|
| [Key Components]     -> Gopuram | Nandi Mandapa | Sabha Hall | Shikhara |
| [Epigraphy]          -> Karka II Copper Plate Grant (812-813 CE)         |
+-------------------------------------------------------------------------+
Beyond its structural magnificence, Kailasa served as a potent political and spiritual statement. By replicating Mount Kailasa—the mythic Himalayan abode of Lord Shiva—in solid basalt, King Krishna I solidified the Rashtrakuta Empire's hegemony over Western India. The temple was originally coated in white lime plaster to evoke the snow-capped peaks of the Himalayas, glowing brilliantly under the Deccan sun. Today, it remains an unparalleled masterwork of rock-cut monolithic engineering, challenging modern engineering concepts of material removal and architectural planning.
🗿 Soapstone Symphony and Stellate Precision: Hoysaleswara Temple at Halebidu
In the fertile plains of southern Karnataka, the Hoysaleswara Temple at Halebidu (ancient Dwarasamudra) stands as the crown jewel of Hoysala architecture. Built during the 12th century CE under the auspices of King Vishnuvardhana (r. 1108–1152 CE) and financed by his wealthy minister and commander Ketamalla, the temple was recognized as a UNESCO World Heritage Site in 2023 as part of the Sacred Ensembles of the Hoysalas. Unlike the massive monolithic basalt structures of the Deccan, Hoysala architects selected a unique medium for their creations: chloritic schist, commonly referred to as soapstone.
+-------------------------------------------------------------------------+
|                HOYSALESWARA TEMPLE (HALEBIDU) FEATURES                  |
+-------------------------------------------------------------------------+
| [Material]     -> Chloritic Schist (Soapstone) - Soft Quarry / Hardens  |
| [Plan]         -> Stellate (Star-shaped) Jagati Raised Platform         |
| [Structure]    -> Dvikuta (Twin Sanctums: Hoysaleswara & Shantaleswara)  |
| [Artistry]     -> 8 Encircling Exterior Friezes (1,248 Elephants)       |
| [Guild Signatures] -> Ruvari Mallitamma, Revoja, Mabala, Ballana       |
+-------------------------------------------------------------------------+
Soapstone possessed a miraculous geological quality: when first quarried, it remained soft and workable, enabling sculptors to execute micro-carvings of astonishing intricacy—under-cutting stone to produce free-floating lace-like jewelry, flowing garments, expressive facial contours, and multi-layered hair braids. Over centuries of exposure to air and rain, the chloritic schist chemically hardened, preserving these microscopic details against the passage of time.
Architecturally, Hoysaleswara utilizes a stellate or star-shaped floor plan constructed atop an elevated stone platform called a jagati. This star-shaped geometry was not merely decorative; by creating a series of alternating recessed and projecting angles along the outer perimeter, the architects expanded the total surface area available for sculpted ornamentation while generating a dynamic interplay of light and deep shadow throughout the day. The temple is built as a dvikuta (twin-shrine structure), housing two identical sanctums dedicated to Shiva: one named Hoysaleswara after King Vishnuvardhana, and the other Shantaleswara after his beloved queen, Shantala Devi.
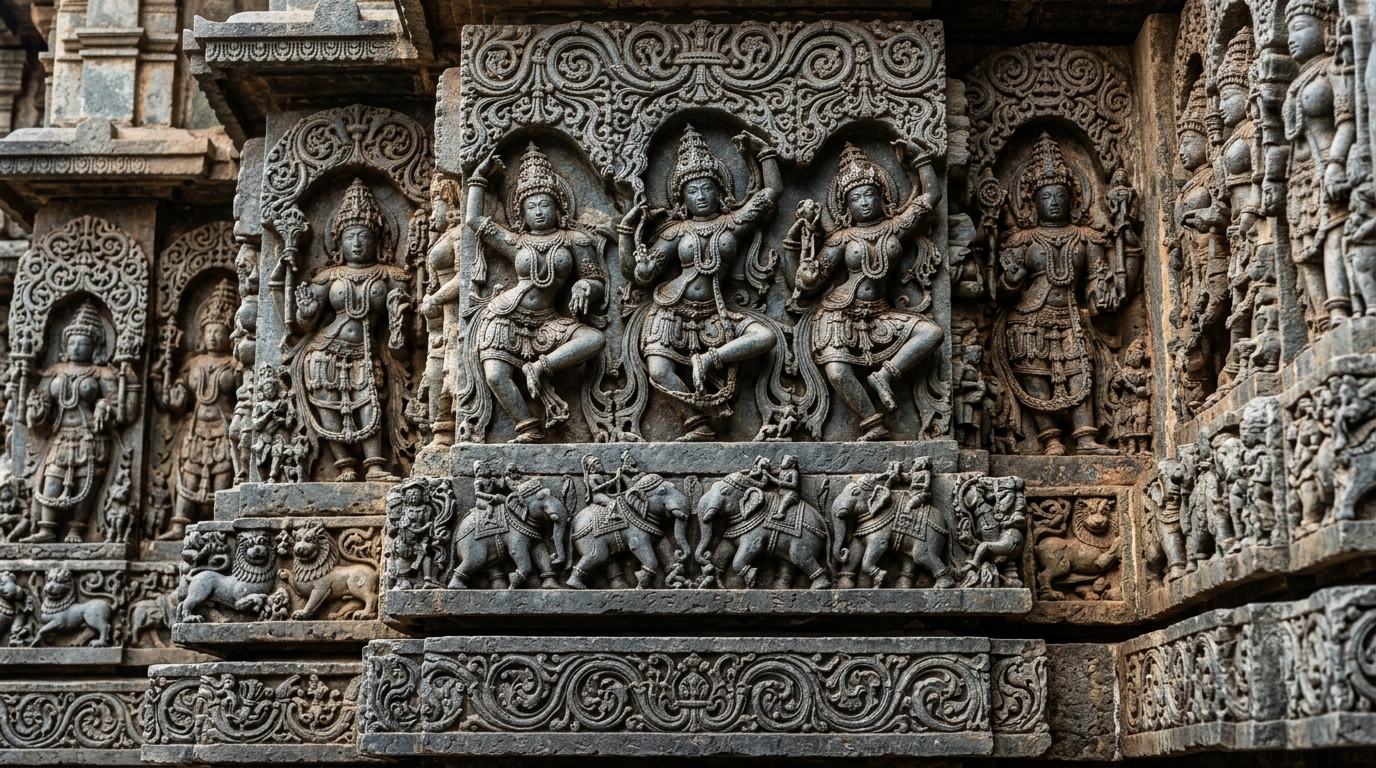
Figure 1: Intricate stone craftsmanship and architectural elements at Hoysaleswara Temple.
The exterior facade of Hoysaleswara is celebrated for its eight continuous horizontal friezes that encircle the entire base of the temple complex. Starting from the foundation level, each band follows a strict iconographic hierarchy:
- Lowest Frieze: 1,248 carved elephants, each rendered in a distinct posture, symbolizing strength and stability.
- Second Frieze: Lions representing imperial courage and power.
- Third Frieze: Floral scrolls and arabesques representing nature's vitality.
- Fourth Frieze: Charging cavalry horses representing military prowess.
- Fifth Frieze: Miniature mythic foliage scrollwork.
- Sixth Frieze: Epic narratives from the Ramayana, Mahabharata, and Bhagavad Gita.
- Seventh Frieze: Makaras (mythical sea-monsters).
- Eighth Frieze: Hamsas (swans) symbolizing spiritual purity.
A extraordinary aspect of Hoysaleswara is its epigraphical record of individual sculptors. Unlike many ancient civilizations where master builders remained anonymous, Hoysala artisans proudly inscribed their names, titles, and guild affiliations on the pedestals of their sculptures. Names like Ruvari Mallitamma, Revoja, Mabala, and Ballana appear carved in Old Kannada script across the temple base, offering rare historic insights into the organized artisan guilds (sreni) that flourished in medieval Karnataka.
🛕 The Cosmic Stone Chariot of Surya: Sun Temple of Konark
Rising near the coast of the Bay of Bengal in Odisha, the Sun Temple of Konark represents the absolute zenith of Kalinga architectural tradition. Built around 1250 CE by King Narasimhadeva I of the Eastern Ganga Dynasty, the temple was designed as a monumental, living allegory: a colossal stone chariot carrying the Sun God, Surya, across the heavens. European mariners navigating the eastern coastline of India in the 16th and 17th centuries referred to the imposing dark structure as the "Black Pagoda," using its massive silhouette as a vital landmark to calculate coastal positions.
The architectural layout of Konark follows the classical Deula canon of Odishan temple design, consisting of three main aligned axial structures: the Natamandira (dance hall), the Jagamohana (assembly hall or porch), and the towering Deul (sanctuary tower) which originally reached an estimated height of over 200 feet before its roof collapsed in antiquity. The entire complex is elevated on a massive stone platform carved into the shape of Surya's chariot, complete with 24 giant stone wheels—12 pairs representing the months of the Hindu calendar—and pulled by seven galloping horses representing the seven days of the week and the seven colors of the visible solar spectrum.
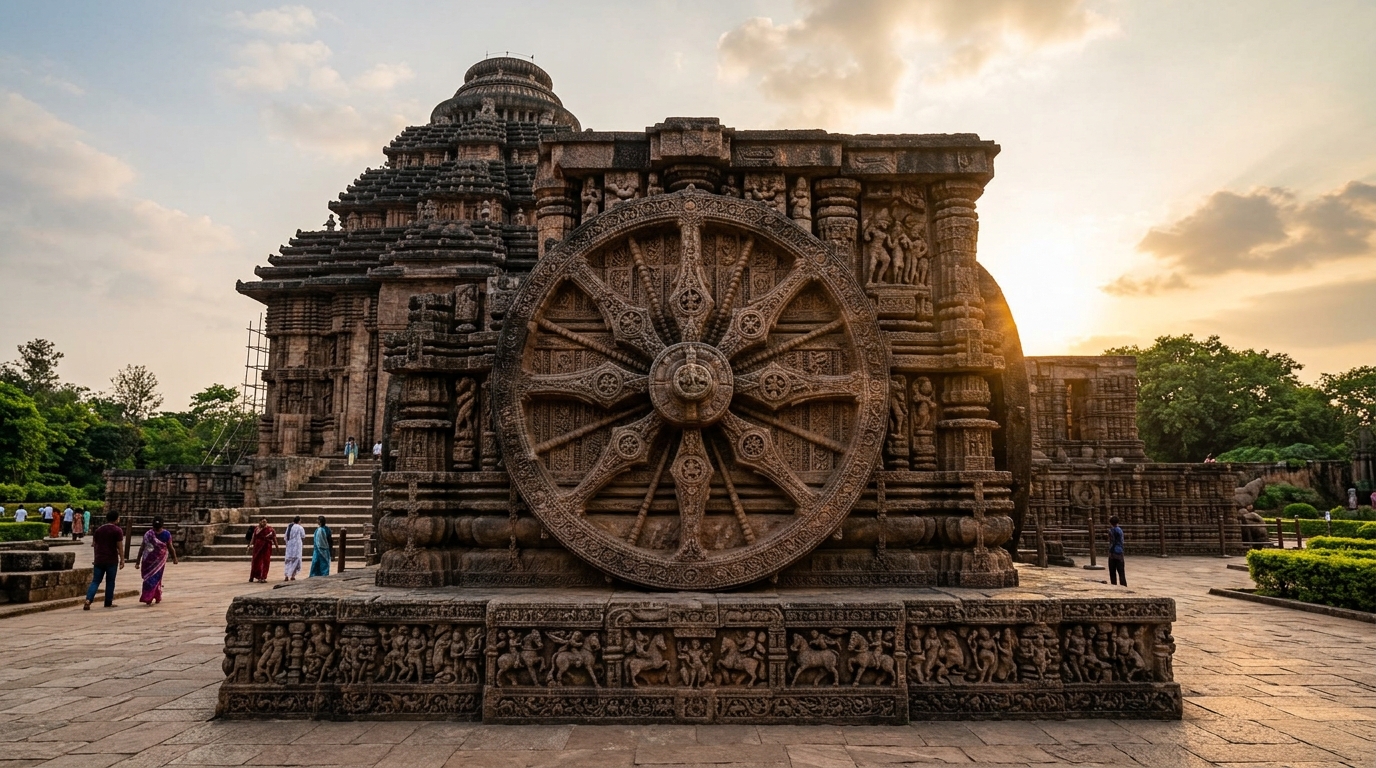
Figure 2: Architectural design and monumental structures at Sun Temple Konark.
The 24 carved wheels of Konark are renowned worldwide not only for their artistic splendor, but for their functional astronomical engineering. Each wheel measures nearly 10 feet in diameter and features eight major spokes and eight minor spokes detailed with intricate medallions depicting daily human activities, courtly life, and erotic mithuna figures. The wheels were engineered to function as precision sundials. By observing the position of the shadow cast by the central hub axle across the spokes, ancient astronomers could calculate the exact time of day down to minutes, track solstices and equinoxes, and monitor seasonal transitions.
| Architectural Component | Symbolism & Function | Engineering Features |
|---|---|---|
| 24 Chariot Wheels | 12 pairs of months in lunar/solar calendar | Precision sundials measuring solar shadow angles |
| 7 Rearing Horses | 7 days of week & 7 solar spectrum colors | Monolithic stone sculptures pulling the chariot |
| Jagamohana Hall | Assembly porch for devotees | Corbelled stone ceiling filled with sand for stabilization |
| Solar Alignment | Sacred cosmic connection | First light of dawn pierces through sanctuary entrance |
The structural assembly of Konark utilized local khondalite stone alongside hard chlorite for major deity icons. To secure the enormous stone blocks without mortar, Ganga master builders employed iron cramps and pins, inserting massive iron beams across door lintels and ceiling spans. The temple was built with precise cardinal orientation: on equinox mornings, the very first rays of the rising sun pass through the outer gopuram gateway, filter across the Natamandira, and illuminate the feet of the chlorite deity icon in the inner sanctum. Designated a UNESCO World Heritage Site in 1984, the Sun Temple of Konark remains a testament to the sophisticated astronomical science, structural daring, and artistic vision of 13th-century India.
📌 The Bottom Line
- Ellora Kailasa Temple: A top-down rock-cut monolithic miracle carved from 400,000 tonnes of basalt cliff under Rashtrakuta King Krishna I, defying modern structural limitations.
- Hoysaleswara Temple at Halebidu: A UNESCO-listed Hoysala soapstone masterpiece featuring a star-shaped stellate plan, 8 continuous horizontal narrative friezes, and signed artisan inscriptions.
- Sun Temple of Konark: A Kalinga-style architectural marvel built by Ganga King Narasimhadeva I, designed as a celestial chariot with 24 carved stone wheels that double as functional sundials.
📫 Stay Updated
Get India's heritage and history stories delivered to your inbox every week. Subscribe to our free newsletter →
Disclosure: This post contains affiliate links. If you purchase through our links, we earn a small commission at no extra cost to you. We only recommend products we believe in.
Enjoyed this post?
Get our weekly digest delivered free.
Share this post:
Knowelth is reader-supported. We may earn a commission from links in this article at no extra cost to you. Read our disclosure.
Related Posts

Stone Chronicles of Sovereignty and Democracy: The Epigraphic Legacy of Aihole's Meguti Temple, Uttiramerur's Assembly Inscriptions, and the Royal Reliefs of Hampi's Hazara Rama
Stone Chronicles of Sovereignty and Democracy: The Epigraphic Legacy of Aihole's Meguti Temple, Uttiramerur's Assembly Inscriptions, and the Royal Reliefs of Hampi's Hazara Rama Across the diverse lan…

Monolithic Cliffs, Alpine Spires, and Chariots of Stone: The Architectural Feats of Dhamnar, Baijnath, and Melkadambur
Monolithic Cliffs, Alpine Spires, and Chariots of Stone: The Architectural Feats of Dhamnar, Baijnath, and Melkadambur Across the vast geographical expanse of the Indian subcontinent, ancient and medi…

Sacred Corridors, Interlocking Stone Chains, and Thousand-Pillar Sanctuaries: The Architectural Marvels of Rameswaram, Kanchipuram, and Moodabidri
Sacred Corridors, Interlocking Stone Chains, and Thousand-Pillar Sanctuaries: The Architectural Marvels of Rameswaram, Kanchipuram, and Moodabidri Across the Indian subcontinent, sacred architecture r…