Symphonies in Stone: Decoding the Engineering Genius of Darasuram, Ramappa, and Gwalior's Sasbahu Temples
Symphonies in Stone: Decoding the Engineering Genius of Darasuram, Ramappa, and Gwalior's Sasbahu Temples
Across the vast landscape of the Indian subcontinent, medieval temple architecture stands not merely as a testament to religious piety, but as an enduring chronicle of sophisticated engineering, advanced metallurgy, and profound aesthetic theories. The stone sanctuaries built between the eleventh and thirteenth centuries represent a peak of human craftsmanship, where heavy basalt, granite, and sandstone were shaped with mathematical precision. By examining three architectural triumphs—the Airavatesvara Temple at Darasuram, the Kakatiya Rudreshwara (Ramappa) Temple in Telangana, and the Sasbahu Temple within Gwalior Fort—we can decode the geological and engineering systems that have allowed these structures to survive centuries of environmental stress and historical upheaval.
🏛️ The Stone Chariot of Darasuram: Rajaraja II's Dravidian Masterpiece
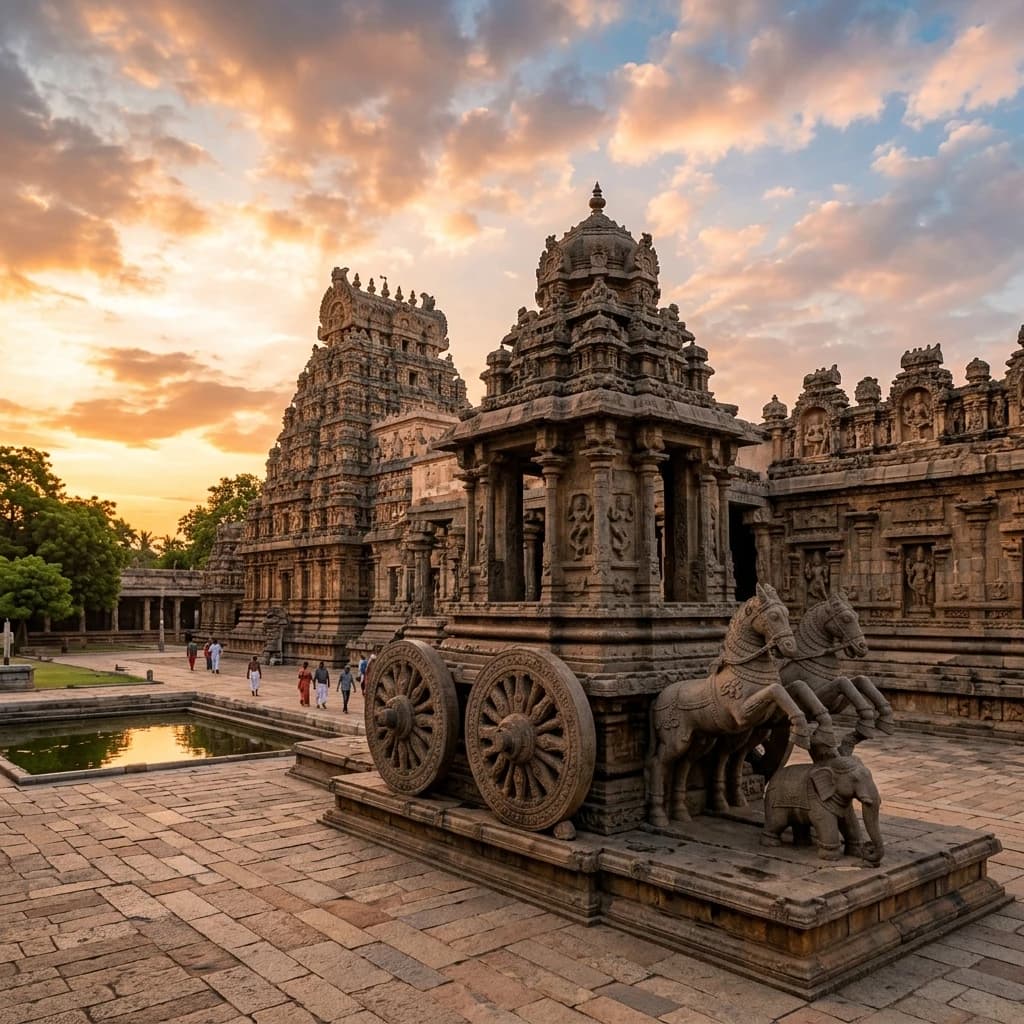
Commissioned in the twelfth century (circa 1160–1162 CE) by the Chola Emperor Rajaraja Chola II, the Airavatesvara Temple in Darasuram, Tamil Nadu, represents the transition of Chola art from the monumental scale of Thanjavur and Gangaikonda Cholapuram to one of unparalleled sculptural detail and architectural refinement. Originally designated as Raja Rajechuram, the temple belongs to the Karakkoil class of temple design, which conceptually models the sacred structure as a celestial chariot (ratha) driven by stallions and elephants. The main assembly hall, the Rajagambhiran Tirumandapam, is built upon a raised platform that features stone wheels, spokes, and hubs carved with such fine detail that they appear capable of rotation, showcasing the fluid integration of architectural form and cosmic metaphor.
Beyond its artistic grace, the temple exhibits a profound understanding of acoustics and materials. The steps leading to the bali peetham (sacrificial altar) are known as the Swarasthana Padi or musical steps. Crafted from dense, uniform granite, these steps are calibrated to produce the seven basic musical notes (Swaras) of Indian classical music when lightly struck. The stone masons of the Chola Empire achieved this by carefully controlling the density, length, and hollow cavities beneath each step, turning hard stone into a resonant musical instrument. This marriage of acoustics and geology shows that Chola temple building was a highly empirical science.
The iconographic program of Darasuram is a dense library of stone. Every pillar of the mandapa is carved with miniature reliefs illustrating scenes from the Periya Puranam, which documents the lives of the sixty-three Nayanmars (Shaivite saints). These miniature reliefs, often measuring only a few inches, display a masterclass in deep-relief carving, depicting emotional expressions, dance poses from Bharatanatyam, and intricate drapery. Named after Airavata, the mythical white elephant of Indra who bathed in the temple's sacred tank to cure a curse from Sage Durvasa, the site serves as a monument of Chola artistic dominance during the twilight of the dynasty.
🗿 The Ramappa Temple: Sandbox Foundations and Floating Bricks of the Kakatiyas
Constructed in 1213 CE during the golden age of the Kakatiya Dynasty, the Rudreshwara Temple in Palampet, Telangana, stands as a triumph of medieval structural engineering. Commissioned by Recherla Rudra, a general of the Kakatiya ruler Ganapati Deva, the temple is unique in Indian history as it is named after its chief architect and sculptor, Ramappa, who dedicated four decades of his life to its creation. Marco Polo, who visited the region in the late thirteenth century, famously remarked that the temple was the "brightest star in the galaxy of temples," a description that matches both its visual harmony and its structural integrity.
The primary engineering achievement of Ramappa is its seismic resilience, achieved through two revolutionary techniques: a sandbox foundation and lightweight building materials. To protect the temple from earthquakes and shifting soils, Kakatiya engineers excavated deep foundation trenches and filled them with a mixture of fine sand, jaggery (concentrated cane juice), karakkaya (black myrobalan fruit), and iron filings. This composite "sandbox" acted as a giant shock absorber, dampening seismic waves and allowing the structure to slide slightly without collapsing. Over eight centuries, this foundation has successfully protected the temple from earthquakes, including a major tremor in the seventeenth century that collapsed nearby structures.
Complementing this shock-absorbing foundation is the temple's roof and central vimana (tower), which was built using specially manufactured "floating bricks." These bricks, composed of clay mixed with acacia wood sawdust, rice husks, and organic binders, were fired at specific temperatures to create a highly porous, sponge-like internal structure. With a density significantly lower than that of water, these bricks are so light that they float, reducing the gravity-induced vertical load on the pillars and preventing the roof from caving inward. The pillars themselves are carved from dark, fine-grained basalt and dolerite, polished to a mirror-like sheen, and adorned with exquisite Madanika and Shalabhanjika bracket figures that depict fluid dance movements.
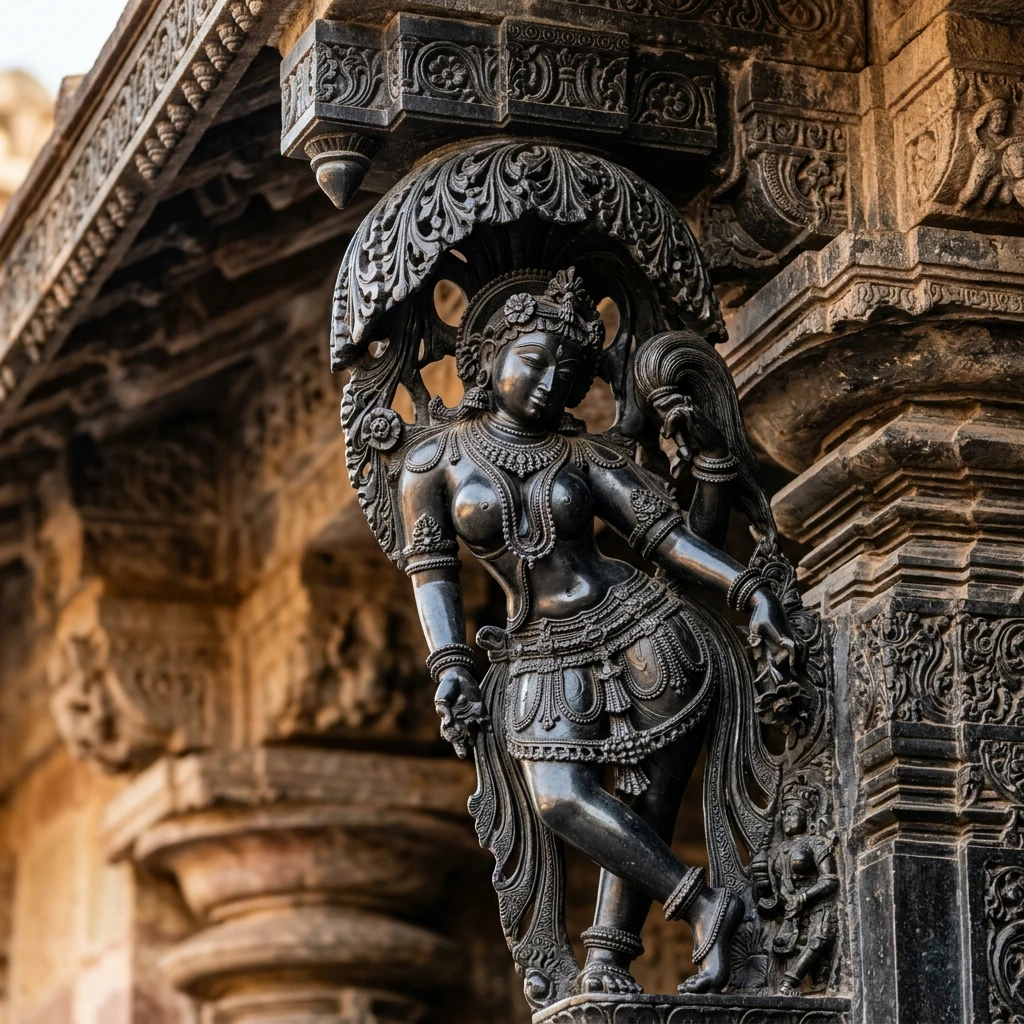
Figure 1: Intricate stone craftsmanship and architectural elements at Kakatiya Rudreshwara (Ramappa) Temple.
🔱 The Twin Shrines of Sasbahu: Nagara Engineering in Gwalior Fort
Perched atop the precipitous sandstone cliffs of Gwalior Fort in Madhya Pradesh, the Sasbahu Temple complex is a masterpiece of late eleventh-century Nagara architecture. Completed in 1093 CE under the patronage of King Mahipala of the Kachchhapaghata dynasty, the temple was originally dedicated to Vishnu and named Sahasrabahu—"the one with a thousand arms." Over centuries, local folklore corrupted the name to Sasbahu (mother-in-law and daughter-in-law), suggesting that the larger, more ornate temple was built for the queen mother (a devout follower of Vishnu), while the smaller adjacent temple was commissioned for her daughter-in-law (a devotee of Shiva).
Architecturally, the larger temple is a massive three-storeyed monument built entirely without the use of mortar. The structure relies on the ancient Indian system of Trabeate (post-and-beam) construction, where stone blocks are carved with tongue-and-groove joints and held together purely by gravity, friction, and precise interlocking geometry. The interior features a central mandapa supported by four massive central pillars that are heavily carved with geometric patterns, floral bands, and figures of deities. The triple-storeyed layout, with open galleries and balconies, allows light to penetrate the deep interior of the temple while maintaining the structural thickness required to support the massive roof.
The exterior of the Sasbahu Temple is a tapestry of carved red sandstone, showcasing the transition between the classic Nagara style and regional central Indian innovations. The pillars, lintels, and ceiling panels are decorated with relief sculptures of Brahma, Vishnu, Shiva, and scenes from the life of Krishna. The smaller temple, which mirrors the design of the larger one but on a single-storey scale, features stone bench seats (kakshasana) that face outward, providing both structural stability and architectural space for pilgrims. Despite suffering damage during regional conflicts, the Sasbahu complex stands as an icon of Kachchhapaghata engineering, demonstrating how gravity and geometric balance can create a monument that endures across millennia.
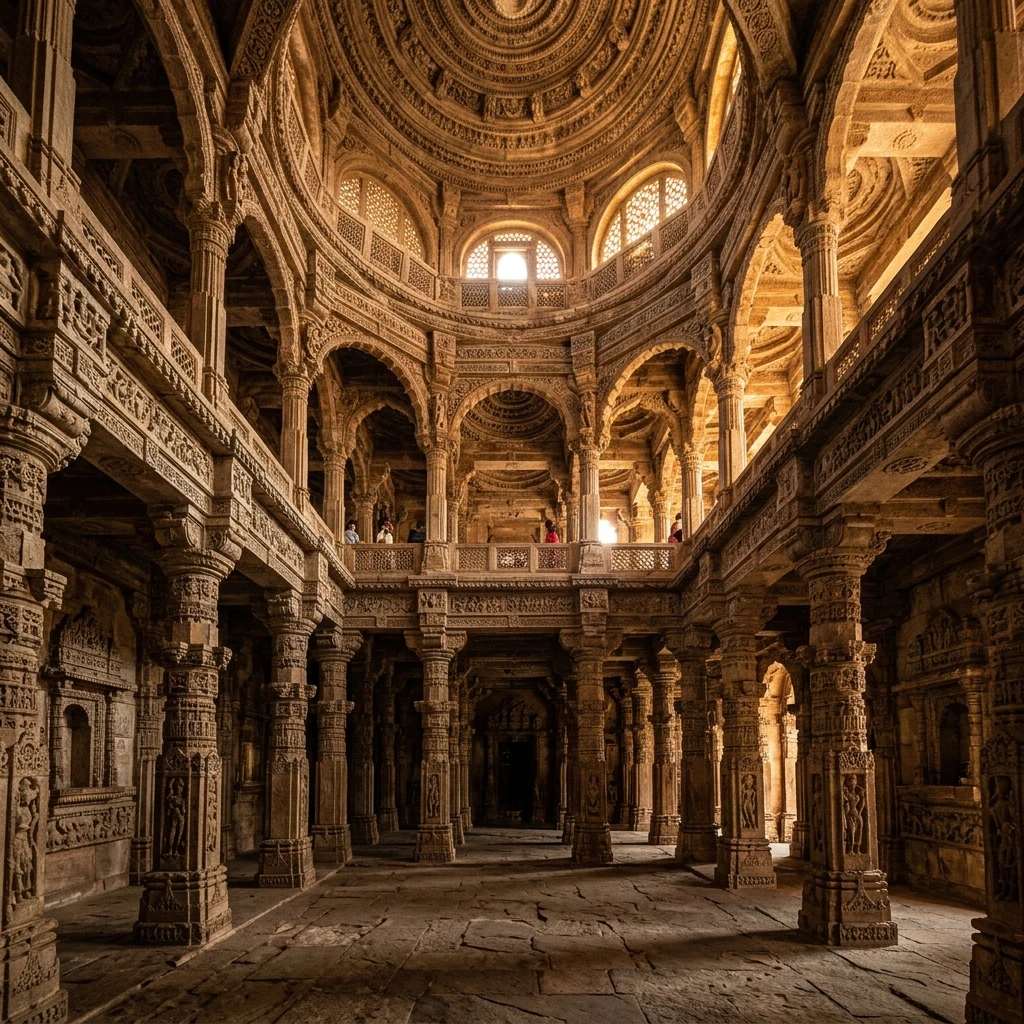
Figure 2: Architectural design and monumental structures at Sasbahu Temple Gwalior Fort.
📌 The Bottom Line
- darasuram-airavatesvara: Chola architectural refinement featuring a stone chariot design and granite steps engineered to resonate with musical notes.
- ramappa-temple: A seismic-resistant Kakatiya temple built with shock-absorbing sandbox foundations and lightweight floating clay-sawdust bricks.
- sasbahu-temple: An 11th-century Kachchhapaghata twin-shrine complex utilizing mortarless interlocking masonry and a triple-storeyed trabeate structure.
Enjoyed this post?
Get our weekly digest delivered free.
Share this post:
Knowelth is reader-supported. We may earn a commission from links in this article at no extra cost to you. Read our disclosure.
Related Posts

Stone Chronicles of Sovereignty and Democracy: The Epigraphic Legacy of Aihole's Meguti Temple, Uttiramerur's Assembly Inscriptions, and the Royal Reliefs of Hampi's Hazara Rama
Stone Chronicles of Sovereignty and Democracy: The Epigraphic Legacy of Aihole's Meguti Temple, Uttiramerur's Assembly Inscriptions, and the Royal Reliefs of Hampi's Hazara Rama Across the diverse lan…

Monolithic Cliffs, Alpine Spires, and Chariots of Stone: The Architectural Feats of Dhamnar, Baijnath, and Melkadambur
Monolithic Cliffs, Alpine Spires, and Chariots of Stone: The Architectural Feats of Dhamnar, Baijnath, and Melkadambur Across the vast geographical expanse of the Indian subcontinent, ancient and medi…

Sacred Corridors, Interlocking Stone Chains, and Thousand-Pillar Sanctuaries: The Architectural Marvels of Rameswaram, Kanchipuram, and Moodabidri
Sacred Corridors, Interlocking Stone Chains, and Thousand-Pillar Sanctuaries: The Architectural Marvels of Rameswaram, Kanchipuram, and Moodabidri Across the Indian subcontinent, sacred architecture r…