Suspended Pillars, Terracotta Epics, and Gupta Masonry: The Vijayanagara Genius of Lepakshi, Malla Dynasty Clay Art of Bishnupur, and the Panchayatana Blueprint of Deogarh

Suspended Pillars, Terracotta Epics, and Gupta Masonry: The Vijayanagara Genius of Lepakshi, Malla Dynasty Clay Art of Bishnupur, and the Panchayatana Blueprint of Deogarh
Across the Indian subcontinent, ancient and medieval temple complexes serve as permanent books written in stone and kiln-fired clay, capturing the mathematical, geological, and artistic genius of their builders. Rather than mere places of worship, these structures represent engineering achievements that pushed the boundaries of ancient civil construction, structural load mechanics, and material science.
This technical investigation explores three remarkable heritage landmarks of classical Indian temple architecture: the 16th-century Vijayanagara granite cantilever engineering and hanging pillar of the Veerabhadra Temple at Lepakshi (Andhra Pradesh), the 17th-century Malla dynasty alluvial terracotta Ratna and Chala temples of Bishnupur (West Bengal), and the 6th-century Gupta-era Panchayatana prototype and classic high-relief panels of the Dashavatara Temple at Deogarh (Uttar Pradesh).
🏛️ The Gravity-Defying Grandeur of Lepakshi: The Veerabhadra Temple
16th-Century Vijayanagara Granite Engineering, The 70-Pillar Natya Mandapa, and The Hanging Column
Macro-Historical Context and Nayaka Statecraft on Kurmasailam: Perched on the low granite outcrop of Kurmasailam ("Tortoise Hill") in Anantapur district, Andhra Pradesh, the Veerabhadra Temple of Lepakshi was constructed around 1530–1535 CE during the reign of Vijayanagara Emperor Achyuta Deva Raya (r. 1529–1542 CE). Funded and supervised by the royal treasurer Virupanna and his brother Viranna, the complex was dedicated to Veerabhadra, a fierce form of Shiva.
                      [Lepakshi Veerabhadra Structural Geometry]
                                          │
                                          ▼
                      [Natya Mandapa (Hall of Dance & Music)]
                       (70 Monolithic Plutonic Granite Columns)
                                          │
          ┌───────────────────────────────┴───────────────────────────────┐
          ▼                                                               ▼
[The Celebrated "Hanging Pillar"]                               [Surrounding Structural Frame]
• Suspended Base (0.5 to 1.0 cm Gap from Floor)                 • Heavy Cantilevered Granite Beams
• Paper / Fabric Can Pass Completely Underneath                 • Multi-Tiered Corbelled Ceiling
• Load Distributed Across Flanking Beams & Ceiling              • High-Relief Carvings of Divine Dancers
          │                                                               │
          └───────────────────────────────┬───────────────────────────────┘
                                          │
                                          ▼
                      [Monolithic Nagalinga & Colossal Basalt Nandi]
Structural and Lithic Specifications:
| Architectural Metric | Lepakshi Specification | Engineering / Epigraphical Significance |
|---|---|---|
| Chronological Date | c. 1530 – 1535 CE (Achyutaraya Era) | Late Vijayanagara Empire architectural and mural peak |
| Natya Mandapa Columns | 70 Monolithic Granite Pillars | Carved with life-sized figures of Brahma, Rambha, and celestial musicians |
| The "Hanging Pillar" | Suspended Stone Column | Rests entirely on cantilevered ceiling joints; passes paper beneath base |
| Primary Lithic Medium | Plutonic Crystalline Grey Granite | High compressive strength (> 200 MPa) integrated with living hill boulders |
| Monolithic Sculptures | Monolithic Nagalinga & Basalt Nandi | In-situ carved 7-headed serpent lingam and 15-ft monolithic Nandi bull |
| Mural Art Heritage | 16th-Century Vijayanagara Frescoes | Mineral-pigment murals spanning 50-ft ceiling panels of Shiva legends |
The Mechanics of the Hanging Pillar and Ceiling Frescoes: The famous "Hanging Pillar" in the Natya Mandapa does not bear downward compressive weight upon the floor; instead, it is anchored to the massive cross-beams of the corbelled roof, functioning as a hanging structural tension member. The mandapa ceiling houses India's finest 16th-century fresco cycle, including a massive 23 × 13-foot panel of Virabhadrasamy executed in natural vegetal and mineral pigments.
🗿 Clay Chronicles of Bengal: The Terracotta Masterpieces of Bishnupur
17th-Century Malla Dynasty Ceramic Engineering, Chala & Ratna Forms, and Epic Terracotta Tiles
The Malla Cultural Golden Age in Mallabhum: Located in the alluvial delta of Bankura district, West Bengal, Bishnupur was the fortified capital of the Malla Dynasty (c. 16th–18th centuries CE), who ruled the kingdom of Mallabhum under Gaudiya Vaishnava patronage. In a riverine landscape entirely devoid of native stone outcrops, Malla kings—such as Bir Hambir, Raghunath Singha, and Durjan Singha—developed a revolutionary ceramic architecture, baking local alluvial silt into durable bricks and hyper-detailed terracotta relief tiles.
                      [Bishnupur Malla Dynasty Temple Typology]
                                          │
          ┌───────────────────────────────┼───────────────────────────────┐
          ▼                               ▼                               ▼
  [Do-Chala & Jor-Bangla]          [Pancha-Ratna Style]              [Rasmancha Pyramid]
(Twin Thatched-Hut Style)        (Five-Pinnacled Shrines)          (Monumental Stepped Vault)
• Eaves Mimic Bamboo Huts        • 4 Corner Turrets + 1 Center     • Massive Stepped Brick Core
• Curved Bengali Vault Roof      • Concentric Frieze Registers     • Arched Multi-Vault Arcades
• **1655 CE Jor-Bangla Shrine**  • **1643 CE Shyam Rai Temple**    • Built c. 1600 by Bir Hambir
Material Science and Ceramic Metrics:
| Architectural Metric | Shyam Rai (1643 CE) | Jor-Bangla (1655 CE) | Rasmancha (c. 1600 CE) |
|---|---|---|---|
| Patron Monarch | King Raghunath Singha | King Raghunath Singha | King Bir Hambir |
| Structural Typology | Pancha-Ratna (Five-Spire) | Jor-Bangla (Twin-Chala) | Stepped Pyramidal Platform |
| Primary Medium | Kiln-Fired Terracotta Tiles | Kiln-Fired Alluvial Clay | Dense Fired Bricks & Mortar |
| Terracotta Friezes | Concentric Rasamandala Rings | Battle Scenes & Court Life | 108 Vaulted Arched Corridors |
| Roof Geometry | 5 Curvilinear Ratna Towers | Curved Drooping Cornice Eaves | Stepped Pyramidal Central Core |
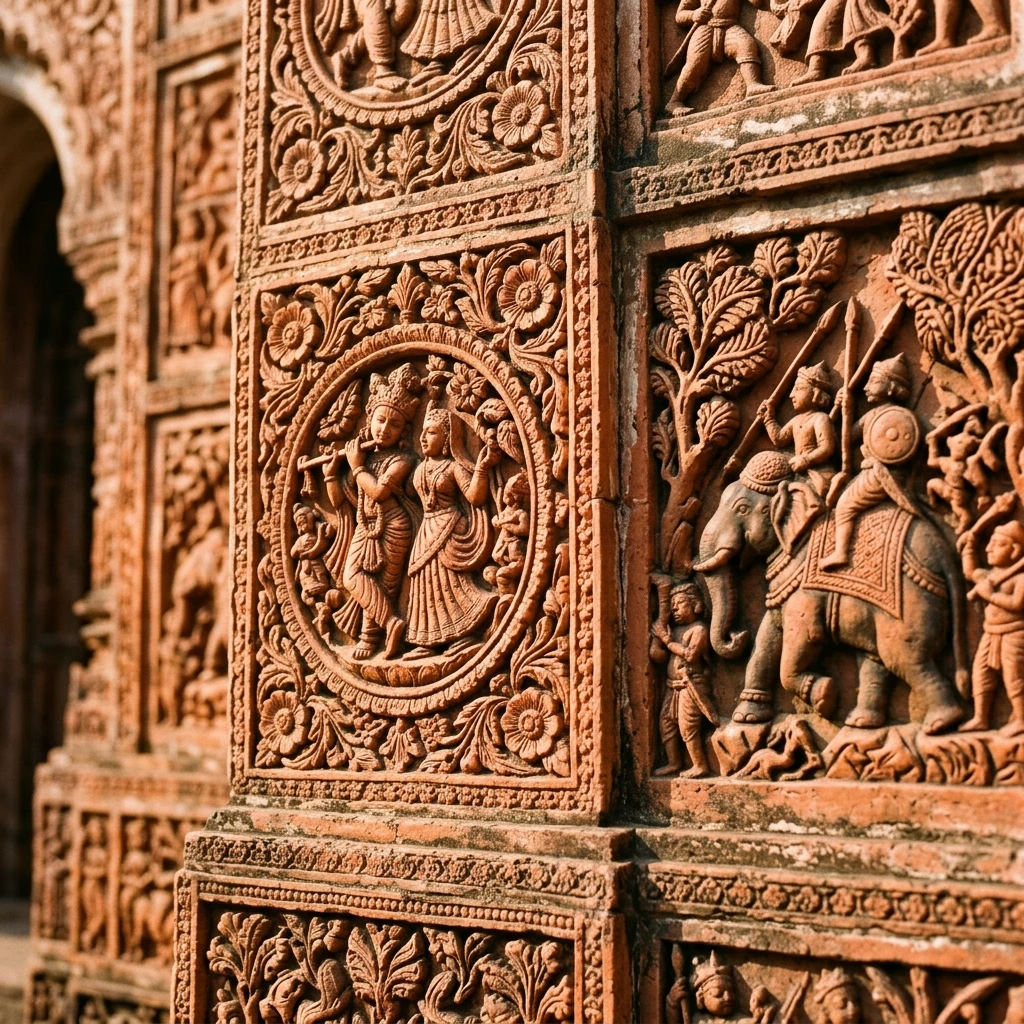
Figure 1: Intricate stone craftsmanship and architectural elements at Bishnupur Terracotta Temples.
The Ceramic Tile Encyclopedia: The exterior walls of temples like the Shyam Rai and Jor Bangla are clad in thousands of molded, kiln-fired terracotta tiles. These tiles portray the Rasa-Lila with Krishna and the Gopis arrayed in spinning concentric mandalas, epic battles from the Ramayana, and contemporary 17th-century European soldiers, merchants, and river fleets.
🔱 The Cradle of Nagara Architecture: The Dashavatara Temple of Deogarh
6th-Century Imperial Gupta Panchayatana Blueprint, Early Shikharas, and Sheshashayi Vishnu
The Genesis of Classical North Indian Sacred Geometry: Situated on the rocky banks of the Betwa River in Lalitpur district, Uttar Pradesh, the Dashavatara Temple of Deogarh was constructed around 500–525 CE during the golden age of the Imperial Gupta Empire. Widely revered by architectural historians as the earliest surviving prototype of the classical North Indian Nagara temple style, it introduced the seminal Panchayatana (five-shrine) ground plan to the subcontinent.
                      [Deogarh Dashavatara Panchayatana Layout]
                                          │
                                          ▼
                      [Raised Square Masonry Plinth (Jagati Terrace)]
                       (Height: 1.5 m / Four Corner Subsidiary Shrines)
                                          │
          ┌───────────────────────────────┴───────────────────────────────┐
          ▼                                                               ▼
[Square Sanctum (Garbhagriha)]                                  [Three Monumental Rathika Relief Niches]
• Early Tiered Pyramidal Shikhara Spire                         • **West: Sheshashayi Vishnu (Reclining)**
• Classic Gupta T-Shaped Entrance Portal                        • North: Gajendra Moksha (Elephant Rescue)
• River Goddesses Ganga & Yamuna at Top                         • East: Nara-Narayana (Hermitage Sages)
          │                                                               │
          └───────────────────────────────┬───────────────────────────────┘
                                          │
                                          ▼
                      [Classical Gupta Serene Plastic Sculptural Canon]
Architectural Dimensions and Sculptural Composition:
| Architectural Metric | Deogarh Dashavatara Specification | Gupta Canon Significance |
|---|---|---|
| Chronological Horizon | c. 500 – 525 CE (Early 6th Century) | Earliest intact prototype of the North Indian Nagara temple |
| Ground Plan Typology | Panchayatana (Main Shrine + 4 Corners) | High Jagati terrace with 4 subsidiary corner shrines |
| Early Shikhara Spire | Tiered Pyramidal Sandstone Tower | Earliest transition from flat roofs to vertical Shikharas (~12 m) |
| Presiding Masterpiece | Sheshashayi Vishnu High-Relief | Vishnu reclining on Ananta Shesha with Lakshmi massaging his feet |
| Other Major Panels | Gajendra Moksha & Nara-Narayana | Monumental 5-foot relief panels set within deep framed wall niches |
| Primary Lithic Medium | Dressed Vindhyan Red & Buff Sandstone | Fine-grained sandstone carved with classical Gupta serenity and fluid drapery |
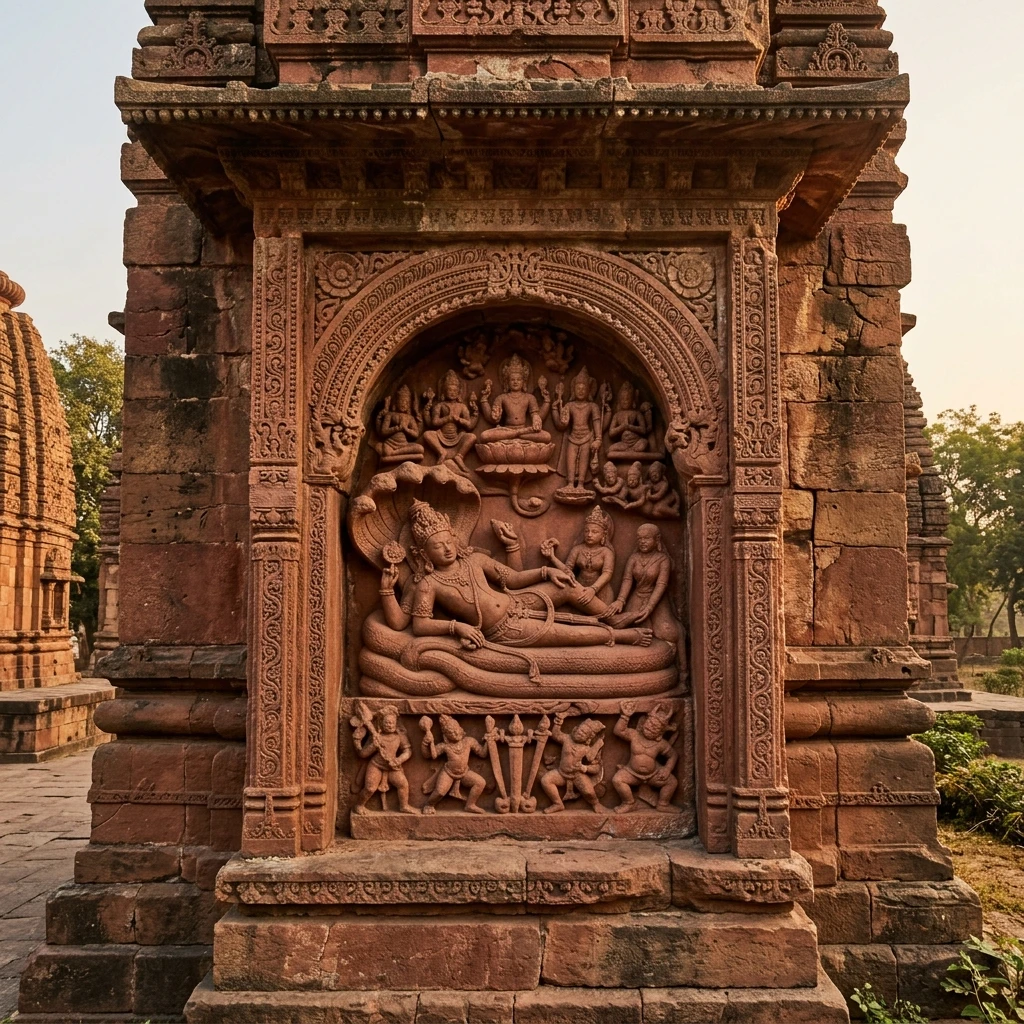
Figure 2: Architectural design and monumental structures at Deogarh Dashavatara Temple.
The Rathika Niches and Sheshashayi Vishnu: The exterior walls feature three massive framed niches (Rathikas) containing masterpiece bas-reliefs: Sheshashayi Vishnu reclining upon the serpent Shesha while the six-armed Madhu-Kaitabha demons prepare for battle below; Gajendra Moksha depicting Vishnu flying on Garuda to liberate the elephant king; and Nara-Narayana depicting the divine sages meditating beneath forest trees.
📊 Comparative Architectural & Regional Matrix
| Parameter | Veerabhadra (Lepakshi) | Bishnupur Terracotta Temples | Dashavatara Temple (Deogarh) |
|---|---|---|---|
| Dynastic Patron | Vijayanagara (Nayaka Brothers) | Malla Dynasty (Raghunath Singha) | Imperial Gupta Dynasty |
| Chronological Horizon | c. 1530 – 1535 CE (16th c.) | 1600 – 1658 CE (17th c.) | c. 500 – 525 CE (6th c.) |
| Primary Medium | Plutonic Crystalline Granite | Kiln-Fired Alluvial Terracotta | Vindhyan Red Sandstone |
| Architectural Typology | Late Vijayanagara Hypostyle | Bengali Chala & Ratna Ceramic | Gupta Panchayatana Nagara |
| Pinnacle Engineering Feat | Hanging Pillar & Boulder Integration | Fired-clay curved vault & tile friezes | Early 40-ft Shikhara & Rathika niches |
| Primary Dedication | Shiva (Veerabhadra) | Vishnu (Radha-Krishna / Gaudiya) | Vishnu (Dashavatara & Shesha) |
📌 The Bottom Line
- lepakshi-veerabhadra-temple: A 16th-century Vijayanagara granite triumph in Andhra Pradesh; famous for its 70-pillar Natya Mandapa, the gravity-defying Hanging Pillar, vibrant ceiling murals in mineral pigments, and the colossal in-situ monolithic Nagalinga.
- bishnupur-terracotta-temples: A 17th-century ceramic architectural wonder in West Bengal; built by the Malla kings using kiln-fired alluvial terracotta bricks, curved vernacular Chala roofs, and intricate relief tiles depicting the Rasamandala and epic narratives.
- deogarh-dashavatara-temple: The seminal 6th-century Gupta-era prototype of North Indian Nagara architecture in Uttar Pradesh; introduced the Panchayatana layout, early tiered Shikhara spire, and world-famous high-relief panels of Sheshashayi Vishnu and Gajendra Moksha.
📬 Stay Updated
Get India's heritage and history stories delivered to your inbox every week. Subscribe to our free newsletter →
Disclaimer: The information provided in this post is for educational and informational purposes only. It is not intended to be a substitute for professional historical or architectural advice.
Enjoyed this post?
Get our weekly digest delivered free.
Share this post:
Knowelth is reader-supported. We may earn a commission from links in this article at no extra cost to you. Read our disclosure.
Related Posts

Stone Chronicles of Sovereignty and Democracy: The Epigraphic Legacy of Aihole's Meguti Temple, Uttiramerur's Assembly Inscriptions, and the Royal Reliefs of Hampi's Hazara Rama
Stone Chronicles of Sovereignty and Democracy: The Epigraphic Legacy of Aihole's Meguti Temple, Uttiramerur's Assembly Inscriptions, and the Royal Reliefs of Hampi's Hazara Rama Across the diverse lan…

Monolithic Cliffs, Alpine Spires, and Chariots of Stone: The Architectural Feats of Dhamnar, Baijnath, and Melkadambur
Monolithic Cliffs, Alpine Spires, and Chariots of Stone: The Architectural Feats of Dhamnar, Baijnath, and Melkadambur Across the vast geographical expanse of the Indian subcontinent, ancient and medi…

Sacred Corridors, Interlocking Stone Chains, and Thousand-Pillar Sanctuaries: The Architectural Marvels of Rameswaram, Kanchipuram, and Moodabidri
Sacred Corridors, Interlocking Stone Chains, and Thousand-Pillar Sanctuaries: The Architectural Marvels of Rameswaram, Kanchipuram, and Moodabidri Across the Indian subcontinent, sacred architecture r…