Stone-Carved Legends: The Curved Granite Vimana of Gangaikonda Cholapuram, the Apsidal Mystery of Aihole, and the Zodiac Alignments of Sringeri
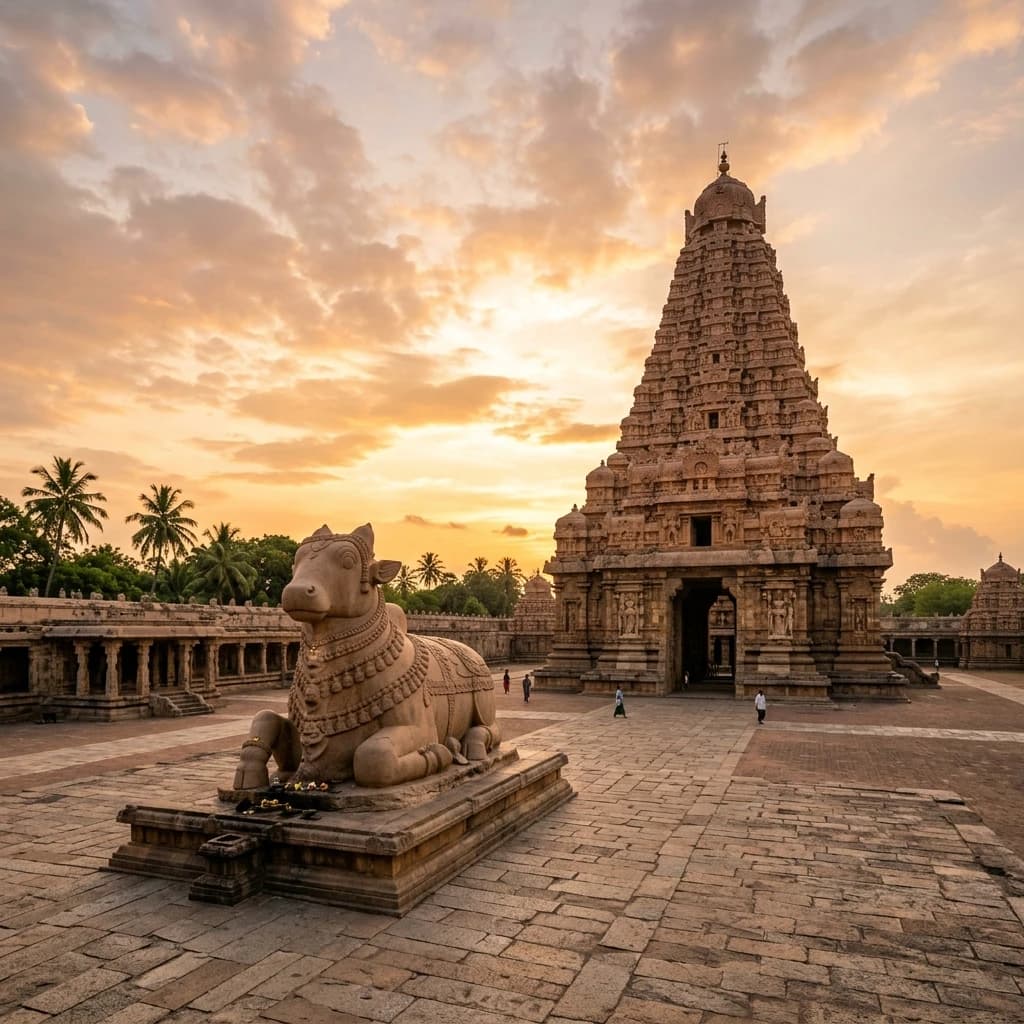
Stone-Carved Legends: The Curved Granite Vimana of Gangaikonda Cholapuram, the Apsidal Mystery of Aihole, and the Zodiac Alignments of Sringeri
Across the Indian subcontinent, ancient and medieval temple complexes serve as permanent books written in stone, capturing the mathematical, geological, astronomical, and artistic genius of their builders. Rather than mere places of worship, these structures represent structural achievements that pushed the boundaries of ancient civil engineering and sacred geometry.
This technical investigation explores three remarkable heritage sites of classical Indian temple architecture: the 1035 CE concave parabolic granite Vimana and Cholagangam reservoir of Gangaikonda Cholapuram (Imperial Cholas), the 700 CE Gajaprishta apsidal peristyle of the Durga Temple at Aihole (Early Chalukyas), and the 1338 CE Rashi Stambha astronomical solar-tracking zodiac columns of the Vidyashankara Temple at Sringeri (early Vijayanagara Empire).
🏛️ The Concave Granite Masterpiece: Brihadisvara Temple of Gangaikonda Cholapuram
1035 CE Rajendra Chola I Imperial Engineering, Concave Parabolic Vimana, and Chandesha Anugraha Murti
The Capital of the Conqueror of the Ganges: Following his victorious military expeditions across the Bay of Bengal, Sri Lanka, and the banks of the sacred Ganges River, Emperor Rajendra Chola I (r. 1012–1044 CE) established a monumental new imperial capital in 1035 CE: Gangaikonda Cholapuram ("The City of the Chola who Brought the Ganges"). To celebrate this triumph, Rajendra I commissioned the Brihadisvara Temple as the architectural sister monument to his father Rajaraja I's colossus at Thanjavur, fed by the massive 22-kilometer Cholagangam lake.
                      [Gangaikonda Cholapuram Structural Profile]
                                          │
                                          ▼
                      [55-Meter (180 ft) Concave Parabolic Vimana]
                     (Nine-Tiered Stepped Dravida Superstructure)
                                          │
          ┌───────────────────────────────┴───────────────────────────────┐
          ▼                                                               ▼
[Concave Parabolic Corner Geometry]                             [Mahamandapa & Garbhagriha Core]
• Deliberate Inward Curving Contour (Parabola)                  • Massive Monolithic Granite Shiva Linga
• Fluid, Feminine Counterpart to Thanjavur's Pyramid            • 175-Foot Long Hypostyle Columned Hall
• Octagonal Granite Shikhara Capstone                           • **Chandesha Anugraha Murti Masterpiece**
          │                                                               │
          └───────────────────────────────┬───────────────────────────────┘
                                          │
                                          ▼
                      [Extensive Grantha & Tamil Epigraphical Corpus]
Structural and Lithic Specifications:
| Architectural Metric | Gangaikonda Cholapuram Specification | Engineering / Epigraphical Significance |
|---|---|---|
| Vimana Spire Height | 55.0 Meters (180.4 Feet) | Designed with a graceful concave parabolic curve over 9 tiers |
| Masonry Technology | Mortarless Dry Ashlar Granite | Dense crystalline plutonic granite hauled across major rivers |
| Sanctum Lingam Metric | 4.0 m High Monolithic Linga | Rests upon a massive circular granite Avudaiyar base |
| Masterpiece Relief Panel | Chandesha Anugraha Murti | Portrays Shiva placing a flower garland on Chandesha (Rajendra I) |
| Hydraulic Monument | Cholagangam (Ponneri Tank) | 22 km earthen embankment reservoir ("Liquid Pillar of Victory") |
| UNESCO Heritage Status | Inscribed in 2004 (Great Living Cholas) | Recognized for structural refinement and imperial epigraphy |
The Concave Parabolic Vimana and Chandesha Anugraha Murti: Unlike the stark, linear pyramidal tiers of Thanjavur, Gangaikonda Cholapuram features an inward-curving parabolic silhouette that gives the 55-meter tower a dynamic, fluid elegance. The north entrance wall features the celebrated Chandesha Anugraha Murti, where Lord Shiva and Parvati tie a victory garland around the head of devotee Chandesha—a symbolic representation of Rajendra Chola I receiving divine authority.
🗿 The Apsidal Crucible: The Durga Temple of Aihole
700 CE Early Chalukyan Gajaprishta Geometry, Peristyle Ambulatory, and Mahishasuramardini
The Laboratory of Deccan Temple Architecture: Located in Bagalkot district, Karnataka, Aihole is recognized as the "cradle of Hindu temple architecture," where Early Chalukyan master guilds (Vishwakarmas) developed structural stone forms between the 6th and 8th centuries CE. Commissioned around 700 CE during the reign of King Vikramaditya I or Vijayaditya by a prominent citizen named Kumara, the Durga Temple stands as the most geometrically daring structural monument of the complex.
                      [Aihole Durga Temple Apsidal Layout]
                                         │
                                         ▼
                      [Gajaprishta (Elephant-Back) Apsidal Base Plan]
                        (Semi-Circular Curve terminating Rectangular Hall)
                                         │
          ┌──────────────────────────────┼──────────────────────────────┐
          ▼                              ▼                              ▼
[Open-Air Peristyle Ambulatory] [Garbhagriha Sanctum]          [Sculptural Masterpieces]
• Colonnaded *Pradakshinapatha* • Semi-Circular Inner Wall     • 8-Armed Mahishasuramardini
• Carved Square Column Shafts   • Dedicated to Surya / Vishnu  • Monolithic Varaha & Bhudevi
• Shaded Circumambulatory Path  • Apsidal Stone Roof Slabs     • Flying Celestial Mithunas
Structural and Iconographic Parameters:
| Architectural Metric | Aihole Durga Temple Specification | Classical Architectural Significance |
|---|---|---|
| Ground Plan Typology | Gajaprishta (Apsidal / Elephant-Back) | Rectangular hall terminating in a semi-circular curved apse |
| Circumambulatory Hall | Colonnaded Open-Air Peristyle | Sheltered Pradakshinapatha surrounding the inner sanctum |
| Primary Lithic Medium | Kaladgi Sedimentary Red Sandstone | High-silica sandstone dressed with crisp horizontal base moldings |
| Spire Typology | Truncated Nagara Rekha-Prasada | Later addition illustrating stylistic experimentation at Aihole |
| Etymological Origin | Durgadagudi (Fort-Temple) | Derived from a medieval rubble watchtower added to the flat roof |
| Pillar Relief Masterpieces | Mahishasuramardini & Harihara Panels | High-relief panels displaying dynamic plastic fluidity in stone |
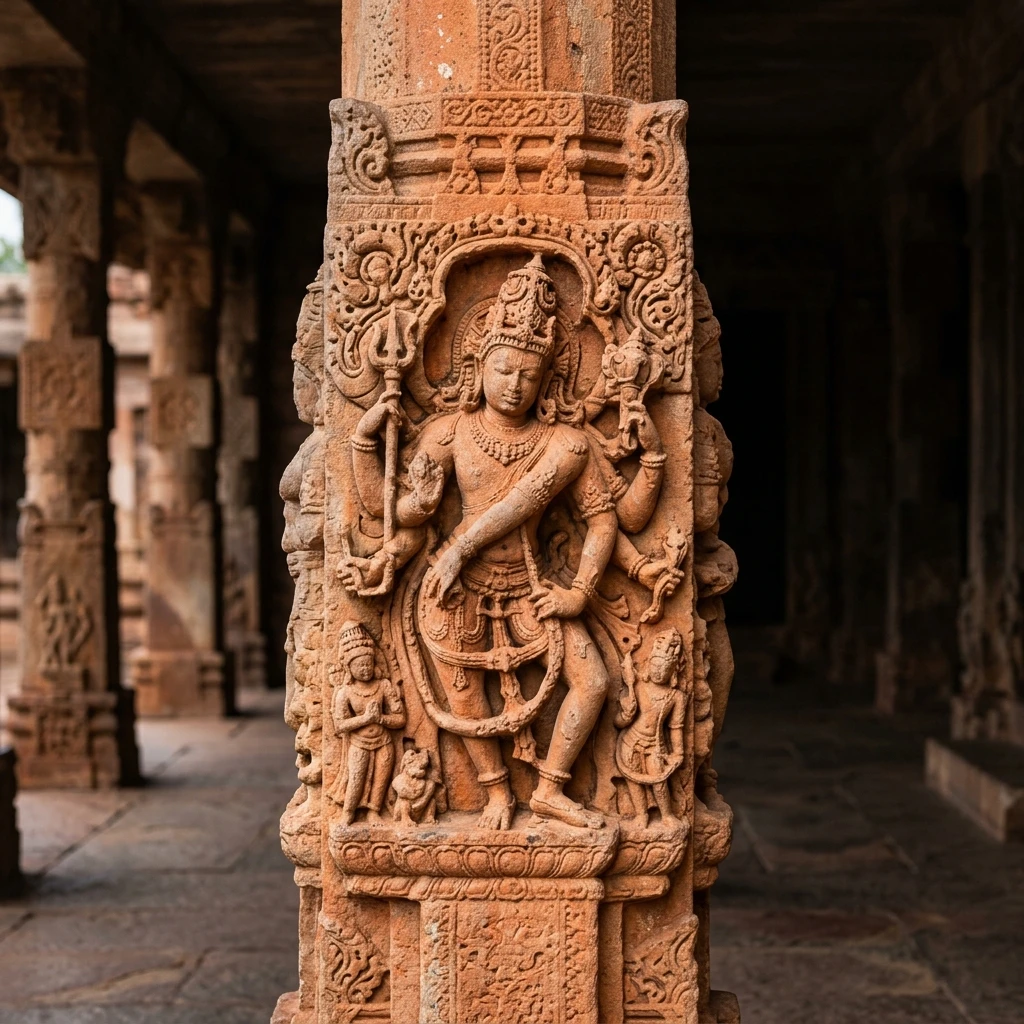
Figure 1: Intricate stone craftsmanship and architectural elements at Aihole Durga Temple.
The Gajaprishta Apsidal Innovation: Adapted from ancient Buddhist chaitya prayer halls, the Durga Temple represents the structural translation of the semi-circular apsidal plan into load-bearing sandstone masonry. The open-air colonnade features dynamic relief panels of the eight-armed Mahishasuramardini driving her spear into the buffalo demon, alongside celestial Mithuna couples exhibiting fluid anatomical grace.
🔱 The Astronomical Portal: Vidyashankara Temple of Sringeri
1338 CE Vijayanagara Foundation, 12 Rashi Stambha Zodiac Columns, and Equinoctial Solar Mechanics
Vidyaranya's Memorial at the Sringeri Sharada Peetham: Constructed in 1338 CE on the banks of the Tunga River in Chikmagalur district, Karnataka, the Vidyashankara Temple was erected by the founders of the Vijayanagara Empire, King Harihara I and Bukka Raya I, under the direction of sage Vidyaranya. Built as a sacred memorial (Samadhi-shrine) over the mortal remains of pontiff Sri Vidyashankara, the monument harmonizes late Hoysala stellate geometry with early Vijayanagara Dravidian forms.
                      [Sringeri Vidyashankara Astronomical Matrix]
                                          │
                                          ▼
                      [Vrittayata (Apsidal-Circular) Stellate Plan]
                                          │
          ┌───────────────────────────────┴───────────────────────────────┐
          ▼                                                               ▼
[12 Monolithic Rashi Stambhas (Zodiac Pillars)]                 [Astronomical Solar Alignment]
• Arranged in Circular Sabha Mandapa Array                      • **First Dawn Rays Strike Current Month Pillar**
• 12 Signs: Mesha (Aries) to Meena (Pisces)                     • Calibrated for Equinoxes & Solstices
• Carved Solar Symbols & Astrological Animals                   • Serves as Precision Annual Solar Calendar
          │                                                               │
          └───────────────────────────────┬───────────────────────────────┘
                                          │
                                          ▼
                      [Concentric Base Friezes: Elephants, Lions & Dashavatara]
Astronomical and Engineering Specifications:
| Architectural Metric | Vidyashankara Temple Specification | Astronomical / Architectural Role |
|---|---|---|
| Ground Plan Geometry | Vrittayata (Apsidal-Circular Stellate) | Stellate zigzag perimeter maximizing exterior wall surface area |
| Zodiac Pillar Array | 12 Monolithic Rashi Stambhas | Monolithic columns representing the 12 solar astrological signs |
| Solar Tracking Function | Dawn Solar Ray Reflection | First morning sunlight strikes only the pillar of the active zodiac month |
| Primary Lithic Medium | Metamorphic Grey Granite & Schist | Dense plutonic stone carved with intricate multi-tiered relief friezes |
| Exterior Frieze Registers | Dashavatara & Epics Friezes | Continuous baseline bands of elephants, charging cavalry, and Puranas |
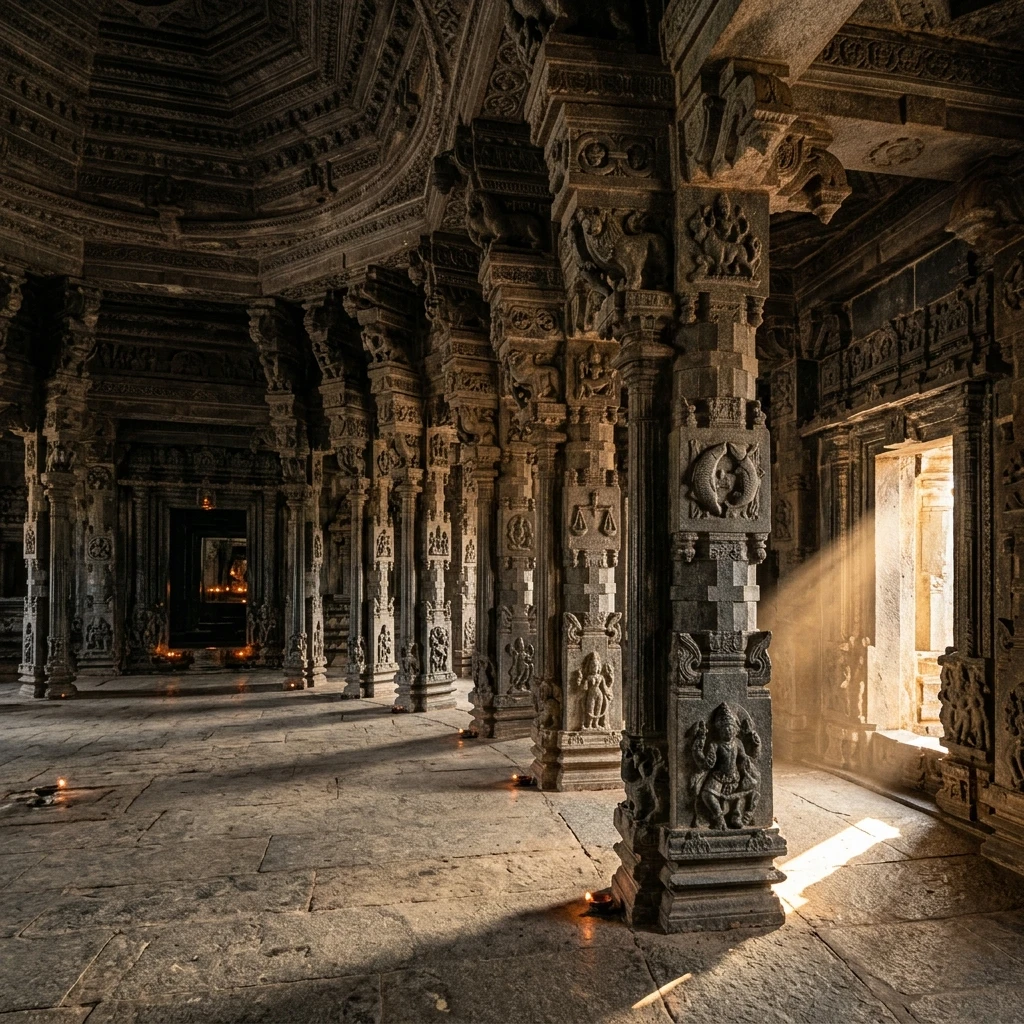
Figure 2: Architectural design and monumental structures at Sringeri Vidyashankara Temple.
The 12 Rashi Stambhas and Solar Tracking: The central Sabha Mandapa contains 12 monolithic stone pillars carved with symbols of the twelve zodiac signs (Rashis). Through precise astronomical calculations, the morning rays of the sun pass through designated eastern portals to illuminate only the specific Rashi Stambha corresponding to the sun's current astronomical transit (e.g., Mesha during the vernal equinox, Kanya during the autumnal equinox).
📊 Comparative Architectural & Dynastic Matrix
| Parameter | Gangaikonda Cholapuram | Durga Temple (Aihole) | Vidyashankara (Sringeri) |
|---|---|---|---|
| Dynastic Patron | Imperial Cholas (Rajendra I) | Early Chalukyas (Kumara) | Early Vijayanagara (Harihara I) |
| Chronological Date | Consecrated 1035 CE (11th c.) | c. 700 CE (8th Century) | Built 1338 CE (14th Century) |
| Primary Lithic Medium | Metamorphic Plutonic Granite | Kaladgi Red Sandstone | Grey Granite & Chloritic Schist |
| Architectural Typology | Concave Parabolic Dravida Vimana | Gajaprishta Apsidal Peristyle | Stellate Vrittayata Zodiac Hall |
| Pinnacle Engineering Feat | 55m Concave Parabolic Tower | Structural stone apsidal vault | 12 Solar-tracking Rashi Stambhas |
| Primary Dedication | Shiva (Brihadisvara) | Surya / Vishnu (Durga Temple) | Shiva (Vidyashankara Samadhi) |
📌 The Bottom Line
- gangaikonda-cholapuram: Built in 1035 CE by Emperor Rajendra Chola I to commemorate his march to the Ganges; features a 55-meter granite Vimana engineered with an inward concave parabolic curve, extensive Tamil inscriptions, and the Chandesha Anugraha Murti panel.
- aihole-durga-temple: A seminal 700 CE Early Chalukyan architectural experiment; adapts the semi-circular apsidal Gajaprishta (elephant-back) chaitya plan into a structural sandstone temple with an open-air colonnaded ambulatory and Mahishasuramardini reliefs.
- sringeri-vidyashankara: A 1338 CE foundational Vijayanagara architectural masterpiece; combines Hoysala stellate and Dravidian lines on an apsidal-circular plan, featuring 12 monolithic Rashi Stambhas (Zodiac Pillars) engineered to capture the dawn sun on the active solar month.
📬 Stay Updated
Get India's heritage and history stories delivered to your inbox every week. Subscribe to our free newsletter →
Disclaimer: The information provided in this post is for educational and informational purposes only. It is not intended to be a substitute for professional historical or architectural advice.
Enjoyed this post?
Get our weekly digest delivered free.
Share this post:
Knowelth is reader-supported. We may earn a commission from links in this article at no extra cost to you. Read our disclosure.
Related Posts

Stone Chronicles of Sovereignty and Democracy: The Epigraphic Legacy of Aihole's Meguti Temple, Uttiramerur's Assembly Inscriptions, and the Royal Reliefs of Hampi's Hazara Rama
Stone Chronicles of Sovereignty and Democracy: The Epigraphic Legacy of Aihole's Meguti Temple, Uttiramerur's Assembly Inscriptions, and the Royal Reliefs of Hampi's Hazara Rama Across the diverse lan…

Monolithic Cliffs, Alpine Spires, and Chariots of Stone: The Architectural Feats of Dhamnar, Baijnath, and Melkadambur
Monolithic Cliffs, Alpine Spires, and Chariots of Stone: The Architectural Feats of Dhamnar, Baijnath, and Melkadambur Across the vast geographical expanse of the Indian subcontinent, ancient and medi…

Sacred Corridors, Interlocking Stone Chains, and Thousand-Pillar Sanctuaries: The Architectural Marvels of Rameswaram, Kanchipuram, and Moodabidri
Sacred Corridors, Interlocking Stone Chains, and Thousand-Pillar Sanctuaries: The Architectural Marvels of Rameswaram, Kanchipuram, and Moodabidri Across the Indian subcontinent, sacred architecture r…