Stone Domes, Sacred Caves, and Solar Sovereignty: The Trefoil Arches of Martand, Mount Abu's Marble Masterpieces, and the Red Sandstone Sanctuary of Badami
Stone Domes, Sacred Caves, and Solar Sovereignty: The Trefoil Arches of Martand, Mount Abu's Marble Masterpieces, and the Red Sandstone Sanctuary of Badami
Across the diverse geographical and cultural landscapes of the Indian subcontinent, ancient shrines stand as permanent lithic manuscripts, detailing the peak of civil engineering, classical sacred geometry, and material specialization. From the alpine plateaus of Kashmir to the granite bluffs of northern Karnataka and the high granite peaks of Rajasthan's Aravalli Range, master stone masons transformed diverse stone mediums into cosmic architecture.
This technical investigation explores three monumental achievements of classical Indian temple architecture: the 8th-century Hellenistic-Gandharan-Kashmiri limestone colonnades of the Martand Sun Temple (Karkota dynasty), the 11th–13th century translucent Makrana marble filigree and hanging pendants of the Dilwara Jain Temples on Mount Abu (Solanki / Chaulukya dynasty), and the 6th-century rock-cut red sandstone caverns and 578 CE Mangalesha epigraph of the Badami Cave Temples (Early Chalukyas).
🏛️ The Sun King’s Himalayan Colonnade: The Martand Sun Temple
8th-Century Karkota Dynasty Architecture, 84-Shrine Peristyle Colonnades, and Trefoil Geometry
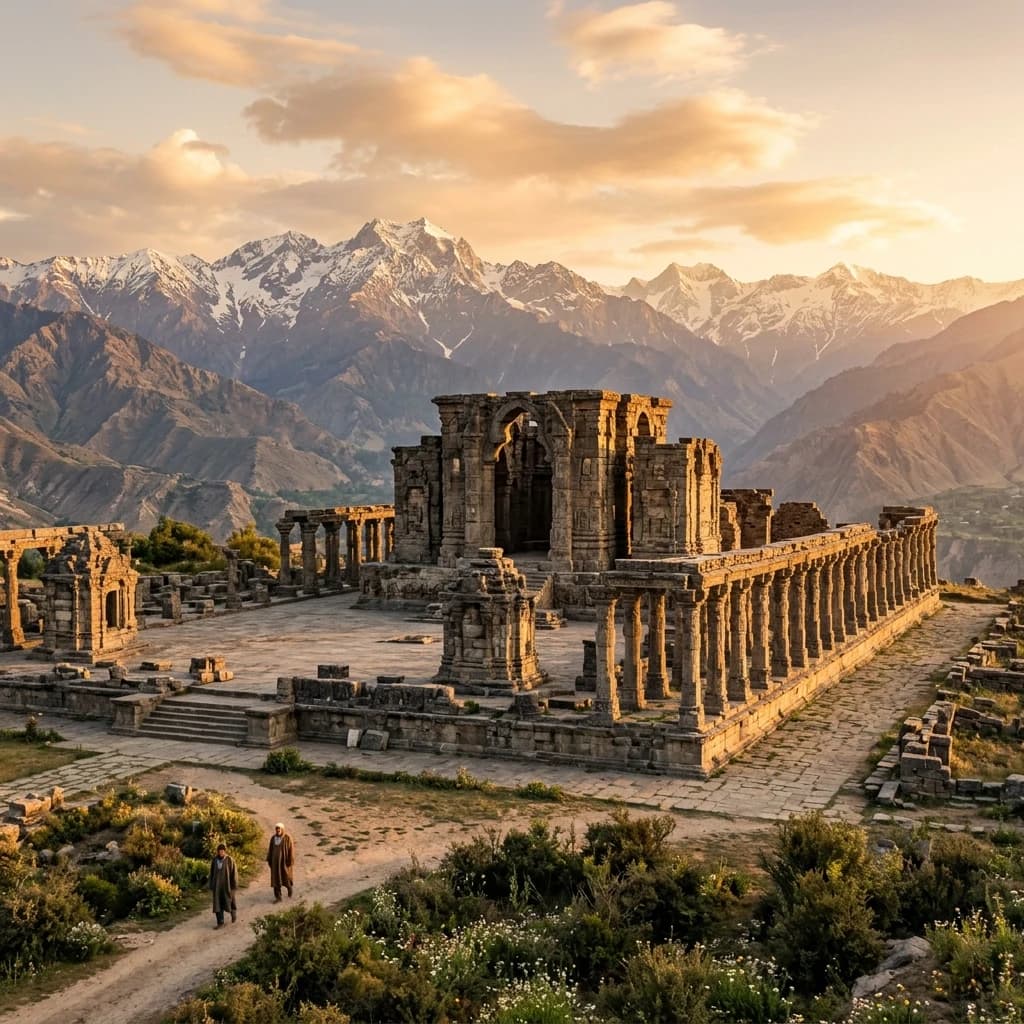
Macro-Historical Context and Lalitaditya's Imperial Ambition: Perched upon an elevated plateau overlooking the Kashmir Valley near Anantnag, the ruins of the Martand Sun Temple stand as a monument to the imperial sovereignty of King Lalitaditya Muktapida (r. 724–760 CE) of the Karkota dynasty. Lalitaditya, whose military conquests extended from the plains of the Punjab to Central Asia and the Tibetan borderlands, conceived Martand as a grand monument to Surya, the Sun God, and a celestial reflection of his sovereign authority.
                      [Martand Sun Temple Spatial Geometry]
                                         │
                                         ▼
                      [Monumental Peristyle Cloistered Courtyard]
                        (67 m Long × 43 m Wide / 84 Columned Cells)
                                         │
          ┌──────────────────────────────┴──────────────────────────────┐
          ▼                                                               ▼
[Central Vimana Sanctuary]                                      [Colonnaded Fluted Columns]
• Massive Trefoil (Three-Lobed) Arches                         • Classical Doric/Ionic Fluting Profiles
• High Triangular Gable Pediments                              • Heavy Entablatures & Cornices
• Double-Tiered Pyramidal Stone Roof                           • 84 Subsidiary Shrines (Solar Number)
          │                                                               │
          └──────────────────────────────┬──────────────────────────────┘
                                         │
                                         ▼
                      [Precision Mortarless Dry Limestone Ashlar]
Structural and Lithic Specifications:
| Architectural Metric | Martand Sun Temple Specification | Engineering / Cross-Cultural Value |
|---|---|---|
| Chronological Horizon | c. 725 – 756 CE (8th Century) | Apex of the classical medieval Kashmiri architectural style |
| Courtyard Dimensions | 67.0 m (220 ft) Long × 43.3 m (142 ft) Wide | Largest surviving peristyle temple enclosure in northern India |
| Pillar Architecture | 84 Fluted Monolithic Columns | Classical fluting with square bases showing Gandharan/Hellenistic influence |
| Arch Typology | Trefoil Arches under Triangular Pediments | Distinctive three-lobed Kashmiri arch distributing roof loads outward |
| Primary Lithic Medium | Marine Fossiliferous Grey Limestone | Dense, weather-resistant Himalayan limestone dry-fitted without mortar |
| Sanctum Iconography | Surya, Ganga, Yamuna, & Vishnu Panels | Classical high-relief sculptures carved within deep pedimented niches |
The Cross-Cultural Hellenistic Synthesis: Martand represents an extraordinary synthesis of indigenous Indian Vastu, Greco-Roman, and Gandharan architectural principles. The fluted columns, triangular pediments, and semi-circular trefoil arches echo classical Mediterranean colonnades, while the internal layout follows strict Vedic and Puranic solar geometry, creating an open-air mountain acropolis unmatched anywhere in Asia.
🗿 Symphonies in White Marble: The Dilwara Jain Temples of Mount Abu
11th–13th Century Solanki Marble Scraping, The 16 Vidyadevi Domes, and Makrana Translucency
The Solanki Golden Age on Mount Abu: High in the Aravalli Range of southern Rajasthan, the Dilwara Jain Temple complex represents the undisputed global peak of ornamental marble craftsmanship. Erected between the 11th and 13th centuries under the patronage of ministers and merchant princes of the Chaulukya (Solanki) dynasty of Gujarat, the complex houses five major temples dedicated to the Jain Tirthankaras, chief among them the Vimal Vasahi (1031 CE) and the Luna Vasahi (1230 CE).
                      [Dilwara Vimal Vasahi Central Mandapa]
                                         │
                                         ▼
                      [Concentric Stepped White Marble Dome]
                                         │
          ┌──────────────────────────────┴──────────────────────────────┐
          ▼                                                               ▼
[16 Bracket Sculptures of Vidyadevis]                           [Central Hanging Marble Lotus Pendant]
• Goddesses of Knowledge in High-Relief                        • Dropping 1.2 Meters from Dome Apex
• Translucent Scraped Makrana Marble                            • Undercut Openwork Lace Filigree
• Sub-Millimeter Carved Drapery & Wings                        • Appears Suspended in Mid-Air without Joint
          │                                                               │
          └──────────────────────────────┬──────────────────────────────┘
                                         │
                                         ▼
                      [Hypostyle Hall of 48 Ornate Torana Columns]
Material Science and Sculptural Metrics:
| Architectural Metric | Vimal Vasahi (1031 CE) | Luna Vasahi (1230 CE) |
|---|---|---|
| Patron / Founder | Vimal Shah (Minister to Bhima I) | Vastupala & Tejpal (Ministers to Viradhavala) |
| Primary Lithic Medium | Pure White Calcitic Makrana Marble | Ultra-Fine Translucent Makrana Marble |
| Central Dome Feature | 16 Radiating Vidyadevi Brackets | Concentric Petal Rings with Hanging Pendant |
| Carving Methodology | Fine Scraping / Grinding Abrasion | Micro-Abrasive Sand & Iron Wire Sawing |
| Assembly Hall Columns | 48 Elaborately Carved Pillars | 48 Monolithic Pillars with Multi-Tiered Toranas |
| Sanctum Dedication | Lord Adinatha (1st Tirthankara) | Lord Neminatha (22nd Tirthankara) |
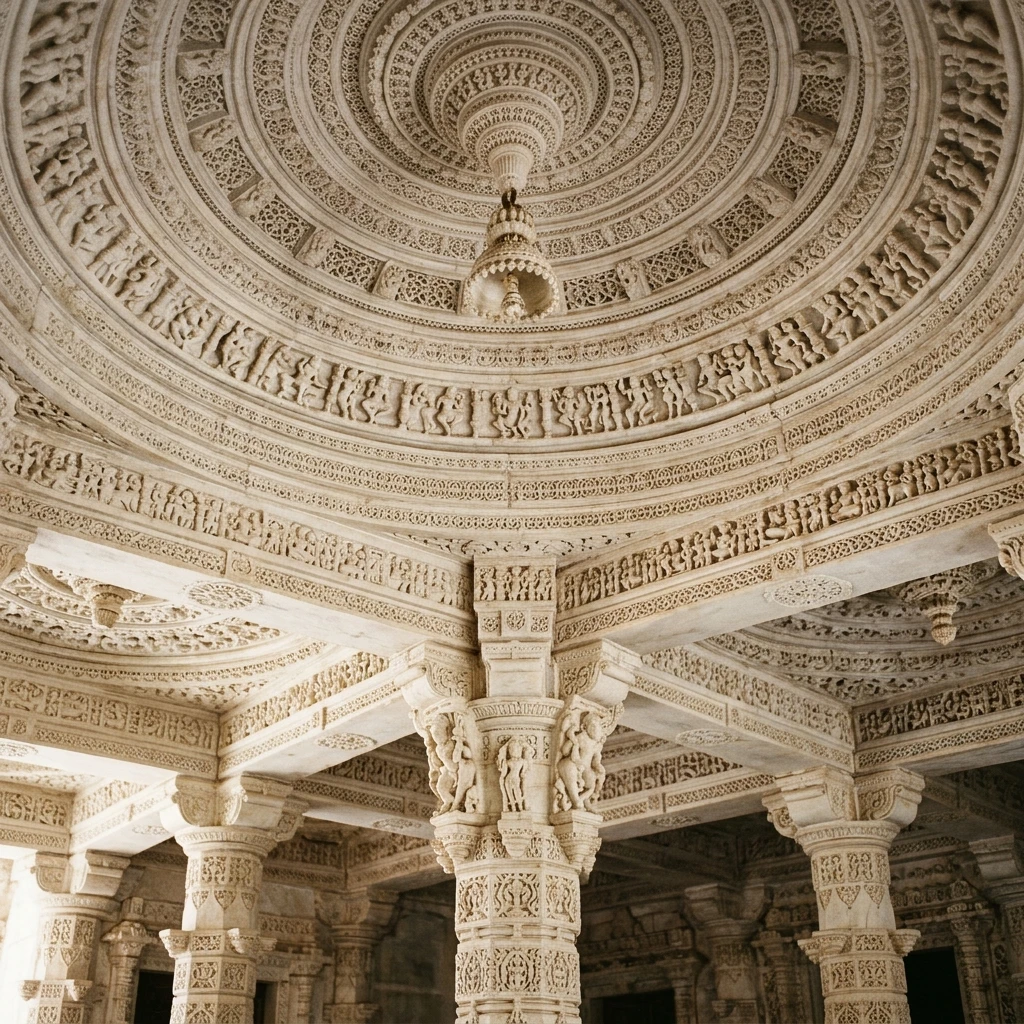
Figure 1: Intricate stone craftsmanship and architectural elements at Dilwara Jain Temples.
The Scraping Technique and Translucent Pendants: Unlike standard stone carving executed by heavy hammer blows that risk fracturing brittle marble, Dilwara sculptors used fine iron scrapers and abrasive corundum sand to shave the marble down to paper-thin layers. In the central dome of the Luna Vasahi, the central lotus pendant hangs suspended like an intricate filigree icicle, allowing natural sunlight to pass through the semi-translucent crystalline stone.
🔱 Red Sandstone Sanctuaries: The Rock-Cut Marvels of Badami
6th-Century Early Chalukyan Cliff Excavations, The 578 CE Mangalesha Epigraph, and Cave 3 Geometry
The Cradle of Deccan Rock Architecture: Overlooking the historic Agastya Lake in Bagalkot district, Karnataka, the Badami Cave Temples represent the foundational laboratory of South Indian rock-cut and structural architecture. Excavated between 540 and 600 CE under the Early Chalukya dynasty (primarily King Kirtivarman I and his brother King Mangalesha), Badami (ancient Vatapi) preserves four rock-cut sanctuaries cut directly into sheer bluffs of almond-hued sandstone.
                      [Badami Cliff Stratigraphy & Chronology]
                                          │
          ┌───────────────────────┬───────┴───────┬───────────────────────┐
          ▼                       ▼               ▼                       ▼
      [Cave 1]                [Cave 2]        [Cave 3]                [Cave 4]
   (Shaiva Sanctuary)     (Vaishnava Minor) (Great Vaishnava)      (Jain Sanctuary)
• 18-Armed Nataraja       • Varaha & Vamana • **578 CE Mangalesha** • Tirthankara Reliefs
• 81 Tandava Poses        • Trivikrama Hero • Anantasayana Vishnu  • Bahubali & Gommateshwara
• Massive Mukhamandapa    • Ceiling Lotus   • 70-ft Wide Facade    • Deep Parshvanatha Hood
Structural Metrics of Cave 3 (The Great Vaishnava Sanctuary):
| Architectural Metric | Cave 3 Specification | Engineering / Historical Role |
|---|---|---|
| Excavation Date | Saka 500 (578 CE) | Firmly dated by King Mangalesha's royal Sanskrit pillar inscription |
| Facade Width & Depth | Width: 21.3 m (70 ft); Depth: 19.8 m | Largest and most elaborately decorated cave temple in the Badami group |
| Lithic Raw Medium | Kaladgi Sedimentary Red Sandstone | Soft, workable sedimentary stone allowing monumental deep-relief carvings |
| Masterpiece Bas-Reliefs | Anantasayana Vishnu & Trivikrama | Massive multi-tiered reliefs sculpted directly from the mountain matrix |
| Ceiling Architecture | 9 Symmetrically Coffered Bays | Carved medallions depicting Brahma, Varuna, Indra, and the Dikpalas |
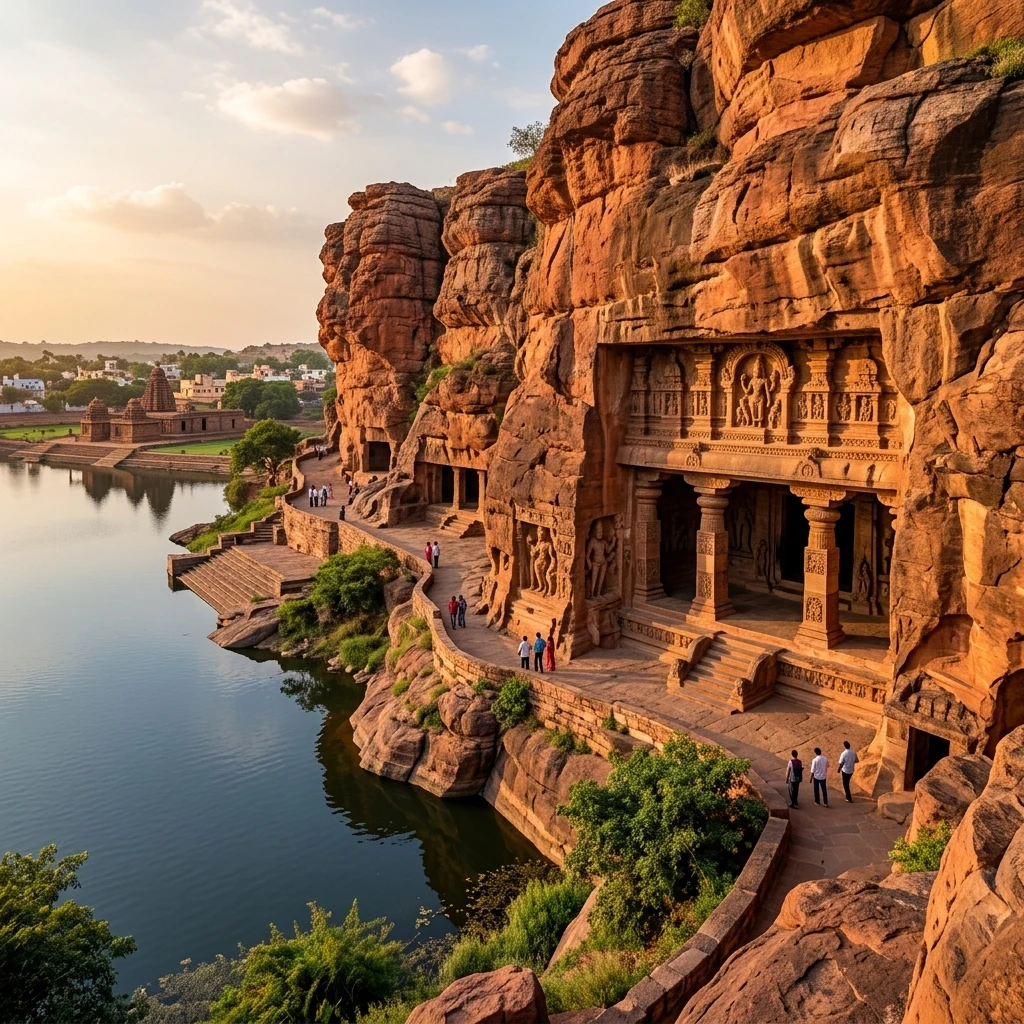
Figure 2: Architectural design and monumental structures at Badami Cave Temples.
The 578 CE Mangalesha Inscription: Engraved upon a massive column in the veranda of Cave 3 is a 10-line Sanskrit inscription in Old Kannada script. Dated precisely to the full moon of Kartika in Saka 500 (578 CE), the epigraph records that Prince Mangalesha consecrated this Vishnu-griha (temple of Vishnu) and granted the revenues of the village of Lanjisvara, providing historians with the absolute chronological benchmark for early medieval Indian art history.
📊 Comparative Architectural & Regional Matrix
| Parameter | Martand Sun Temple (Kashmir) | Dilwara Temples (Mount Abu) | Badami Cave Temples (Karnataka) |
|---|---|---|---|
| Dynastic Patron | Karkota Dynasty (Lalitaditya) | Solanki / Chaulukyas (Vimal Shah) | Early Chalukyas (Mangalesha) |
| Chronological Period | c. 725 – 756 CE (8th Century) | 1031 – 1230 CE (11th–13th c.) | 540 – 600 CE (Cave 3: 578 CE) |
| Primary Lithic Medium | Fossiliferous Grey Limestone | Translucent White Makrana Marble | Kaladgi Red Sedimentary Sandstone |
| Architectural Typology | Peristyle Colonnaded Sun Temple | Hypostyle Mandapa Jain Sanctuary | Cliff-Cut Multi-Faith Rock Sanctuary |
| Pinnacle Engineering Feat | 84-Shrine Peristyle & Trefoil Arches | Paper-Thin Hanging Marble Pendants | 70-ft Excavated Facade & 578 CE Epigraph |
| Primary Dedication | Surya (The Sun God) | Jain Tirthankaras (Adinatha / Neminatha) | Multi-Faith (Shiva, Vishnu, Jina) |
📌 The Bottom Line
- martand-sun-temple: An 8th-century Karkota dynasty mountain acropolis in Kashmir; features a monumental peristyle courtyard of 84 colonnaded shrines, classical fluted columns, and trefoil arches blending indigenous Indian, Gandharan, and Hellenistic architectural canons.
- dilwara-jain-temples: The 11th–13th century Solanki-era apex of marble craftsmanship on Mount Abu; famous for the Vimal Vasahi and Luna Vasahi temples featuring paper-thin scraped Makrana marble, 16 Vidyadevi dome brackets, and gravity-defying hanging ceiling pendants.
- badami-cave-temples: The 6th-century Early Chalukyan red sandstone cliff sanctuaries in Karnataka; anchored by Cave 3 and its 578 CE Sanskrit foundation inscription by King Mangalesha, featuring monumental in-situ reliefs of Trivikrama and Anantasayana Vishnu.
📬 Stay Updated
Get India's heritage and history stories delivered to your inbox every week. Subscribe to our free newsletter →
Disclaimer: The information provided in this post is for educational and informational purposes only. It is not intended to be a substitute for professional historical or architectural advice.
Enjoyed this post?
Get our weekly digest delivered free.
Share this post:
Knowelth is reader-supported. We may earn a commission from links in this article at no extra cost to you. Read our disclosure.
Related Posts

Stone Chronicles of Sovereignty and Democracy: The Epigraphic Legacy of Aihole's Meguti Temple, Uttiramerur's Assembly Inscriptions, and the Royal Reliefs of Hampi's Hazara Rama
Stone Chronicles of Sovereignty and Democracy: The Epigraphic Legacy of Aihole's Meguti Temple, Uttiramerur's Assembly Inscriptions, and the Royal Reliefs of Hampi's Hazara Rama Across the diverse lan…

Monolithic Cliffs, Alpine Spires, and Chariots of Stone: The Architectural Feats of Dhamnar, Baijnath, and Melkadambur
Monolithic Cliffs, Alpine Spires, and Chariots of Stone: The Architectural Feats of Dhamnar, Baijnath, and Melkadambur Across the vast geographical expanse of the Indian subcontinent, ancient and medi…

Sacred Corridors, Interlocking Stone Chains, and Thousand-Pillar Sanctuaries: The Architectural Marvels of Rameswaram, Kanchipuram, and Moodabidri
Sacred Corridors, Interlocking Stone Chains, and Thousand-Pillar Sanctuaries: The Architectural Marvels of Rameswaram, Kanchipuram, and Moodabidri Across the Indian subcontinent, sacred architecture r…