Subterranean Sanctums, Sky-High Gopurams, and Cosmic Chariots: The Architectural Genius of Rani ki Vav, Madurai Meenakshi, and Chidambaram Natarajar
Subterranean Sanctums, Sky-High Gopurams, and Cosmic Chariots: The Architectural Genius of Rani ki Vav, Madurai Meenakshi, and Chidambaram Natarajar
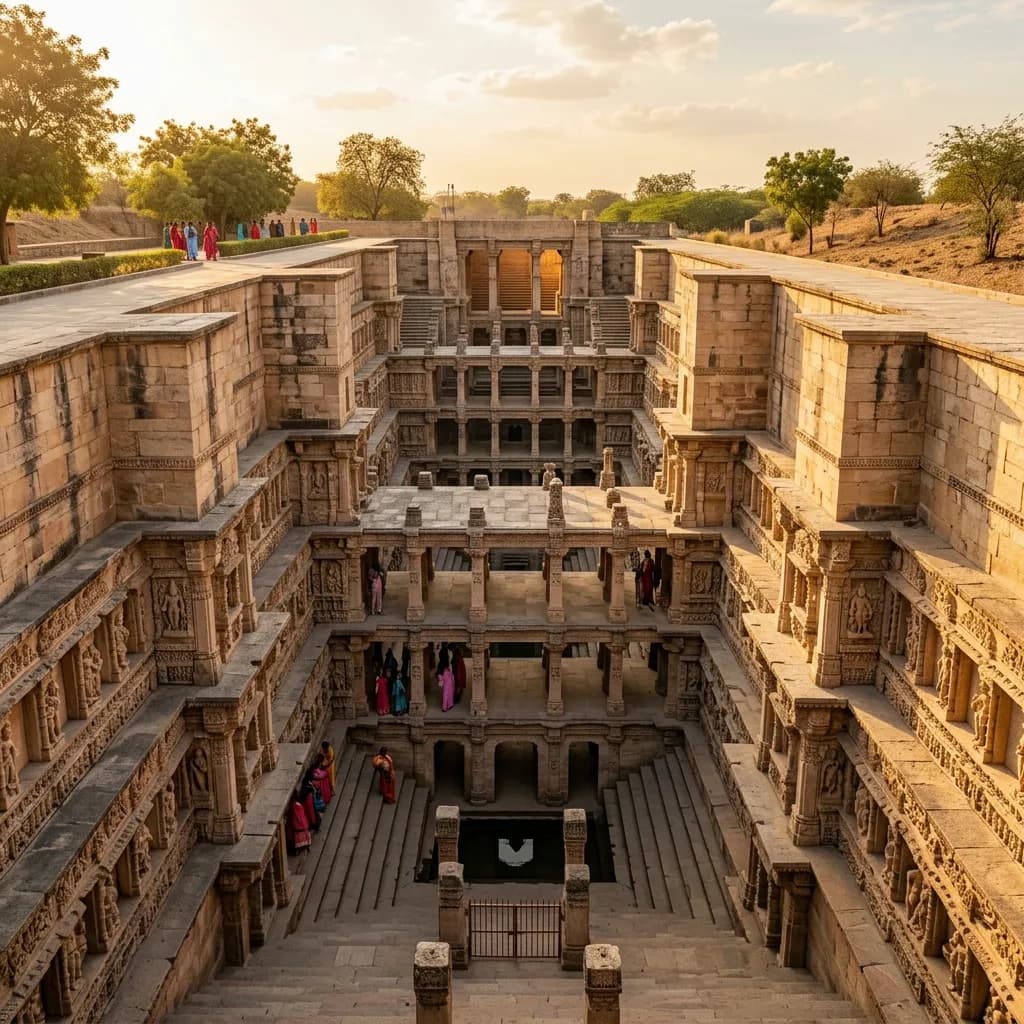
Three of India's most extraordinary sacred monuments — Rani ki Vav (Patan, Gujarat), the Meenakshi Amman Temple (Madurai, Tamil Nadu), and the Chidambaram Natarajar Temple (Tamil Nadu) — embody the full range of medieval Indian architectural genius. Rani ki Vav (1063 CE) descends seven storeys underground in a seven-level inverted Maru-Gurjara temple, preserving 500+ principal sculptures of the Dashavatara iconographic programme. The Meenakshi Amman Temple occupies 15 acres with 14 polychromatic gopurams and an engineering marvel — 985 single-granite-block pillars in the Hall of a Thousand Pillars. And the Chidambaram Natarajar Temple encodes the cosmos in its architecture — 21,600 golden roof tiles (the number of human breaths per day), a stone chariot Nrithya Sabha, and 108 Bharatanatyam Karana stone panels on the eastern gopuram.
🏛️ Rani ki Vav — The Inverted Temple of Patan
Historical and Political Context
The Chaulukya (Solanki) Dynasty of Gujarat: Rani ki Vav was commissioned in 1063 CE by Queen Udayamati in memory of her husband, King Bhima I of the Chaulukya (Solanki) dynasty. The Chaulukyas ruled Gujarat from approximately 940–1244 CE from their capital at Anahilapataka (modern Patan). They were one of medieval western India's most powerful dynasties — patrons of art, architecture, and learning — and Patan was, at its height, one of the subcontinent's largest cities.
| Aspect | Detail |
|---|---|
| Commissioned by | Queen Udayamati (wife of Bhima I of the Chaulukyas) |
| Date | 1063 CE (approximate completion) |
| Dynasty | Chaulukya (Solanki) dynasty of Gujarat |
| Location | Banks of the Saraswati River, Patan, Gujarat |
| Architectural style | Maru-Gurjara (also called "Solanki style") |
| UNESCO designation | World Heritage Site (2014) |
| Current custodian | Archaeological Survey of India (ASI) |
Why a stepwell (vav)? Gujarat and Rajasthan receive highly variable monsoon rainfall and depend on groundwater. Stepwells (vav in Gujarati, baoli in Hindi) are subterranean structures that provide year-round water access regardless of surface water availability. They double as cool retreats during summer heat. The Rani ki Vav elevated this utilitarian form to the scale and decoration of a temple.
Architectural Analysis — The Seven Levels
Rani ki Vav's vertical structure:
| Level | Depth Below Ground | Structural Feature | Key Sculptures |
|---|---|---|---|
| 1 (ground) | 0m | Entry platform, first flight of stairs | Exterior pilaster carvings |
| 2 | ~4m | First pillared pavilion (mandapa) | Apsaras, Dvarapalas |
| 3 | ~8m | Second mandapa; side galleries begin | Dashavatara sequence begins |
| 4 | ~12m | Third mandapa; sculpture density peaks | Vishnu as Vamana, Narasimha, Varaha |
| 5 | ~16m | Fourth mandapa; portrait sculptures | Queen Udayamati portrait |
| 6 | ~20m | Fifth mandapa; narrowing dimensions | Yoginis, river goddesses Ganga + Yamuna |
| 7 (base) | ~23m | Well shaft (octagonal) + water access | Seshanaga Vishnu |
The "inverted temple" concept: Standard temples rise vertically from the ground. Rani ki Vav inverts this — it descends vertically through the earth. The devotee's journey through the levels mirrors the architectural progression of a shikhara temple, but directed downward toward the water rather than upward toward the sky. The water at the base is the most sacred point — the subterranean equivalent of the garbhagriha (sanctum sanctorum).
Sculpture programme — the Dashavatara: Over 500 principal sculptures + 1,000+ minor carvings cover every surface. The programme is centred on Vishnu's ten avatars:
| Avatar | Depicted Form | Panel Location |
|---|---|---|
| Matsya (Fish) | Cosmic ocean rescue scene | Level 3 east wall |
| Kurma (Tortoise) | Samudra Manthan (ocean churning) | Level 3 west wall |
| Varaha (Boar) | Rescue of earth goddess Bhudevi | Level 4 — largest panel |
| Narasimha (Man-Lion) | Defeating Hiranyakashipu | Level 4 north gallery |
| Vamana (Dwarf) | Three cosmic strides | Level 4 south gallery |
| Parashurama | Warrior with axe | Level 5 |
| Rama | With bow and Hanuman | Level 5 |
| Krishna | As divine flautist | Level 5 |
| Buddha | Meditating form | Level 6 (rare iconography) |
| Kalki | Prophesied future avatar | Level 6 — horse-mounted form |
Preservation by burial: After the Saraswati River shifted course in the 13th century, the stepwell was flooded and subsequently buried under silt. This millennia-long burial proved accidental conservation — the silt protected carvings from iconoclasm (which destroyed many above-ground temples during the Delhi Sultanate period) and from natural weathering. The ASI excavation (1960s–1990s) revealed the sculptures in near-mint condition.
🗿 Meenakshi Amman Temple — Engineering of the Infinite Gopuram City
Historical Layers
The Meenakshi Amman Temple's history spans at least 2,500 years, though the current structure reflects primarily the 16th–17th century Nayak period:
| Period | Dynasty | Contribution |
|---|---|---|
| Sangam era (c. 300 BCE–300 CE) | Pandya (early) | Original shrine; mentioned in Sangam poetry |
| Medieval expansion (7th–13th c.) | Pandya (later) | Major temple construction; original gopurams |
| Destruction (1310 CE) | Delhi Sultanate (Malik Kafur) | Temple plundered; many structures damaged |
| Restoration (14th–16th c.) | Vijayanagara Empire | Rebuilt and reconsecrated |
| Major expansion (16th–17th c.) | Madurai Nayaks | Current form: 14 gopurams, Hall of 1000 Pillars |
| Modern | Tamil Nadu state | Active worship; managed by HR&CE Department |
The 14 Gopurams — Engineering and Iconography
Gopuram specifications:
| Gopuram | Direction | Height | Storey count | Sculpture count |
|---|---|---|---|---|
| Southern (tallest) | South | 52m (170 ft) | 11 | ~4,000 |
| Northern | North | 49m | 11 | ~3,700 |
| Eastern | East | 46m | 9 | ~3,200 |
| Western | West | 46m | 9 | ~3,200 |
| Inner (8 smaller) | Various | 30–38m | 5–7 | ~1,500 each |
Gopuram construction technology: Each gopuram is built with a brick superstructure (not stone above the stone base) covered in lime plaster stucco. The stucco sculpture is:
- Applied wet to the brick surface
- Carved and moulded while still wet
- Coloured with natural mineral pigments (historically) + modern synthetic paints
- Renovated every 12 years — the stucco is replaced completely, preserving the overall form while allowing polychromatic renewal
This means the colours you see today are modern — but the sculptural programmes (which deities appear where, in what postures) replicate the Nayak-era original designs, documented through temple agama records.
The Hall of a Thousand Pillars (Ayirakkal Mandapam)
Structural specifications:
| Element | Value |
|---|---|
| Built | 1569 CE (Nayak period) |
| Actual pillar count | 985 columns (not 1,000 — the name is symbolic of perfection/completeness) |
| Pillar material | Single-block Madurai granite |
| Pillar height | ~6.5 metres each |
| Geometric arrangement | 11 × 985 precise grid (sightlines from any angle) |
| Floor area | ~6,500 m² |
| Current use | Active musical recitals + museum space |
Each pillar is monolithic (carved from a single granite block), depicting combinations of Yali (mythical leonine beast), warriors, musicians, and deities. The acoustic resonance of the hall — pillars tuned to produce musical tones when struck — has been documented by archaeologists and is attributed to careful dimensional selection by Nayak craftsmen.
🔱 Chidambaram Natarajar Temple — Cosmological Architecture of the Cholas
Chola Patronage and State Religion
The Chidambaram Natarajar Temple was the sacred state temple of the Imperial Chola dynasty (850–1279 CE). Nataraja (Shiva as Lord of the Cosmic Dance) was the Chola dynastic deity — kings identified themselves as warriors fighting on Nataraja's behalf. Royal coronations were conducted here; military victories were dedicated here; and successive emperors competed to outdo each other in architectural patronage.
| Emperor | Contribution | Period |
|---|---|---|
| Aditya Chola I | Initial major granite gopuram construction | c. 871–907 CE |
| Parantaka I | Donated copper-gilded golden roof for Kanaka Sabha | c. 907–950 CE |
| Kulottunga I | Major restoration + inscription campaign | c. 1070–1120 CE |
| Kulottunga III | Eastern gopuram with 108 Karana panels | c. 1178–1218 CE |
Encoded Cosmology in the Architecture
The 21,600 golden roof tiles: The Kanaka Sabha (Golden Hall) roof is covered with copper plates gilded in gold. The total number of tiles is 21,600 — the exact number of breaths a healthy adult takes per day (15 breaths/minute × 60 minutes × 24 hours = 21,600). This is not coincidence — the Agama texts describe the temple as a symbolic human body, where the daily breath cycle is encoded in the roof.
Additional cosmological numbers embedded in the structure:
| Architectural Element | Number | Cosmological Meaning |
|---|---|---|
| Golden roof tiles | 21,600 | Breaths per day (15/min × 1,440 min) |
| Beams of the roof | 72,000 | Nadis (energy channels) in yogic anatomy |
| Gold reed clusters | 64 | 64 arts (Chatushashti Kalas) |
| Principal deity postures (Nataraja) | 108 | Sacred number in Hindu cosmology (108 Upanishads, 108 beads) |
The Nrithya Sabha — Stone Chariot Architecture
The Nrithya Sabha (Dance Hall) is constructed in the form of a stone chariot drawn by horses — one of the few temples in India where a major hall is architecturally shaped as a vehicle. The hall commemorates the legendary Koothu (dance duel) between Shiva and the goddess Kali, resolved when Shiva lifted his leg in the Urdhva Tandava pose.
The 108 Bharatanatyam Karanas — Stone Manual of Classical Dance
The eastern gopuram's passage walls feature the most complete sculptural documentation of Bharatanatyam anywhere in the world:
- 108 Karana panels — each depicting one of the 108 fundamental postures of Bharatanatyam as defined in Bharata's Natya Shastra
- Each panel is paired with a Sanskrit verse from the Natya Shastra inscribed below it
- The panels function as a permanent stone dance manual — scholars and dancers still use them to reconstruct ancient choreographic traditions
| Karana Category | Count | Examples |
|---|---|---|
| Standing postures (Sthana) | 18 | Samapada, Vaisakha |
| Seated postures (Nishadana) | 8 | Svastika, Sama |
| Movement sequences (Cari) | 32 | Atikranta, Apakranta |
| Jumping movements (Utpluti) | 16 | Lata, Vikata |
| Hand-foot combinations | 34 | Various composite Karanas |
📌 The Bottom Line
- rani-ki-vav-maru-gurjara-stepwell: Queen Udayamati, 1063 CE, Chaulukya dynasty, Patan Gujarat; Maru-Gurjara inverted temple design — 7 levels descending 23m, water at base as garbhagriha equivalent; 500+ principal sculptures, 1,000+ minor carvings; full Dashavatara programme across levels 3-6; preserved by silt burial from river course shift (13th c.) — protected from iconoclasm + weathering; ASI excavated 1960s-1990s; UNESCO 2014.
- madurai-meenakshi-dravidian-gopuram: 2,500+ years of history; current form: Madurai Nayaks (16th-17th c.); 14 gopurams (southern: 52m, 11 storeys, ~4,000 sculptures); brick+stucco construction (not stone above base); polychromatic stucco renewed every 12 years; Hall of 1,000 Pillars (1569 CE): 985 single-granite-block columns in precise grid, 6.5m each, acoustically tuned — strike for musical tones; sightlines from any angle by design.
- chidambaram-natarajar-chola-architecture: Imperial Chola state temple (850-1279 CE); Nataraja = Chola dynastic deity, royal coronation site; Kanaka Sabha: 21,600 golden roof tiles (breaths/day) + 72,000 beams (yogic nadis) + 64 gold reed clusters (64 arts); Nrithya Sabha: hall constructed as stone chariot (commemorates Shiva-Kali dance duel); eastern gopuram: 108 Karana panels (18 Sthana + 8 Nishadana + 32 Cari + 16 Utpluti + 34 combinations) each paired with Natya Shastra Sanskrit verse = world's most complete classical dance stone manual.
📬 Stay Updated
Explore India's extraordinary architectural heritage with weekly deep dives. Subscribe to our free newsletter →
Disclosure: This post contains affiliate links. If you purchase through our links, we earn a small commission at no extra cost to you. We only recommend products we believe in.
Enjoyed this post?
Get our weekly digest delivered free.
Share this post:
Knowelth is reader-supported. We may earn a commission from links in this article at no extra cost to you. Read our disclosure.
Related Posts

Stone Chronicles of Sovereignty and Democracy: The Epigraphic Legacy of Aihole's Meguti Temple, Uttiramerur's Assembly Inscriptions, and the Royal Reliefs of Hampi's Hazara Rama
Stone Chronicles of Sovereignty and Democracy: The Epigraphic Legacy of Aihole's Meguti Temple, Uttiramerur's Assembly Inscriptions, and the Royal Reliefs of Hampi's Hazara Rama Across the diverse lan…

Monolithic Cliffs, Alpine Spires, and Chariots of Stone: The Architectural Feats of Dhamnar, Baijnath, and Melkadambur
Monolithic Cliffs, Alpine Spires, and Chariots of Stone: The Architectural Feats of Dhamnar, Baijnath, and Melkadambur Across the vast geographical expanse of the Indian subcontinent, ancient and medi…

Sacred Corridors, Interlocking Stone Chains, and Thousand-Pillar Sanctuaries: The Architectural Marvels of Rameswaram, Kanchipuram, and Moodabidri
Sacred Corridors, Interlocking Stone Chains, and Thousand-Pillar Sanctuaries: The Architectural Marvels of Rameswaram, Kanchipuram, and Moodabidri Across the Indian subcontinent, sacred architecture r…