Stone Mandalas and Marble Labyrinths: The Concentric Gopurams of Srirangam, the 1,444 Carved Pillars of Ranakpur, and the Valabhi Shikhara of Gwalior's Teli Ka Mandir
Stone Mandalas and Marble Labyrinths: The Concentric Gopurams of Srirangam, the 1,444 Carved Pillars of Ranakpur, and the Valabhi Shikhara of Gwalior's Teli Ka Mandir
Across the diverse landscapes of the Indian subcontinent, ancient and medieval temples stand as monumental archives, preserving the engineering virtuosity, mathematical precision, and cultural narratives of their builders in granite, marble, and sandstone. Rather than static relics of the past, these sacred spaces functioned as dynamic centers of socio-economic life, artistic innovation, and dynastic competition. This week, we examine three extraordinary architectural achievements: the concentric, fortress-like enclosures of Srirangam's Sri Ranganathaswamy Temple, the subterranean marble forest of Ranakpur's Jain Temple, and the soaring, hybrid superstructure of Gwalior's Teli ka Mandir.
🏛️ The Concentric Island Mandala: Sri Ranganathaswamy Temple of Srirangam
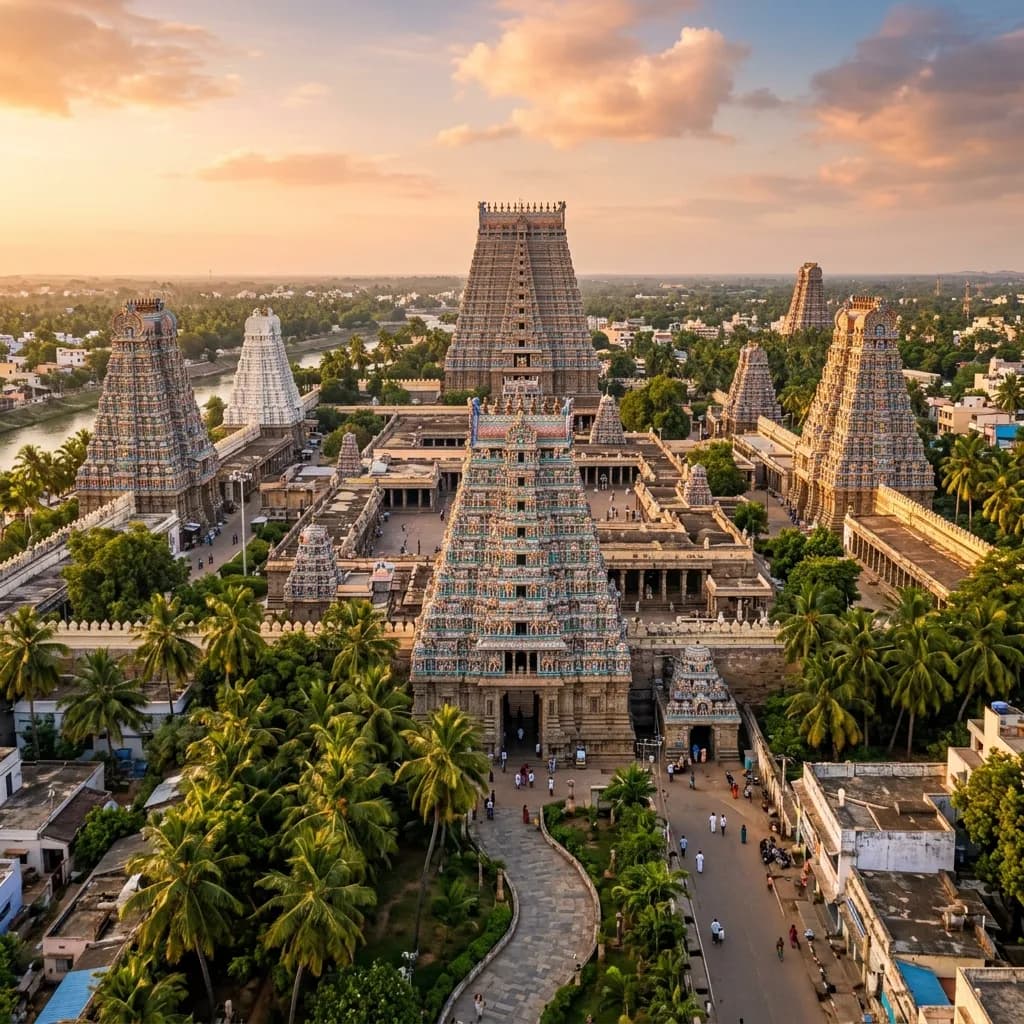
Located on a river island formed by the Kaveri and Kollidam rivers in Tamil Nadu, the Sri Ranganathaswamy Temple (Srirangam) is the largest functioning temple complex in the world, covering 156 acres (63 hectares). Built as a terrestrial representation of the cosmic mandala, the temple layout is defined by seven concentric rectangular enclosures (prakaras), separated by high stone walls and entered through 21 monumental, sculptured gopurams (gateway towers). The outermost enclosures function as a vibrant temple-town, housing shops, residential quarters, and markets, seamlessly blending the sacred with the secular.
The architectural evolution of Srirangam is a living chronicle of South Indian dynastic history, showing continuous patronage from the Cholas, Pandyas, Hoysalas, Vijayanagara rulers, and the Madurai Nayakas from the 9th to the 17th centuries. The Cholas gilded the central vimana (sanctum dome) that houses the reclining image of Lord Ranganatha (Vishnu reclining on the multi-headed serpent Adisesha). The Pandyas added grand, proportional gopurams during the 13th century, while the Hoysalas of Karnataka established a strong presence, building distinct shrines like the Venugopala Krishna shrine. During the Vijayanagara and Nayaka periods, the temple reached its artistic zenith with the construction of the famed "1,000-pillared mandapa" and the stunning Sesharayar Mandapa, featuring monolithic pillars of rearing horses with riders, carved with exquisite detail.
Srirangam is a treasure trove of historical epigraphy, housing over 640 inscriptions written in Tamil, Sanskrit, Kannada, and Telugu on its stone walls and plinths. Meticulously cataloged by the Archaeological Survey of India (ASI), these inscriptions serve as primary administrative records. They document royal decrees, land donations, tax exemptions, and endowments for feeding pilgrims, maintaining libraries (sarasvati bhandara), and running a temple hospital (arogyashala). The inscriptions also record the turbulent 14th-century campaigns of the Delhi Sultanate, under Malik Kafur and Ulugh Khan, which led to the heroic defense and temporary closure of the temple, followed by its grand restoration under the Vijayanagara Empire.
Visually, the temple represents the pinnacle of Dravidian architecture. The transition from the outermost, bustling bazaar enclosures to the quiet, dark, and gold-gilded inner sanctum represents a spiritual journey from the external world to the internal self. The tallest gateway, the Rajagopuram, rises to an imposing height of 73 meters (240 feet) and was completed in 1987, finishing a project initiated by the Nayaka rulers in the 16th century. The intricate stucco figures decorating the tiers of the gopurams showcase a dazzling array of mythological narratives, cementing Srirangam's status as a masterwork of Dravidian spatial planning.
🗿 The Subterranean Marble Forest: Ranakpur Jain Temple
Tucked away in a remote valley of the Aravalli Range in Pali district, Rajasthan, the Ranakpur Jain Temple (Chaturmukha Dharana Vihara) is an unparalleled masterpiece of Māru-Gurjara (Solanki) marble architecture. Commissioned in the 15th century (c. 1437 CE) during the reign of Mewar's visionary ruler, Rana Kumbha, the temple was built through the devotion of Dharna Shah (Dharanashah), a wealthy Porwal Jain merchant and minister. Inspired by a divine vision of a celestial flying chariot (Nalinigulma), Dharna Shah set out to build a temple of unmatched grandeur, selecting the master architect Depa (Deepa) to translate this celestial vision into marble.
The temple is famous worldwide for its forest of 1,444 marble pillars, designed so that no two pillars share the same carving or ornament. The layout of the temple is designed as a chaturmukha (four-faced) shrine, with four entrances leading to the central chamber where a four-faced image of Adinatha (the first Jain Tirthankara) stands. The complex consists of 29 halls, 80 domes, and 4 pavilions, all supported by a complex network of arches, beams, and columns. The columns are positioned with mathematical precision: despite the immense forest of pillars, none of them block the view of the central deity from any corner of the complex.
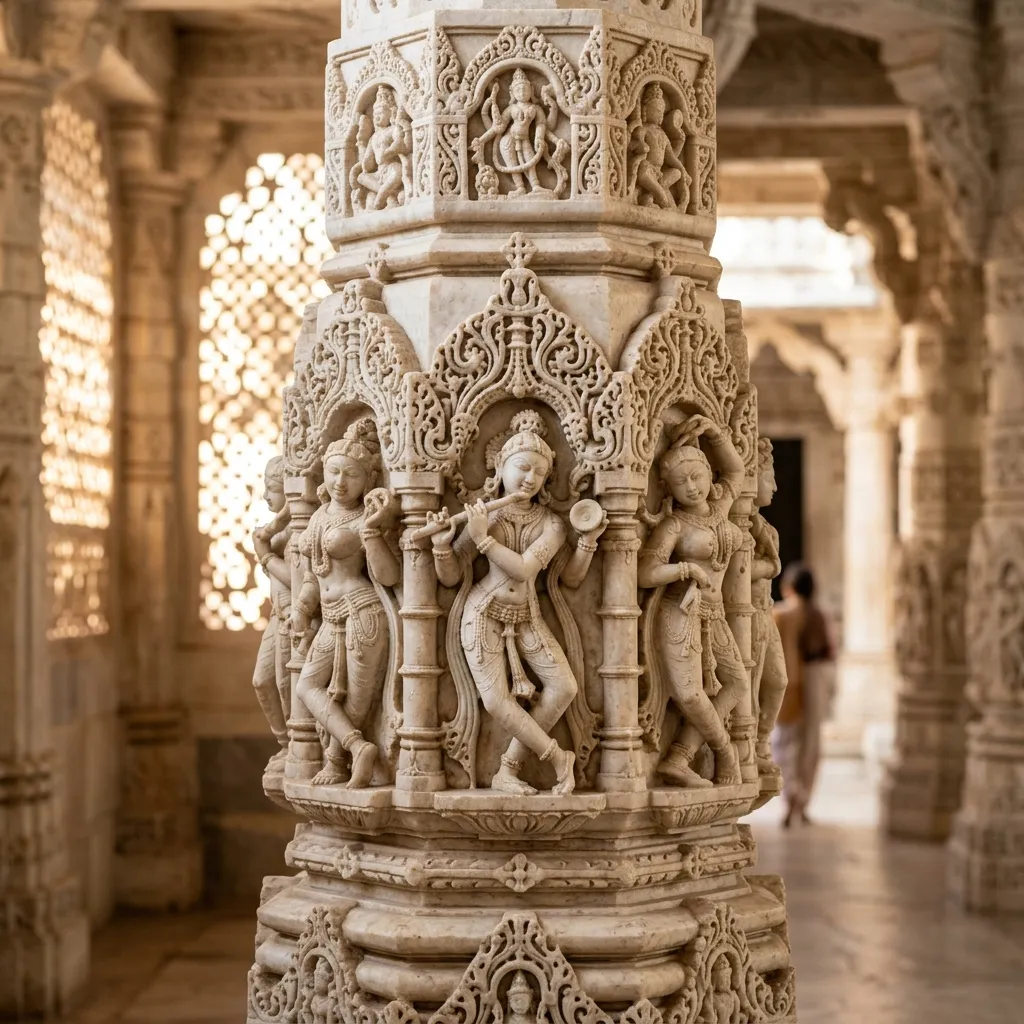
Figure 1: Intricate stone craftsmanship and architectural elements at Ranakpur Jain Temple.
The carving at Ranakpur represents the absolute peak of medieval Indian stonemasonry. The white marble is carved with such delicacy that it appears translucent. Sculptures of celestial musicians, dancing nymphs (apsaras), floral scrolls, and complex geometric friezes cover every surface. The domes are particularly notable, featuring concentric stone rings with hanging pendants (padma-shila) that filter natural light. As the sun moves across the sky, the changing angles of light penetrate the open courtyards and columned halls, turning the marble from cool gray in the morning to warm gold in the afternoon, creating a dynamic, living interior.
The historical details of the temple's construction are preserved on copper plates and stone inscriptions within the temple itself. These records credit Rana Kumbha for granting the land and political patronage, which is why the surrounding town is named Ranakpur. The chief architect Depa and his team of master builders spent over 50 years executing the construction. Today, the Ranakpur Jain Temple stands not only as one of the five major holy sites of Jainism but also as an enduring symbol of how medieval Indian builders combined spiritual devotion with sophisticated architectural geometry.
🔱 The Northern Colossus with a Southern Crown: Teli ka Mandir of Gwalior Fort
Soaring above the ramparts of Gwalior Fort in Madhya Pradesh, the Teli ka Mandir is one of the most enigmatic and structurally daring monuments of 8th–9th century India. Standing at a height of over 30 meters (100 feet), it is the tallest surviving historic structure inside the fort. What makes this monument unique is its hybrid architectural style: it stands on a square, Northern Indian Nagara-style base (adhisthana), but is capped by a massive, barrel-vaulted valabhi shikhara, which resembles the barrel-roofed gopurams of South Indian Dravida architecture and ancient Buddhist chaitya halls. This experimental fusion of Northern and Southern Indian design elements makes it a key monument in the evolution of Indian temple architecture.
The temple was built during the golden age of the Gurjara-Pratihara Empire, which ruled over large parts of Northern India. Based on architectural style and epigraphic evidence, historians attribute the temple's construction to the reign of Emperor Mihira Bhoja (c. 836–885 CE), a powerful ruler who consolidated Pratihara power in Central India. The Gurjara-Pratiharas were major patrons of art and architecture, and Teli ka Mandir represents their imperial ambition, combining diverse regional styles into a single monument to project their power.
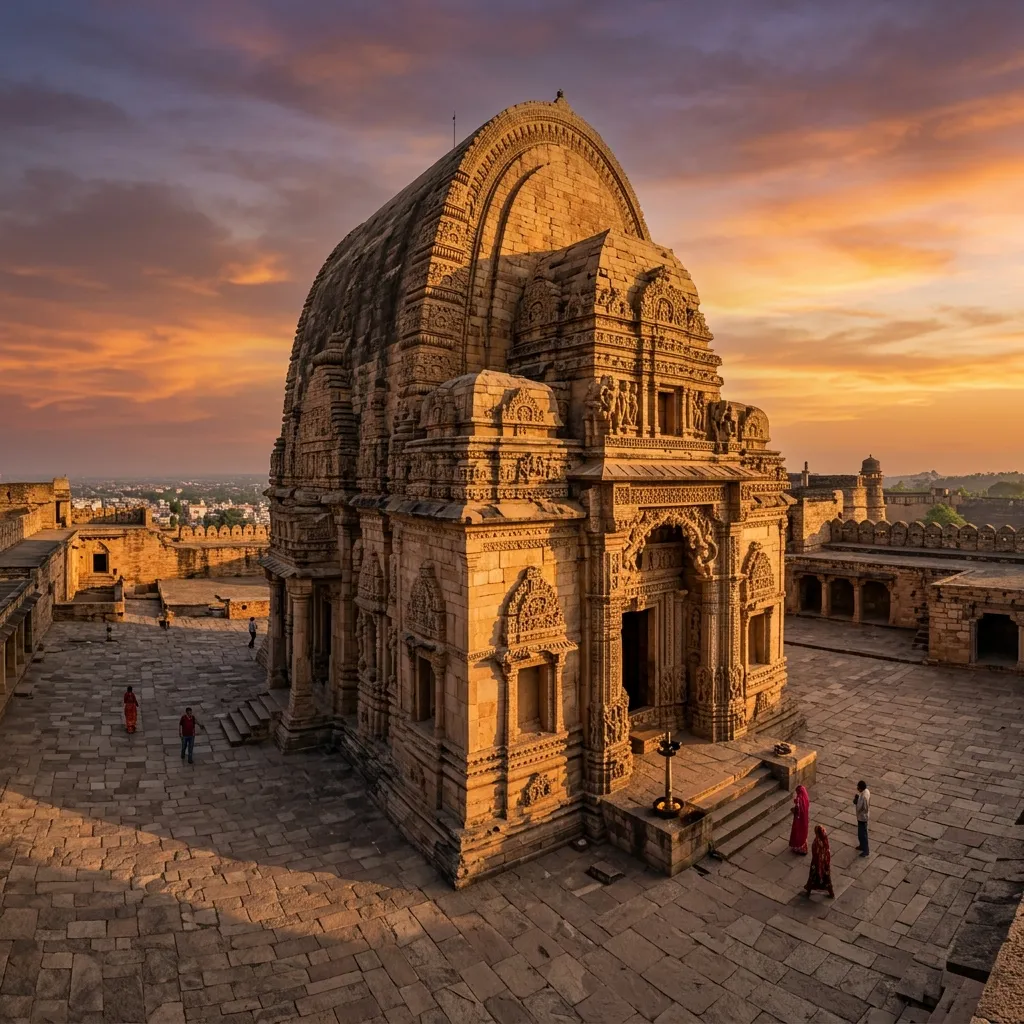
Figure 2: Architectural design and monumental structures at Teli ka Mandir.
The iconography of the temple is exceptionally rich and detailed. The monumental doorway, rising nearly 11 meters, is framed by elaborately carved door jambs featuring figures of the river goddesses Ganga and Yamuna, flanked by door guardians (dvarapalas), coiled serpents (nagas), and amorous couples (mithuna). A large carving of Garuda, the mount of Vishnu, sits on the lintel, suggesting a Vaishnava dedication, though historical inscriptions and structural features indicate it was also dedicated to Shiva and the Mother Goddesses (Matrikas). The exterior walls are decorated with horizontal niches and repeating decorative arches (gavakshas), creating a complex rhythm of light and shadow.
The name "Teli ka Mandir" (literally "Oilman's Temple") is a historical puzzle. A popular legend suggests the temple's construction was funded by the wealthy oil merchants' guild (teli) of Gwalior. Another compelling historical theory suggests that the name is a corruption of "Telangana Mandir," reflecting the involvement of southern architects or Telang Brahmins who brought Dravidian building techniques to the Pratihara court. Regardless of its name, the temple's rectangular sanctum (garbhagriha) and the absence of a traditional pillared mandapa highlight its unique, tower-like design, standing as a testament to the architectural cross-pollination of early medieval India.
📌 The Bottom Line
- srirangam-ranganathaswamy: The world's largest functioning temple complex, featuring a 7-enclosure cosmic mandala and 640 historical inscriptions documenting South Indian dynastic transitions.
- ranakpur-jain-temple: A 15th-century masterpiece of Māru-Gurjara marble architecture featuring 1,444 uniquely carved pillars designed by master architect Depa.
- teli-ka-mandir-gwalior: A towering 9th-century Gurjara-Pratihara monument that merges a Northern Nagara base with a Southern barrel-vaulted Valabhi shikhara.
Enjoyed this post?
Get our weekly digest delivered free.
Share this post:
Knowelth is reader-supported. We may earn a commission from links in this article at no extra cost to you. Read our disclosure.
Related Posts

Stone Chronicles of Sovereignty and Democracy: The Epigraphic Legacy of Aihole's Meguti Temple, Uttiramerur's Assembly Inscriptions, and the Royal Reliefs of Hampi's Hazara Rama
Stone Chronicles of Sovereignty and Democracy: The Epigraphic Legacy of Aihole's Meguti Temple, Uttiramerur's Assembly Inscriptions, and the Royal Reliefs of Hampi's Hazara Rama Across the diverse lan…

Monolithic Cliffs, Alpine Spires, and Chariots of Stone: The Architectural Feats of Dhamnar, Baijnath, and Melkadambur
Monolithic Cliffs, Alpine Spires, and Chariots of Stone: The Architectural Feats of Dhamnar, Baijnath, and Melkadambur Across the vast geographical expanse of the Indian subcontinent, ancient and medi…

Sacred Corridors, Interlocking Stone Chains, and Thousand-Pillar Sanctuaries: The Architectural Marvels of Rameswaram, Kanchipuram, and Moodabidri
Sacred Corridors, Interlocking Stone Chains, and Thousand-Pillar Sanctuaries: The Architectural Marvels of Rameswaram, Kanchipuram, and Moodabidri Across the Indian subcontinent, sacred architecture r…