Symphonies in Stone: Engineering the Unfinished Colossus of Bhojpur, the Chalukyan Marvel of Itagi, and the Kalinga Spire of Bhubaneswar
Symphonies in Stone: Engineering the Unfinished Colossus of Bhojpur, the Chalukyan Marvel of Itagi, and the Kalinga Spire of Bhubaneswar
India's sacred landscape is adorned with structural marvels that serve as permanent lithic archives, preserving the engineering treatises, geological science, and dynastic statecraft of the subcontinent. From the colossal unfinished cyclopean sanctum of Central India to the delicate chloritic schist soapstone filigree of the Deccan and the soaring curvilinear spires of the Eastern seaboard, these monuments transcend mere devotional architecture.
This technical investigation explores three monumental achievements of medieval Indian temple architecture: the 11th-century Paramara cyclopean masonry, 70-ton earthen transport ramp, and bedrock architectural drawings of the Bhojeshwar Temple at Bhojpur (Raja Bhoja), the 1112 CE Western Chalukya Devalaya Chakravarti (Emperor of Temples) at Itagi (Karnataka), and the 180-foot Kalinga Rekha-deula spire and four-hall axial alignment of the Lingaraj Temple in Bhubaneswar (Odisha).
🏛️ The Unfinished Colossus: Bhojeshwar Temple and the Engineering of Raja Bhoja
11th-Century Paramara Cyclopean Masonry, The 70-Ton Earthen Ramp, and Bedrock Blueprint Epigraphy
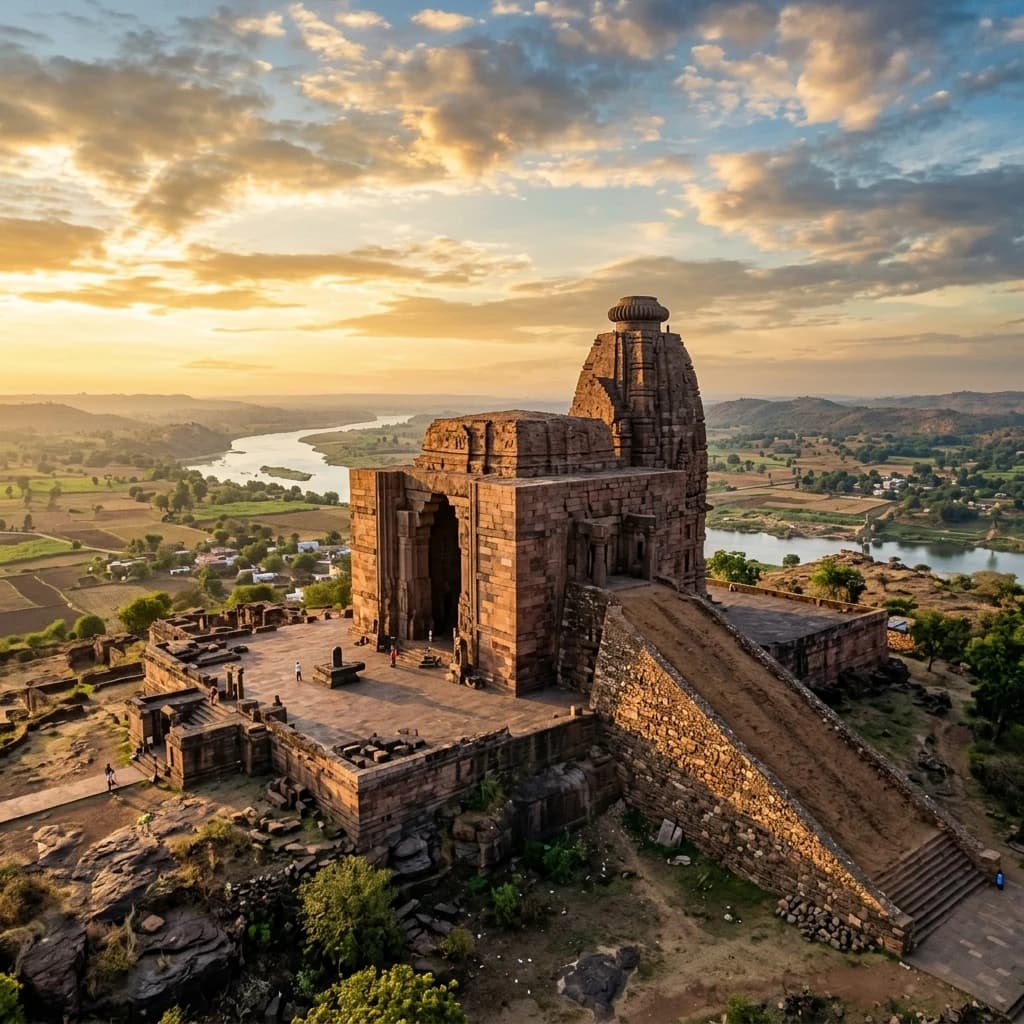
Raja Bhoja's Polymathic Vision in Malwa: Rising upon a massive sandstone ridge overlooking the Betwa River in Raisen district, Madhya Pradesh, the Bhojeshwar Temple at Bhojpur was commissioned in the mid-11th century CE by the polymath scholar-king Raja Bhoja (r. 1010–1055 CE) of the Paramara dynasty. Author of celebrated Sanskrit architectural and scientific treatises including the Samarangana Sutradhara, Raja Bhoja conceived Bhojpur as the grandest Shiva temple in South Asia. Halted abruptly before the erection of its planned 100-meter shikhara, the site serves as an unprecedented open-air construction laboratory of medieval building technology.
                      [Bhojpur Construction Engineering Model]
                                          │
                                          ▼
                      [Massive Sandstone Quarry Bedrock Floor]
                       (Contains In-Situ Architectural Blueprints)
                                          │
                                          ▼
                      [Permanent 100-Meter Earthen Incline Ramp]
                       (Hauling 70-Ton Ashlar Blocks to Roof Level)
                                          │
          ┌───────────────────────────────┴───────────────────────────────┐
          ▼                                                               ▼
[Cyclopean Mortarless Sandstone Core]                           [Garbhagriha: Colossal Monolithic Linga]
• Massive Blocks Interlocked by Gravity                         • **7.5-Foot Monolithic Linga (Total: 18 ft)**
• Four 40-Foot Tapering Octagonal Columns                       • 20-Foot Square Tiered Limestone Plinth
• Incomplete Corbelled Concentric Dome                          • Cyclopean Wall Thickness (> 3.5 Meters)
Structural and Lithic Specifications:
| Architectural Metric | Bhojeshwar Specification | Civil Engineering Significance |
|---|---|---|
| Presiding Shiva Linga | 2.3 m (7.5 ft) Linga on 6.0 m (20 ft) Plinth | Tallest single monolithic Shiva Lingam in India (Combined Height: ~5.5 m) |
| Masonry Technology | Cyclopean Dry Ashlar Sandstone | Mortarless stone blocks weighing up to 70 metric tons fitted by gravity |
| Surviving Earthen Ramp | 100 m Long Inclined Stone/Earth Ramp | Rare surviving ramp demonstrating how mega-lintels were hauled to the roof |
| Bedrock Architectural Blueprints | Engraved Floor Plans & Masons' Marks | Over 100 line drawings of mouldings, pillars, and shikharas carved into quarry |
| Theoretical Treatise Link | Samarangana Sutradhara | Physical implementation of Raja Bhoja's Sanskrit civil engineering canon |
The Bedrock Quarry Blueprints and 70-Ton Ramp: Surrounding the temple, the exposed sandstone quarry beds contain detailed technical drawings engraved directly into the living rock. These include full-scale layout grids, pillar profiles, and elevations of the planned spire. The rear of the temple still retains its massive earthen ramp, constructed of packed rubble and earth, demonstrating how teams of elephants and rollers hoisted 70-ton stone lintels to a height of over 40 feet.
🗿 The Emperor of Temples: The Vesara Masterpiece of Itagi
1112 CE Western Chalukya Vesara Synthesis, 24 Lathe-Turned Columns, and Dandanayaka Epigraphy
The Golden Age of Western Chalukyan Hegemony: Located in Koppal district, Karnataka, the Mahadeva Temple at Itagi was consecrated in 1112 CE during the reign of Western Chalukya Emperor Vikramaditya VI (r. 1076–1126 CE). Commissioned by his chief military commander (Dandanayaka) Mahadeva, the complex was hailed in contemporary stone epigraphs as Devalaya Chakravarti ("The Emperor among Temples"). Art historian Henry Cousens documented Itagi as the most complete and refined achievement of medieval Chalukyan architecture.
                      [Itagi Mahadeva Vesara Spatial Profile]
                                         │
                                         ▼
                      [Central Open Assembly Hall (Navaranga)]
                        (Supported by 24 Mirror-Polished Columns)
                                         │
          ┌──────────────────────────────┴──────────────────────────────┐
          ▼                                                               ▼
[Lathe-Turned Soapstone Technology]                             [Vesara Sanctum & Tower]
• Cylindrical Multi-Tiered Bell Profiles                        • Harmonic Blend of Nagara & Dravida Tiers
• Mirror Polishing with Corundum Paste                         • Stepped Diamond Facet Plan
• Concentric Deep-Cut Lotus Ceiling Bays                       • Connected to Historic Devigere Stepped Tank
          │                                                               │
          └──────────────────────────────┬──────────────────────────────┘
                                         │
                                         ▼
                      [1112 CE Epigraph: Maha-Agrahara of 400 Scholars]
Material Science and Sculptural Metrics:
| Architectural Metric | Itagi Mahadeva Specification | Material Science / Architectural Role |
|---|---|---|
| Chronological Inscription | Dated 1112 CE (Saka 1034) | Engraved stone slab detailing Commander Mahadeva's foundations |
| Primary Lithic Medium | Metamorphic Chloritic Schist (Soapstone) | Fine-grained workable silicate matrix hardening into durable shell |
| Navaranga Hypostyle Hall | 24 Lathe-Turned Mirror Columns | Turned on vertical axis lathes to achieve perfect circular symmetry |
| Architectural Style | Fully Evolved Vesara Style | Stepped pyramidal tiers integrated with miniature northern turrets |
| Socio-Academic Function | Center of Maha-Agrahara | Provided residential quarters and endowments for 400 Vedic scholars |
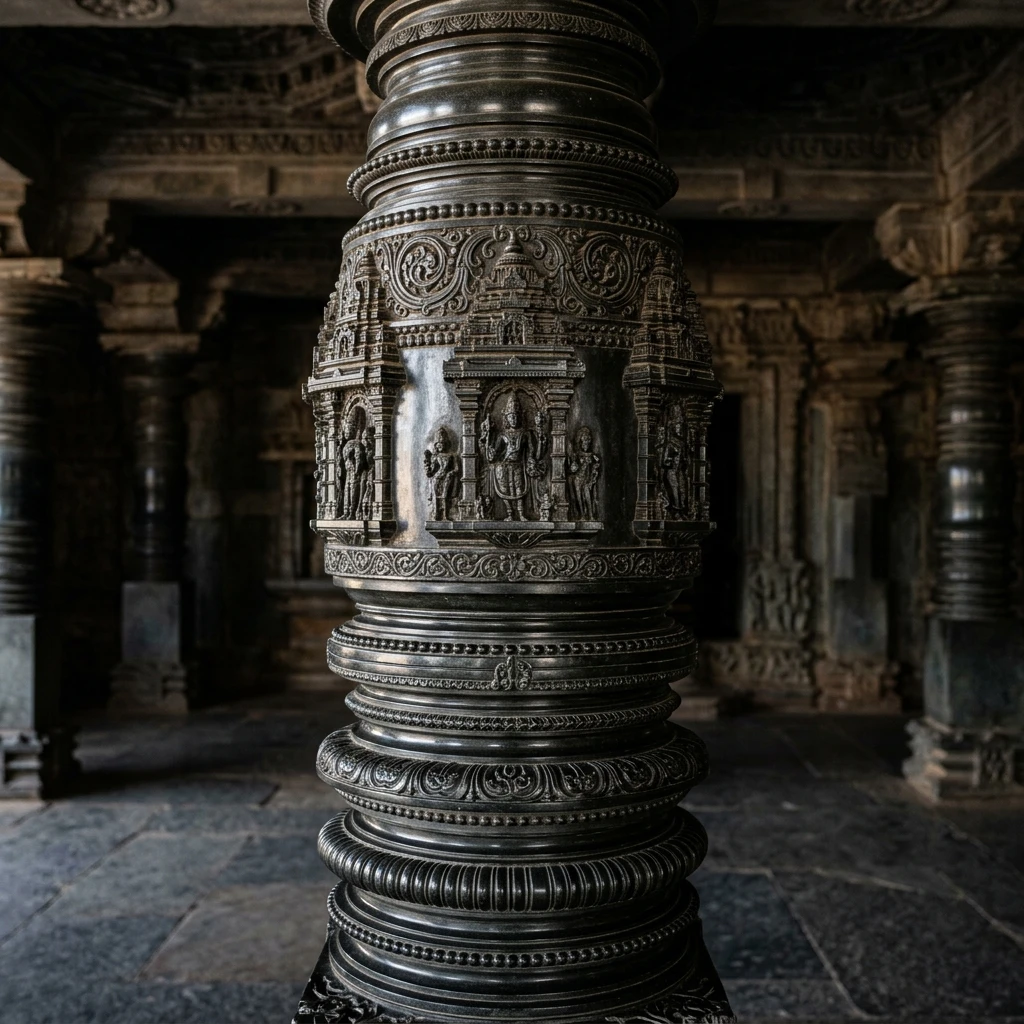
Figure 1: Intricate stone craftsmanship and architectural elements at Mahadeva Temple at Itagi.
The Lathe-Turned Columns and Maha-Agrahara University: The central Navaranga hall contains 24 monolithic lathe-turned soapstone pillars whose dark, reflective surfaces reflect natural light from the open sides. Inscriptions reveal that Itagi operated as a Maha-Agrahara (residential university), where 400 resident scholars taught philosophy, mathematics, astronomy, and grammar alongside daily temple rituals.
🔱 The Kalinga Zenith: The Towering Spire of Bhubaneswar’s Lingaraj
11th-Century Somavamshi Rekha-Deula Spire, Four-Hall Axial Geometry, and the Harihara Cult
The Imperial Apex of Ancient Ekamra Kshetra: Dominating the skyline of Bhubaneswar, Odisha, the Lingaraj Temple represents the absolute structural zenith of classical Kalinga architecture. Built during the 11th century CE under the Somavamshi kings (principally King Jajati Keshari / Yayati I and King Lalatendu Keshari), the temple spans an expansive 520 × 465-foot walled compound housing over 150 subsidiary shrines, dedicated to Harihara (a unified theological manifestation of Shiva and Vishnu).
                      [Lingaraj Four-Fold Axial Ground Plan]
                                          │
          ┌───────────────────────┬───────┴───────┬───────────────────────┐
          ▼                       ▼               ▼                       ▼
  [Bhoga Mandapa]          [Nata Mandira]  [Jagamohana Hall]      [Vimana / Deula]
(Hall of Offerings)      (Dancing Pavilion) (Audience Hall)       (Sanctum Spire)
• Pyramidal Roof         • Flat Roofed Hall • Stepped *Pidha*     • **55.0m (180ft) Spire**
• High Sculpted Plinth   • 3-Bay Hypostyle  • Multi-Tiered Eaves  • Curvilinear *Rekha*
• Added by Gangas        • Added in 12th c. • Somavamshi Core     • Giant Ribbed *Amalaka*
Architectural Dimensions and Structural Specifications:
| Architectural Metric | Lingaraj Temple Specification | Kalinga Canon Significance |
|---|---|---|
| Sanctum Tower (Vimana) Height | 55.0 Meters (180.4 Feet) | Tallest surviving classical stone temple spire in Eastern India |
| Ground Plan Alignment | 4-Chamber Linear Axial Progression | Bhoga Mandapa ──► Nata Mandira ──► Jagamohana ──► Vimana |
| Primary Lithic Medium | Local Sandstone & Laterite Sub-Plinth | Dense sandstone ashlar blocks with interlocking dry-stone mortarless joints |
| Crowning Finial Elements | Colossal Amalaka & Kalasha | Giant ribbed stone disc and sacred pot holding the Pinaka trident-bow |
| Theological Syncretism | Presiding Deity Harihara | Half-Shiva, Half-Vishnu worship; bilva leaves and tulasi offered together |
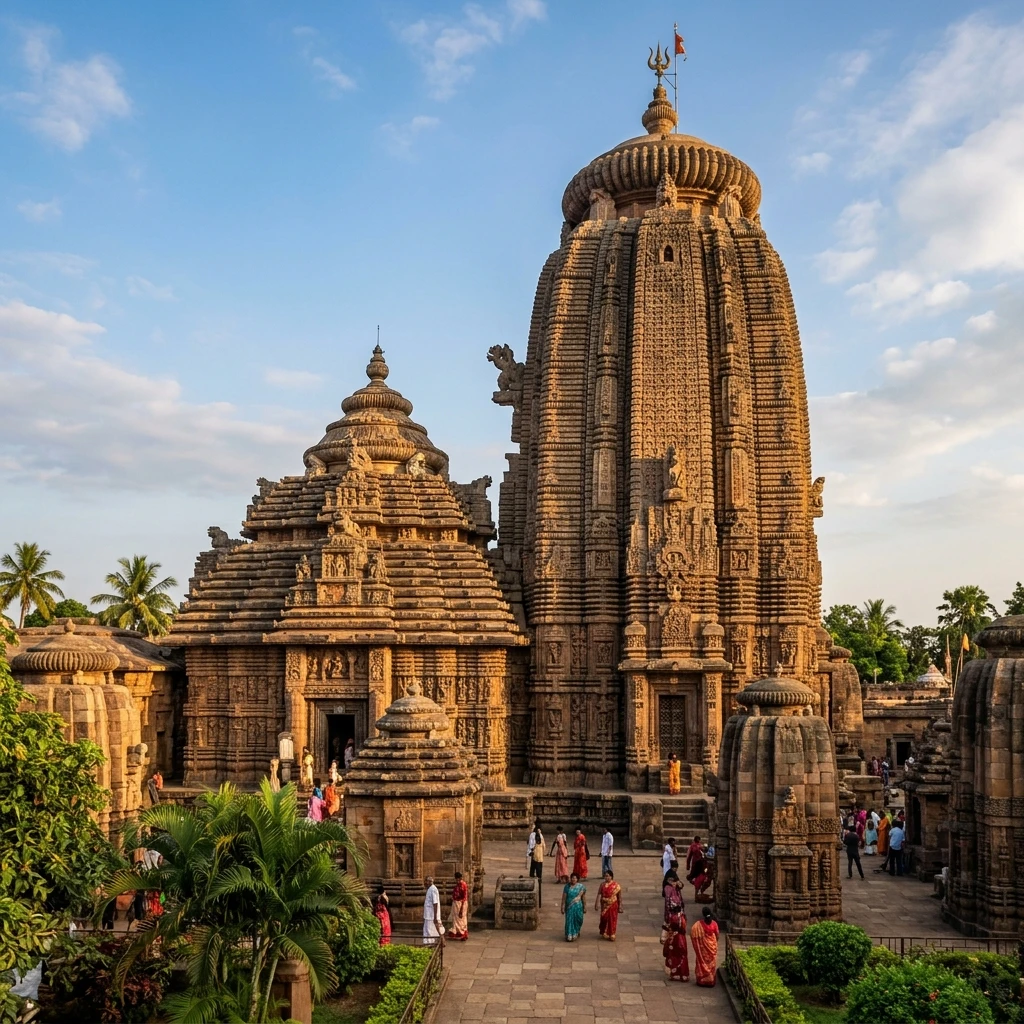
Figure 2: Architectural design and monumental structures at Lingaraj Temple.
Axial Four-Hall Progression and 180-Foot Spire Engineering: The central Rekha-Deula spire rises 55 meters above the ground plinth with soaring vertical bands (Rathas) that create dramatic upward thrust. The interior features a hollow corbelled stone vault that distributes compressive loads down through massive exterior walls exceeding 4 meters in thickness.
📊 Comparative Architectural & Dynastic Matrix
| Parameter | Bhojeshwar Temple (Bhojpur) | Mahadeva Temple (Itagi) | Lingaraj Temple (Bhubaneswar) |
|---|---|---|---|
| Dynastic Patron | Paramaras of Malwa (Raja Bhoja) | Western Chalukyas (Vikramaditya VI) | Somavamshi Dynasty (Yayati I) |
| Chronological Date | c. 1010 – 1055 CE (11th c.) | Consecrated 1112 CE (12th c.) | c. 1050 – 1100 CE (11th c.) |
| Primary Lithic Medium | Vindhyan Quartzose Sandstone | Metamorphic Chloritic Schist | Sedimentary Sandstone & Laterite |
| Architectural Typology | Cyclopean Unfinished Nagara | Classical Deccan Vesara | Classical 4-Hall Kalinga Deula |
| Pinnacle Engineering Feat | 70-ton earthen ramp & quarry plans | 24 Lathe-turned mirror columns | 180-ft Curvilinear Rekha-Deula |
| Primary Dedication | Shiva (7.5-ft Monolithic Linga) | Shiva (Mahadeva) | Syncretic Harihara (Shiva-Vishnu) |
📌 The Bottom Line
- bhojeshwar-bhojpur: An 11th-century cyclopean sandstone colossus in Madhya Pradesh commissioned by polymath King Bhoja; preserves India's tallest single monolithic Shiva Lingam (7.5 feet), an intact 100-meter earthen hauling ramp, and in-situ quarry floor blueprints matching the Samarangana Sutradhara.
- mahadeva-itagi: Consecrated in 1112 CE as the Devalaya Chakravarti (Emperor of Temples); an apex of Western Chalukyan Vesara architecture featuring 24 mirror-polished lathe-turned soapstone pillars and an ancient university center (Maha-Agrahara) of 400 scholars.
- lingaraj-bhubaneswar: The 180-foot crown of Ekamra Kshetra in Odisha; represents the absolute zenith of Kalinga architecture with its four-hall linear axial layout (Bhoga Mandapa, Nata Mandira, Jagamohana, and Vimana) dedicated to the syncretic worship of Harihara.
📬 Stay Updated
Get India's heritage and history stories delivered to your inbox every week. Subscribe to our free newsletter →
Disclaimer: The information provided in this post is for educational and informational purposes only. It is not intended to be a substitute for professional historical or architectural advice.
Enjoyed this post?
Get our weekly digest delivered free.
Share this post:
Knowelth is reader-supported. We may earn a commission from links in this article at no extra cost to you. Read our disclosure.
Related Posts

Stone Chronicles of Sovereignty and Democracy: The Epigraphic Legacy of Aihole's Meguti Temple, Uttiramerur's Assembly Inscriptions, and the Royal Reliefs of Hampi's Hazara Rama
Stone Chronicles of Sovereignty and Democracy: The Epigraphic Legacy of Aihole's Meguti Temple, Uttiramerur's Assembly Inscriptions, and the Royal Reliefs of Hampi's Hazara Rama Across the diverse lan…

Monolithic Cliffs, Alpine Spires, and Chariots of Stone: The Architectural Feats of Dhamnar, Baijnath, and Melkadambur
Monolithic Cliffs, Alpine Spires, and Chariots of Stone: The Architectural Feats of Dhamnar, Baijnath, and Melkadambur Across the vast geographical expanse of the Indian subcontinent, ancient and medi…

Sacred Corridors, Interlocking Stone Chains, and Thousand-Pillar Sanctuaries: The Architectural Marvels of Rameswaram, Kanchipuram, and Moodabidri
Sacred Corridors, Interlocking Stone Chains, and Thousand-Pillar Sanctuaries: The Architectural Marvels of Rameswaram, Kanchipuram, and Moodabidri Across the Indian subcontinent, sacred architecture r…