Architectural Enigmas: Masrur Rock-Cut Monoliths, Mitawali Circular Mandala, and Pandrethan Spring Temple
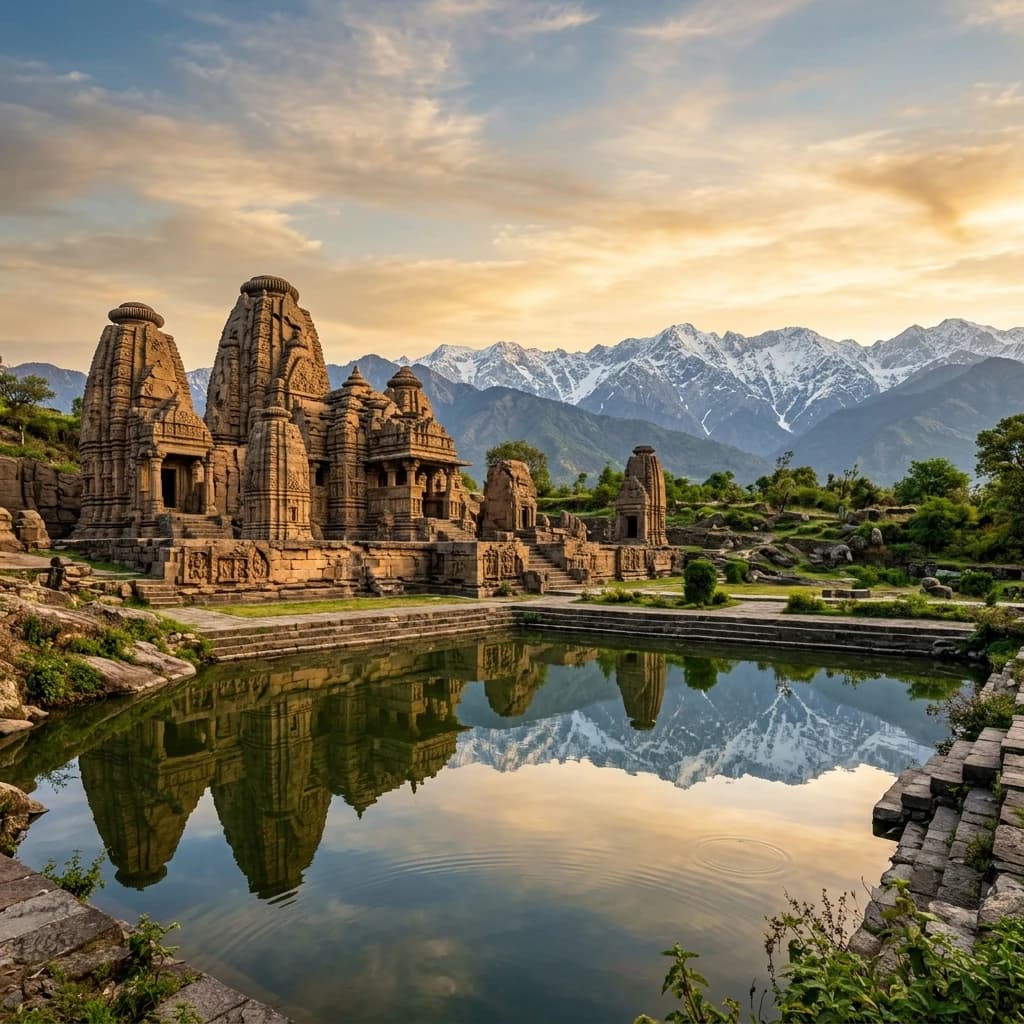
Architectural Enigmas: Masrur Rock-Cut Monoliths, Mitawali Circular Mandala, and Pandrethan Spring Temple
Across the Indian subcontinent, ancient and medieval temple complexes serve as permanent books written in stone, capturing the mathematical, geological, and artistic genius of their builders. Rather than mere places of worship, these structures represent structural achievements that pushed the boundaries of ancient engineering and material science. This week, we explore three remarkable heritage sites: the towering monolithic Nagara shrines of Masrur carved from a Himalayan ridge, the circular hypaethral geometry of Mitawali's Yogini temple, and the classic spring-bound stone sanctuary of Pandrethan in Kashmir.
🏛️ The Himalayan Pyramid: Masrur's Monolithic Rock-Cut Marvel
Hidden in the Kangra Valley of Himachal Pradesh, the Masrur Rock-Cut Temples represent one of the most remarkable and yet enigmatic monolithic creations of ancient India. Often referred to as the "Himalayan Ellora" or the "Himalayan Pyramids," this complex of 15 rock-cut shrines was carved out of a single, massive sandstone ridge during the early 8th century CE. Unlike the cave temples of Western India which are hollowed out of cliffs, Masrur is a structural monolith carved from the outside in, standing as the only known rock-cut temple of this magnitude in the sub-Himalayan region.
The design of the Masrur complex represents the North Indian Nagara architectural style at its peak. The temples are arranged in a symmetrical grid surrounding a dominant central shrine (Thakurdwara). A distinguishing feature of the site is its orientation; unlike the majority of Hindu temples that face east to receive the morning sun, Masrur faces northeast, directly aligning with the snowy peaks of the Dhauladhar range. In the foreground, a large, rectangular, spring-fed water pool (Masrur Lake) was carved out of the rock, mirroring the temple complex and serving as a crucial component of the sacred geography of the site.
The historical patronage of Masrur remains shrouded in mystery, as no definitive royal inscriptions survive. Some scholars suggest the complex was commissioned by the rulers of the ancient Jalandhara kingdom, while others attribute it to King Yeshovardhan, a patron of Shiva who ruled parts of Northern India in the 8th century. Local legends link the construction to the Pandavas during their exile, but the sophisticated iconography—featuring intricate representations of Shiva, Vishnu, Indra, and the river goddesses Ganga and Yamuna—points to a highly organized royal workshop familiar with Gupta artistic traditions.
Though the complex suffered severe damage during the devastating 1905 Kangra earthquake, which fractured several of the massive shikharas, the remaining structures still showcase the extraordinary skill of the ancient stone masons. The walls are covered in delicate carvings of floral patterns, celestial musicians, and complex geometric friezes. The sheer engineering feat of carving fifteen multi-tiered shrines, complete with internal chambers, stairways, and water channels, out of a single sandstone outcrop remains a testament to the advanced structural calculations of the early medieval builders.
🗿 The Circular Mandala: Mitawali's Hypaethral Yogini Temple
Perched on a isolated 100-foot-high hill in the Morena district of Madhya Pradesh, the Chausath Yogini Temple of Mitawali (also known as the Ekattarso Mahadeva Temple) is a masterclass in circular architecture. Commissioned during the reign of the Kachchhapaghata dynasty, an inscription dated to 1323 CE (Vikram Samvat 1383) confirms that the temple was built by King Devapala in the mid-11th century CE (c. 1055–1075 CE). Historically, this temple was not a standard place of public worship but rather a highly specialized center for the esoteric Tantric cult, and a school for teaching mathematics and astronomy based on the solar transits.
The temple's layout is a physical manifestation of a circular mandala. The structure consists of an outer circular wall with a radius of 170 feet, containing 64 small, identical chambers on the inner perimeter. Each of these chambers was originally built to house an image of one of the 64 Yoginis—divine feminine energies associated with Tantric practices. Today, these chambers house stone Shiva Lingas, earning the temple its local name "Ekattarso Mahadeva" (the Temple of One Hundred and One Shivas, counting the central and outer shrines). The circular corridor features a colonnaded veranda supported by a series of square, beautifully carved pillars.
In the center of the vast, open-to-the-sky (hypaethral) courtyard stands the main circular shrine dedicated to Lord Shiva. The design of this central pavilion and the concentric outer wall represents a highly sophisticated engineering response to seismic activity. The circular layout distributes lateral forces evenly, allowing the temple to survive multiple severe earthquakes over the centuries with minimal structural damage. Furthermore, the courtyard features an advanced ancient rainwater harvesting system; the stone slabs of the courtyard are slightly sloped and perforated, draining rainwater into a system of underground channels that lead to a massive subterranean reservoir beneath the hill.
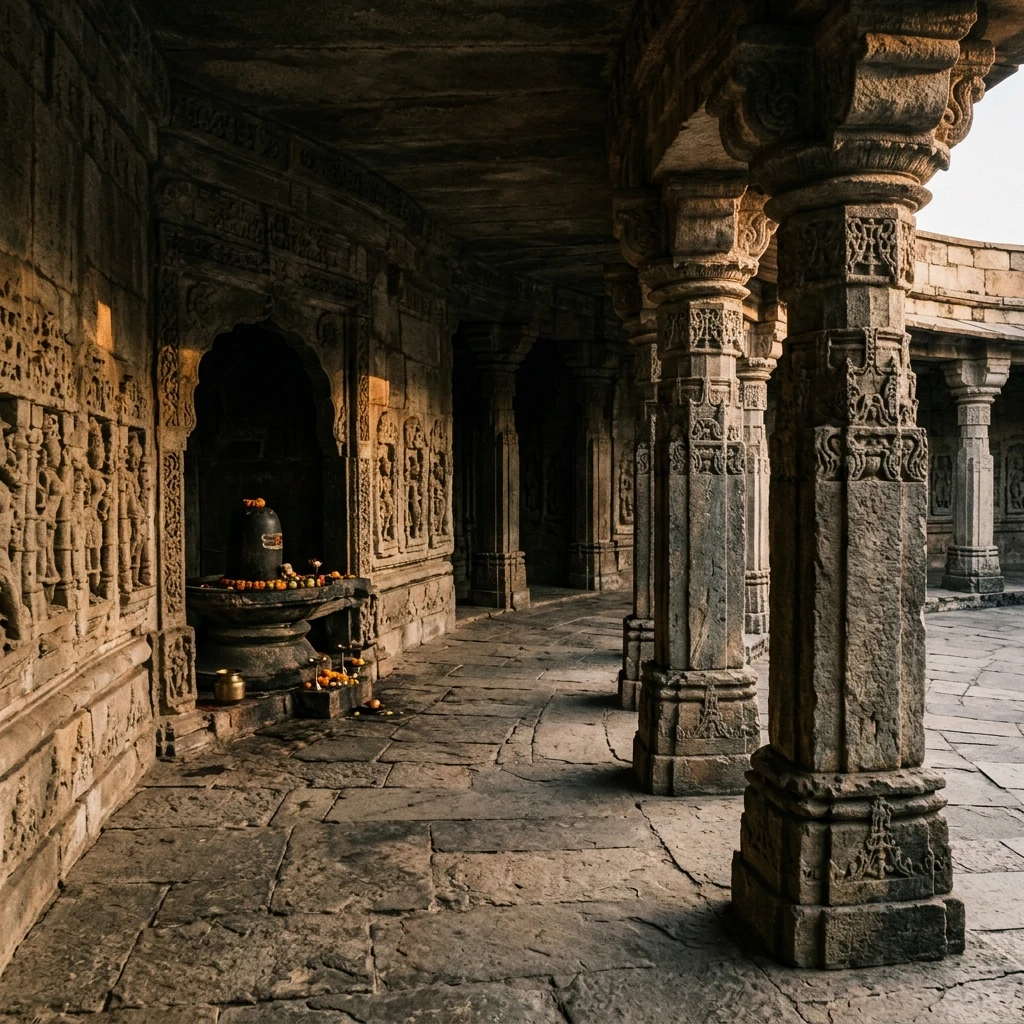
Figure 1: Intricate stone craftsmanship and architectural elements at Chausath Yogini Temple.
A popular modern belief suggests that the temple's circular, colonnaded design served as the architectural inspiration for the old Indian Parliament building (Sansad Bhavan) designed by British architects Edwin Lutyens and Herbert Baker. While historians debate this connection, the architectural genius of Mitawali is undeniable. The play of light and shadow along the circular corridor as the sun moves across the sky is both mystifying and mathematically precise, illustrating how Kachchhapaghata builders integrated cosmological geometry with structural utility.
🔱 The Spring-Bound Sanctuary: Pandrethan Temple of Kashmir
Located in the cantonment area of Srinagar, Jammu and Kashmir, the Pandrethan Temple is one of the most perfectly preserved gems of classical Kashmiri temple architecture. The name "Pandrethan" is derived from Puranadhishthana, meaning "the old capital," identifying the site as the ancient capital of Srinagar, which was originally founded by the Mauryan Emperor Ashoka. The surviving stone temple was built in the early 10th century CE (c. 913–921 CE) during the rule of the Utpala dynasty. It was commissioned by Meru, a powerful minister in the court of the Utpala King Partha.
The temple is unique for its setting, standing directly in the center of a square, spring-fed natural pool. This aquatic placement was deliberate; Kashmiri architects utilized water bodies not only for ritual purity but also to regulate the temperature of the stone structures and protect the foundations from shifts in the marshy soil. The temple's plinth remains partially submerged, which has helped insulate the base from environmental wear. The temple is built in a classic mandapa style, open on all four sides with projecting gabled porticos facing the cardinal directions.
Architecturally, Pandrethan represents a fusion of indigenous traditions with Gandharan influences. This is visible in the straight-edged, double-tiered pyramidal roof, the prominent trefoiled arches, and the triangular pediments above the entryways. The stone masonry is exceptional, utilizing large, closely fitted blocks of gray limestone without mortar. The interior of the temple is particularly famous for its spectacular ceiling, carved out of nine large stone blocks arranged in three tiers of overlapping squares. The ceiling features high-relief carvings of flying Yakshas (celestial guardians) holding garlands, surrounding a central medallion depicting a fully bloomed lotus.
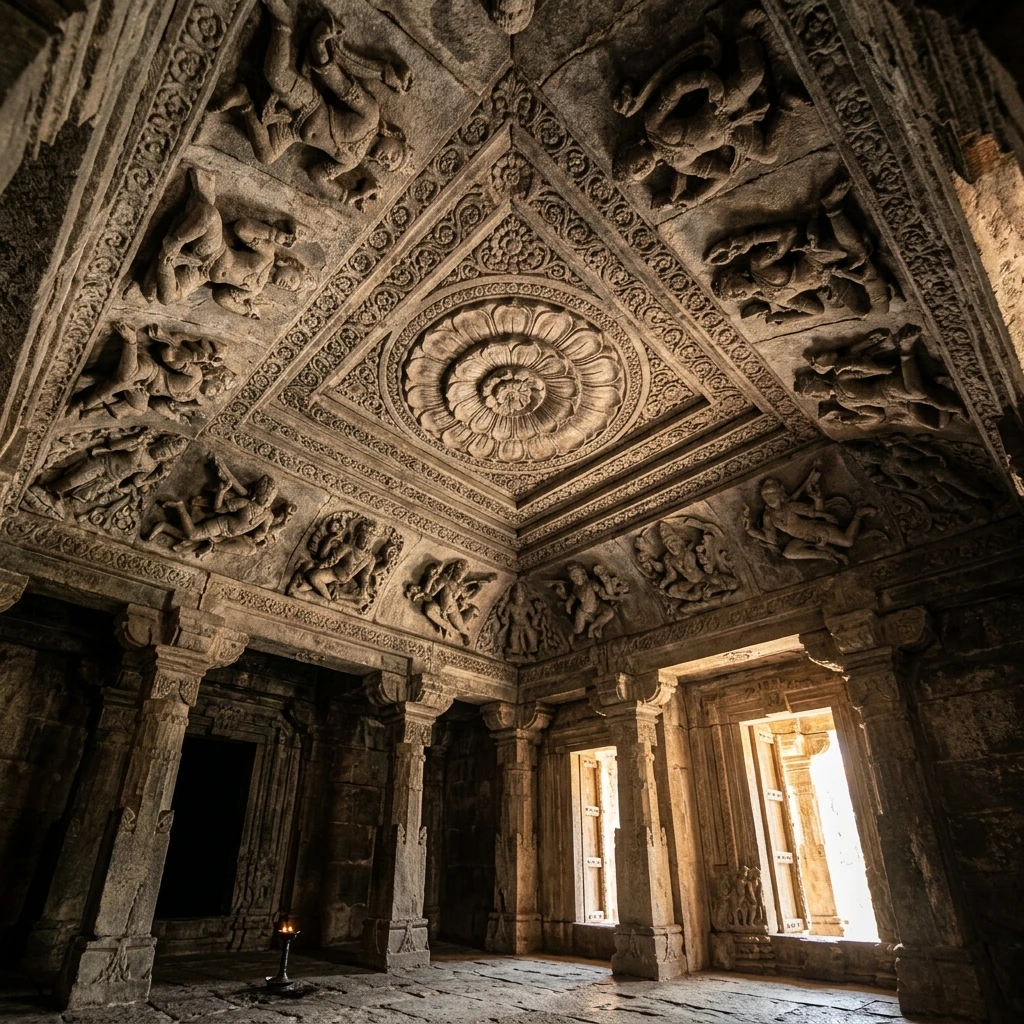
Figure 2: Architectural design and monumental structures at Pandrethan Temple.
Although historically named Meru Vardhana Swami and dedicated to Lord Vishnu, the temple today is primarily associated with Shiva worship, featuring a carved figure of Lakulisa (the founder of Pashupata Shaivism) over the northern entrance. The survival of the Pandrethan Temple, intact and standing amid its ancient spring, offers a rare, complete look at the mathematical precision, artistic refinement, and unique hydraulic engineering that defined the golden age of Kashmiri temple architecture.
📌 The Bottom Line
- masrur-temples: A monolithic 8th-century Nagara complex carved from a single sandstone ridge, facing the Dhauladhar peaks over a sacred pool.
- chausath-yogini: An 11th-century Kachchhapaghata circular hypaethral temple containing 64 shrines, demonstrating advanced seismic resilience and solar alignment.
- pandrethan-temple: A 10th-century Utpala-era stone mandapa centered in a spring-fed pond, featuring Gandharan trefoil arches and a masterfully carved ceiling.
Enjoyed this post?
Get our weekly digest delivered free.
Share this post:
Knowelth is reader-supported. We may earn a commission from links in this article at no extra cost to you. Read our disclosure.
Related Posts

Stone Chronicles of Sovereignty and Democracy: The Epigraphic Legacy of Aihole's Meguti Temple, Uttiramerur's Assembly Inscriptions, and the Royal Reliefs of Hampi's Hazara Rama
Stone Chronicles of Sovereignty and Democracy: The Epigraphic Legacy of Aihole's Meguti Temple, Uttiramerur's Assembly Inscriptions, and the Royal Reliefs of Hampi's Hazara Rama Across the diverse lan…

Monolithic Cliffs, Alpine Spires, and Chariots of Stone: The Architectural Feats of Dhamnar, Baijnath, and Melkadambur
Monolithic Cliffs, Alpine Spires, and Chariots of Stone: The Architectural Feats of Dhamnar, Baijnath, and Melkadambur Across the vast geographical expanse of the Indian subcontinent, ancient and medi…

Sacred Corridors, Interlocking Stone Chains, and Thousand-Pillar Sanctuaries: The Architectural Marvels of Rameswaram, Kanchipuram, and Moodabidri
Sacred Corridors, Interlocking Stone Chains, and Thousand-Pillar Sanctuaries: The Architectural Marvels of Rameswaram, Kanchipuram, and Moodabidri Across the Indian subcontinent, sacred architecture r…