Sovereigns in Stone: The Udayeshvara Bhumija Spire, Hosaholalu Trikuta, and Vaital Deula's Wagon-Vault
Sovereigns in Stone: The Udayeshvara Bhumija Spire, Hosaholalu Trikuta, and Vaital Deula's Wagon-Vault
Across the diverse landscape of the Indian subcontinent, ancient and medieval temples stand as monumental archives, preserving the history, engineering prowess, and metaphysical ideas of the dynasties that commissioned them. Far from being merely places of worship, these stone structures represent the physical manifestation of imperial authority, advanced geological understanding, and highly evolved aesthetic treatises. By exploring three distinctive architectural styles—the red sandstone Bhumija shikhara of the Udayeshvara Temple in Madhya Pradesh, the ornate soapstone Trikuta of the Lakshminarayana Temple in Karnataka, and the wagon-vaulted Khakhara spire of Bhubaneswar’s Vaital Deula—we can trace the diverse evolutionary pathways of regional temple building during India’s medieval golden age.
🏛️ The Stellate Red Sandstone Spire: Udayeshvara Temple of Udayapur
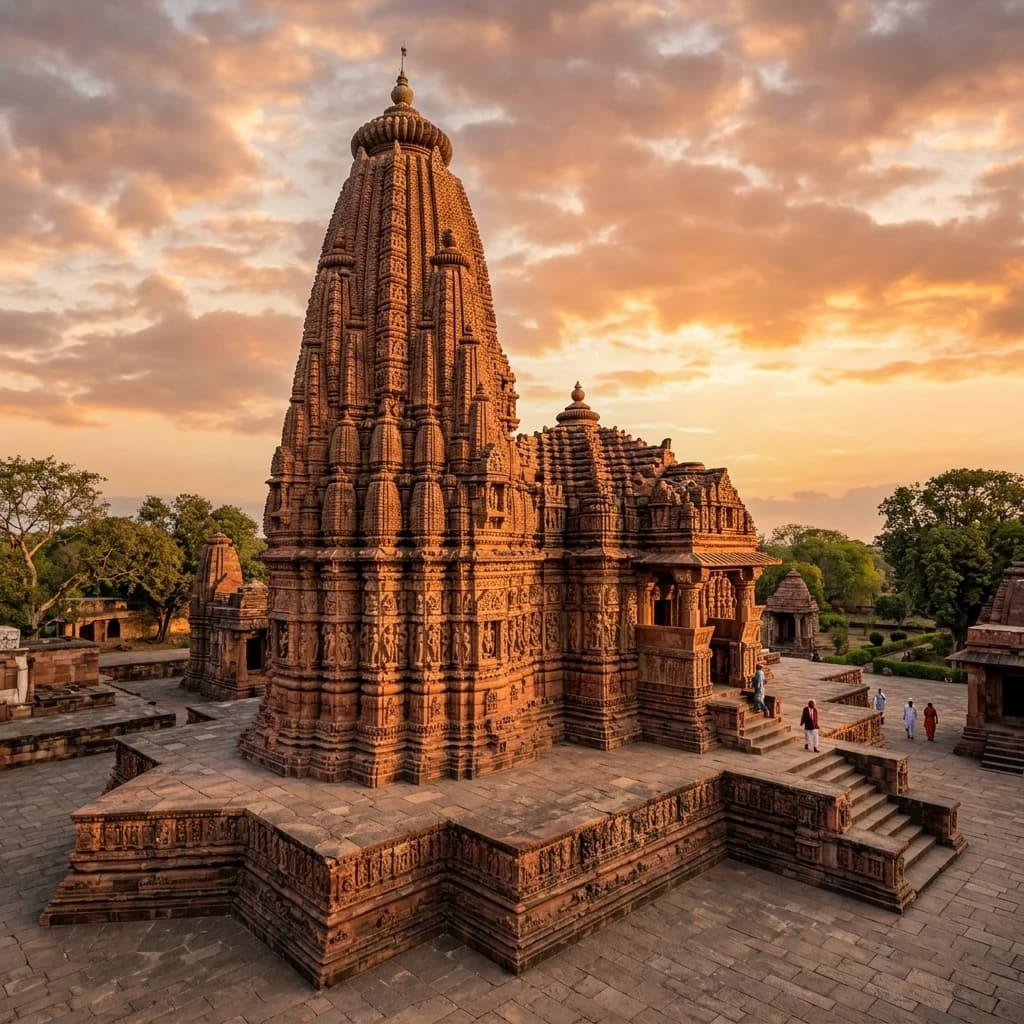
The Udayeshvara Temple (also known as the Nilakantheshvara Temple) in Udayapur, Madhya Pradesh, represents the absolute zenith of the Paramara dynasty’s architectural ambition. Commissioned by the Paramara King Udayaditya (reigned c. 1060–1087 CE) as the central jewel of his newly founded capital, construction of this red sandstone masterpiece began in 1059 CE and reached completion around 1080 CE. The Paramaras, famous for their patronage of literature, science, and the arts, sought to create a monument that would immortalize their lineage, making the Udayeshvara Temple the only surviving royal temple of the dynasty. Its construction and date are exceptionally well-documented through several detailed Sanskrit inscriptions carved on the temple’s stone slabs.
Architecturally, the temple is celebrated as one of the most complete and brilliant examples of the Bhumija style of Nagara architecture. The primary hallmark of this design is its shikhara (spire), which features a stellate (star-shaped) plan. Rather than rising in a smooth, continuous curve, the spire is composed of vertical bands (latas) intersected by horizontal rows of miniature spires (aediculae), forming a complex, grid-like pattern that symbolizes the cosmic order. The main shrine (mulaprasada) is built on a highly faceted platform where the projections radiate like the points of a star, creating a dramatic interplay of light and shadow that shifts throughout the day.
The sculptural decoration of the Udayeshvara Temple is of extraordinary quality, rivaling the visual opulence of Khajuraho. The outer walls are covered with elaborate carvings of Hindu deities, dancers, musicians, and complex floral motifs. The temple complex includes a sunken sabha mandapa (assembly hall) accessed via three entrance porches, each featuring intricately carved pillars and doorways. The interior features a vestibule leading to the garbhagriha (sanctum), where a monolithic stone Shiva lingam is enshrined. As an architectural and historical document, the temple stands as a testament to the sophisticated geometric principles and structural calculations employed by medieval Malwa architects.
🗿 The Ornate Soapstone Trikuta: Lakshminarayana Temple of Hosaholalu
In the southern state of Karnataka, the Lakshminarayana Temple of Hosaholalu stands as a classic illustration of the Hoysala dynasty's artistic maturity. Constructed around 1250 CE during the reign of King Vira Someshwara, this temple reflects a period when the Hoysala Empire had consolidated its power and reached the pinnacle of its cultural influence. Built in the quiet village of Hosaholalu, the temple is dedicated to Vishnu and stands as a testament to the deep Vaishnava devotion fostered by the Hoysala rulers. The use of chloritic schist, commonly known as soapstone, allowed Hoysala sculptors to achieve a level of intricate detail that is virtually unmatched in Indian stone architecture.
The temple's layout follows the Trikutachala (three-shrine) plan, which is typical of mature Hoysala designs. The central shrine is dedicated to Lord Lakshminarayana, while the northern and southern shrines house highly detailed statues of Lakshmi Narasimha and Venugopala Swamy, respectively. The entire complex is built upon a raised, star-shaped platform (jagati) that stands about 4.5 feet high. This platform not only elevates the temple above the surrounding ground but also provides a wide, open walkway (pradakshinapatha) for devotees to walk around the shrines while admiring the exterior carvings. The corners of the platform are supported by decorative stone elephants, representing stability and royal power.
The exterior walls of the Lakshminarayana Temple are a visual library of medieval Indian art. The lower section of the walls features horizontal bands of friezes depicting charging elephants, cavalry, mythical beasts (makaras), and scenes from the Hindu epics—the Ramayana, Mahabharata, and Bhagavata Purana. Above these bands are larger, individual sculptures of deities, celestial musicians, and dancers, carved with such depth and detail that they appear almost detached from the wall. Inside the temple, the central hall (Navaranga) is supported by lathe-turned, highly polished pillars that exhibit the characteristic circular segments of Hoysala stonework, with some pillars boasting up to 64 corners, demonstrating the builders' advanced mechanical skills.
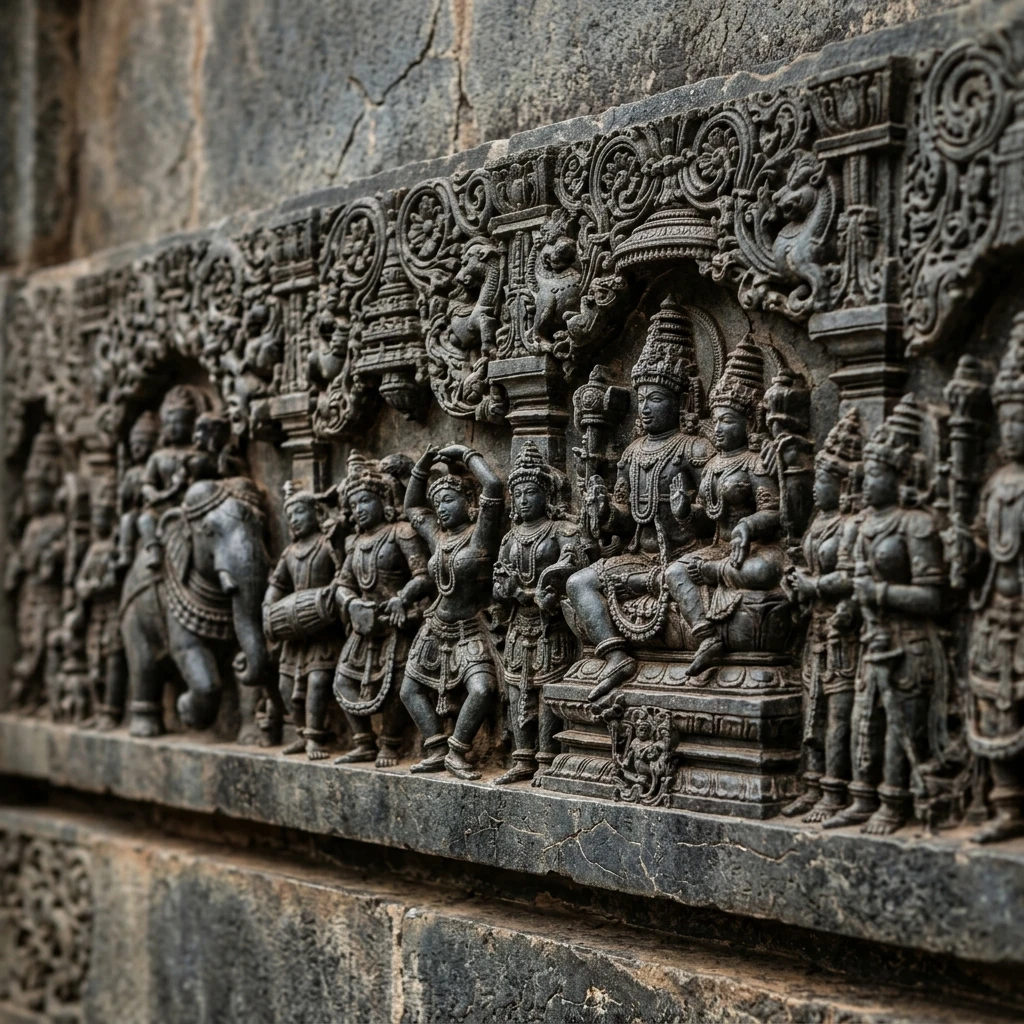
Figure 1: Intricate stone craftsmanship and architectural elements at Lakshminarayana Temple in Hosaholalu.
🔱 The Wagon-Vaulted Tantric Shrine: Vaital Deula of Bhubaneswar
The Vaital Deula (or Baitala Deula) in Bhubaneswar, Odisha, stands as a fascinating departure from the standard architectural conventions of the Kalinga school. Dating back to the late 8th century AD, the temple was built under the patronage of the Bhauma-Kara dynasty, who ruled over ancient Utkala (modern Odisha) and were known for their synthesis of Buddhist, Shaiva, and Shakta traditions. The Vaital Deula is one of the earliest surviving temples in Bhubaneswar and is dedicated to the goddess Chamunda, the terrifying form of Durga, serving as an active center for Tantric worship during the early medieval period.
The most distinctive feature of the Vaital Deula is its Khakhara style spire, which is characterized by a semi-cylindrical, wagon-vaulted roof rather than the curvilinear towers (Rekha) of nearby temples. The name "Khakhara" is derived from kakharu (pumpkin), referring to the shape of the crown. The temple is locally called the Tini-Mundia Deula (Three-Headed Temple) due to the three mini-spires positioned along the ridge of the barrel-vaulted roof, representing the three primary cosmic energies: Mahasaraswati, Mahalakshmi, and Mahakali. The rectangular plan of the sanctum, set at a right angle to the assembly hall (Jagamohana), is another feature that sets it apart from typical square Kalinga shrines and suggests structural influences from South Indian Gopuram traditions.
The iconographical and ritualistic details of the Vaital Deula reflect its dark, mystical history. The exterior walls are decorated with carvings of various aspects of Shiva and Shakti, as well as scenes depicting esoteric Tantric rituals and animal sacrifices. The inner sanctum is deliberately kept dark, illuminated only by oil lamps, to maintain the solemnity of Tantric rites. At the center of the dark sanctuary sits the image of the eight-armed Chamunda, depicted seated on a corpse, adorned with a garland of skulls, and surrounded by figures associated with the cremation ground. The temple remains a key site for researchers studying the intersection of early medieval architectural exchange and the development of Shakta-Tantric sects in Eastern India.
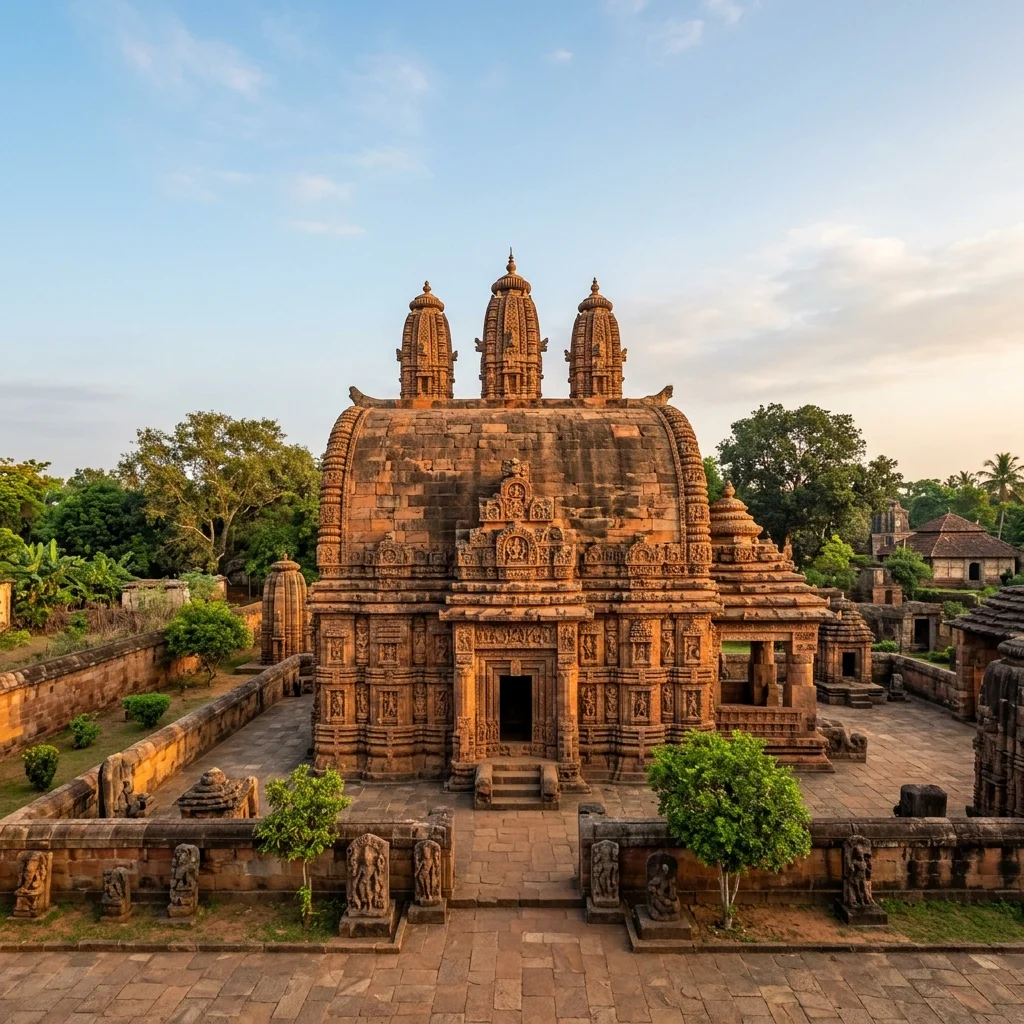
Figure 2: Architectural design and monumental structures at Vaital Deula.
📌 The Bottom Line
- udaipur-udayeshvara: A magnificent 11th-century Paramara royal temple showcasing the star-shaped Bhumija Nagara style with red sandstone and elaborate Sanskrit inscriptions.
- hosaholalu-lakshminarayana: A 13th-century Hoysala Trikuta temple built of chloritic schist, featuring ornate epic friezes and polished, lathe-turned pillars.
- bhubaneswar-vaital-deula: An 8th-century Bhauma-Kara Tantric shrine featuring a wagon-vaulted Khakhara roof, serving as an early Kalinga architectural masterpiece.
Enjoyed this post?
Get our weekly digest delivered free.
Share this post:
Knowelth is reader-supported. We may earn a commission from links in this article at no extra cost to you. Read our disclosure.
Related Posts

Stone Chronicles of Sovereignty and Democracy: The Epigraphic Legacy of Aihole's Meguti Temple, Uttiramerur's Assembly Inscriptions, and the Royal Reliefs of Hampi's Hazara Rama
Stone Chronicles of Sovereignty and Democracy: The Epigraphic Legacy of Aihole's Meguti Temple, Uttiramerur's Assembly Inscriptions, and the Royal Reliefs of Hampi's Hazara Rama Across the diverse lan…

Monolithic Cliffs, Alpine Spires, and Chariots of Stone: The Architectural Feats of Dhamnar, Baijnath, and Melkadambur
Monolithic Cliffs, Alpine Spires, and Chariots of Stone: The Architectural Feats of Dhamnar, Baijnath, and Melkadambur Across the vast geographical expanse of the Indian subcontinent, ancient and medi…

Sacred Corridors, Interlocking Stone Chains, and Thousand-Pillar Sanctuaries: The Architectural Marvels of Rameswaram, Kanchipuram, and Moodabidri
Sacred Corridors, Interlocking Stone Chains, and Thousand-Pillar Sanctuaries: The Architectural Marvels of Rameswaram, Kanchipuram, and Moodabidri Across the Indian subcontinent, sacred architecture r…