Symphonies in Stone: The Ashokan Legacy of Sanchi, Kalinga Spans of Puri Jagannath, and the Luminous Marble Ridge of Palitana
Symphonies in Stone: The Ashokan Legacy of Sanchi, Kalinga Spans of Puri Jagannath, and the Luminous Marble Ridge of Palitana
Across the diverse landscape of the Indian subcontinent, ancient and medieval temples stand as monumental archives, preserving the engineering genius, spiritual visions, and dynastic histories of bygone eras. Builders did not merely sculpt stone; they transformed local geology into complex mathematical and cosmological models. By exploring the Buddhist foundations of the Great Stupa at Sanchi in Madhya Pradesh, the towering Kalinga spires of the Jagannath Temple in Puri, Odisha, and the sacred marble city of Palitana on the Shatrunjaya Hills of Gujarat, we traverse the aesthetic and structural milestones that defined India’s golden age of architecture.
🏛️ The Cosmic Hemisphere: Sanchi's Sacred Gateways and Ashokan Legacy
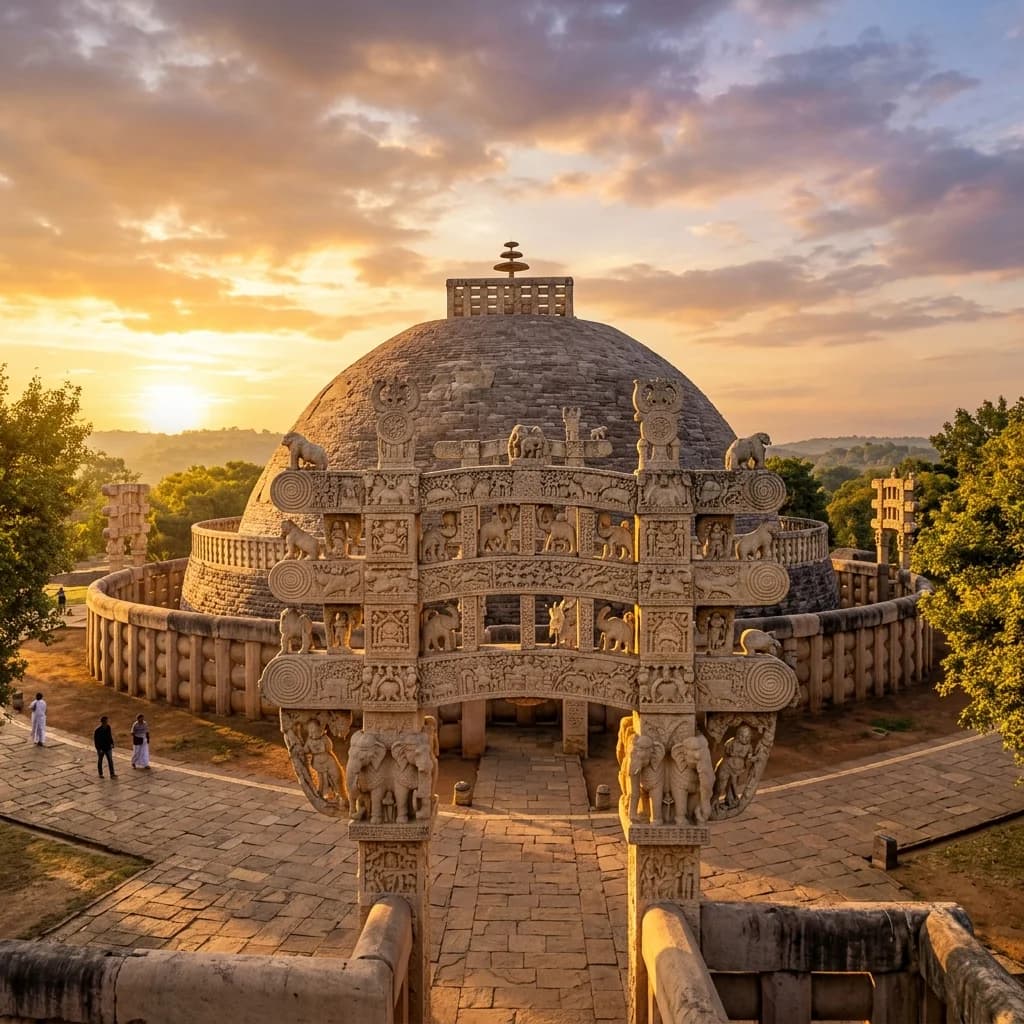
Sanchi's architectural legacy began in the 3rd century BCE under the patronage of the Mauryan Emperor Ashoka, who commissioned the Great Stupa (Stupa 1) to house the sacred relics of Gautama Buddha. Designed as a massive brick hemisphere, it served as a cosmic model of the universe. The dome (anda) represented the vault of heaven, crowned by a square railing (harmika) symbolizing the sacred enclosure of the gods, which in turn supported a three-tiered parasol (chatra) representing the three jewels of Buddhism: the Buddha, the Dharma, and the Sangha.
During the subsequent Shunga dynasty in the 2nd century BCE, the brick stupa was encased in local yellow sandstone, doubling its original diameter and adding a circumambulatory path (pradakshinapatha). The true artistic revolution, however, occurred in the 1st century BCE under the Satavahana dynasty, when the four monumental gateways (toranas) and stone balustrades were erected. These gateways are masterpieces of early Indian narrative relief art, standing over ten meters high and entirely carved with tales of the Buddha's past lives (Jatakas) and scenes from his historical life.
The engineering of the Toranas is a testament to the sophistication of early stonemasons, who translated wood-carving techniques into lasting sandstone. The gateways consist of two square pillars supporting three gently curving architraves. The spaces between are filled with sculptural brackets, the most famous being the voluptuous, gravity-defying Yakshini figures (tree spirits) that act as structural brackets. These sculptures showcase an extraordinary rhythm, motion, and plasticity, marking Sanchi as the birthplace of classical Indian relief sculpture.
Fascinatingly, Sanchi's construction was a democratic project. Epigraphic records on the stones reveal that the gateways and balustrades were not funded by a single king, but by hundreds of individual donations from monks, nuns, merchants, and guilds—including the ivory-carvers' guild of nearby Vidisha. This collective patronage is inscribed directly onto the sandstone, making the monument a living archive of ancient Indian social and economic history.
🗿 The Kalinga Peak: The Curvilinear Vimana and Linear Spans of Puri Jagannath
Rising above the coast of Odisha, the Jagannath Temple in Puri is a towering monument of the classic Kalinga style of architecture. Commissioned in the 12th century CE by King Anantavarman Chodaganga Deva of the Eastern Ganga Dynasty, the temple stands as a testament to the empire's wealth, engineering prowess, and religious devotion. The complex was completed under his successors, notably King Anangabhima Deva III in the early 13th century, establishing it as a primary center of Vaishnavism in eastern India.
Architecturally, the temple follows the strict rules of the Shilpa Shastras of Odisha. It features a linear, four-part structural plan aligned on an east-west axis: the main sanctum or Vimana (Deul), the audience hall or Jagamohana (Mukhasala), the festive dance hall or Nata-mandira, and the hall of offerings or Bhoga-mandapa. The Vimana itself is a Pancharatha Rekha Deula—a curvilinear stone temple tower rising over 214 feet, making it the tallest surviving temple structure in Odisha. Its vertical walls are modulated by five projections (rathas), creating a complex play of light and shadow.
The temple is constructed of local khondalite stone, which was once covered in protective lime plaster (earning it the name "White Pagoda" among European sailors) before its modern restoration exposed the original carvings. The base of the temple is massive, set upon a raised platform enclosed by two high concentric walls called the Kurma Bedha (tortoise enclosure) and the Meghadada Pacheri. The crowning elements of the Rekha Deula include the massive ribbed stone disc (amalaka) and the sacred metal wheel (Neelachakra), which represents the disc of Vishnu.
In contrast to the highly naturalistic and secular themes of Konark, the carvings at Puri Jagannath focus heavily on mythological narratives, representations of the guardians of the directions (Dikpalas), and various incarnations of Vishnu. The integration of structural durability with symbolic verticality makes the Puri Jagannath Temple one of the greatest engineering feats of medieval India.
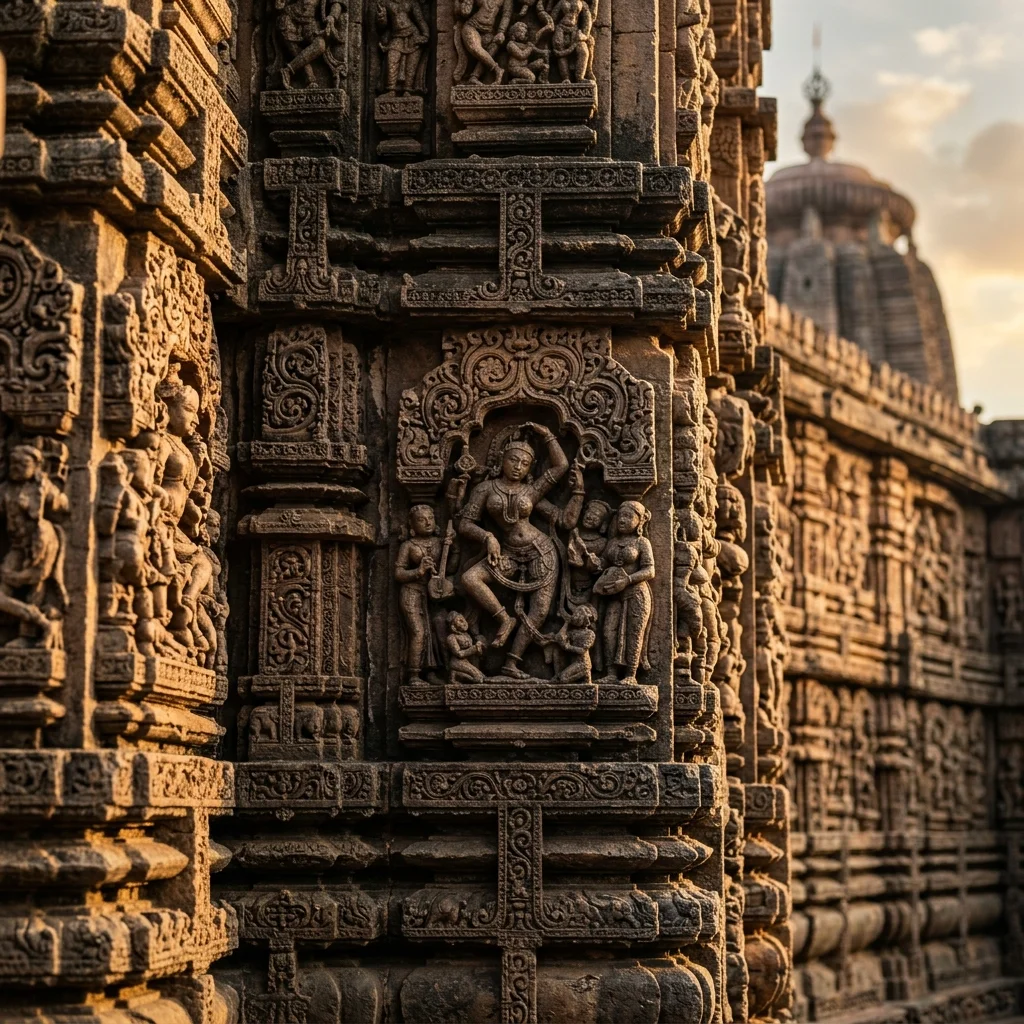
Figure 1: Intricate stone craftsmanship and architectural elements at Jagannath Temple.
🔱 The Luminous Ridge: The Marble Tunks and Chaulukyan Spireways of Palitana
Crowning the twin peaks of the Shatrunjaya Hills in Gujarat, the Palitana temple complex is a breathtaking city of temples dedicated to Jain Tirthankaras. According to Jain cosmology, Shatrunjaya is a sacred mountain of eternal sanctification, where Rishabhanatha (Adinatha), the first Tirthankara, delivered his first sermon. The construction of this monumental site began in the 11th century CE under the patronage of the Solanki (Chaulukya) dynasty, whose rulers and Jain ministers turned the mountain into a sanctuary of marble.
The layout of Palitana is unique in Indian architecture, organized into nine fortified enclosures called tunks. Each tunk contains a primary temple surrounded by a labyrinth of smaller shrines, courtyards, and colonnaded corridors. The most sacred of these is the Adinath Temple, situated on the southern ridge, housing a colossal image of the first Tirthankara. The temples are built entirely of white marble, which was painstakingly transported up the mountain's 3,800 steps over centuries.
The architectural style of Palitana represents the pinnacle of the Maru-Gurjara (Chaulukya) style. The temples feature highly ornamental shikharas adorned with clusters of miniature spires, creating a mountain-like silhouette. The interiors are famous for their marble carvings, which rival the Dilwara temples in their delicacy. Intricately carved stone brackets, geometric ceiling domes with hanging pendants, and pillars adorned with bracket figures of celestial musicians (vidyadevis) filter the bright Gujarat sun, casting a soft, ivory glow inside the sanctums.
The development of Palitana was heavily driven by the financial support of wealthy Jain merchant guilds (Mahajans) and ministers like Vastupala and Tejapala. This merchant-class patronage fostered an architectural tradition focused on structural purity, geometric precision, and the use of luminous, high-quality marble. As the sun moves across the sky, the changing angles of light reflecting off the hundreds of marble spires make the entire mountain seem to glow with a divine, ivory radiance, embodying the Jain ideal of spiritual ascent.
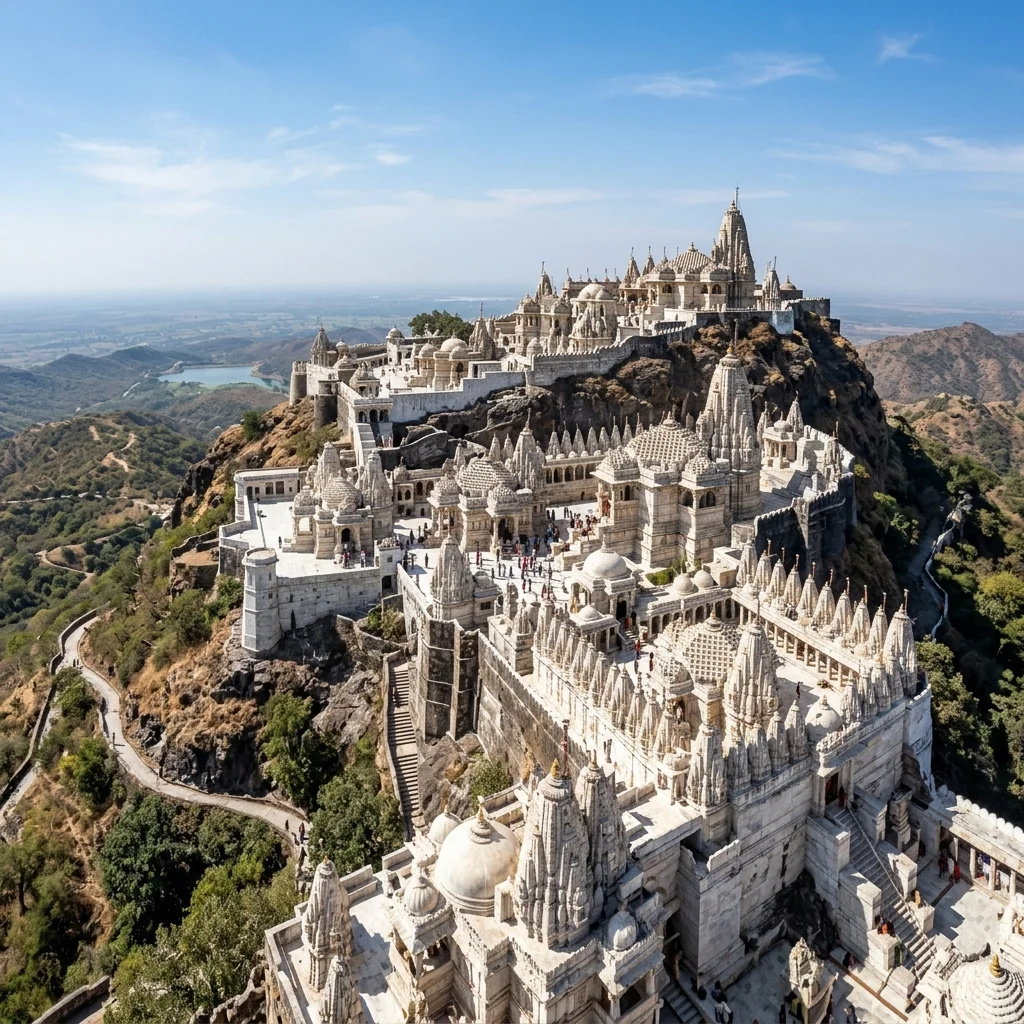
Figure 2: Architectural design and monumental structures at Palitana Jain Temples.
📌 The Bottom Line
- sanchi-stupa: A monumental Buddhist sanctuary in Madhya Pradesh featuring the Ashokan brick core encased in Shunga sandstone and adorned with Satavahana gateways showcasing the origins of classical Indian relief sculpture.
- puri-jagannath: A majestic 12th-century Kalinga Rekha Deula masterpiece of the Eastern Ganga Dynasty, featuring a linear four-hall plan and a towering 214-foot curvilinear Vimana.
- palitana-temples: An extraordinary marble city of hundreds of shrines on the Shatrunjaya Hills of Gujarat, displaying the architectural refinement of the Maru-Gurjara style under Solanki royal and merchant patronage.
Enjoyed this post?
Get our weekly digest delivered free.
Share this post:
Knowelth is reader-supported. We may earn a commission from links in this article at no extra cost to you. Read our disclosure.
Related Posts

Stone Chronicles of Sovereignty and Democracy: The Epigraphic Legacy of Aihole's Meguti Temple, Uttiramerur's Assembly Inscriptions, and the Royal Reliefs of Hampi's Hazara Rama
Stone Chronicles of Sovereignty and Democracy: The Epigraphic Legacy of Aihole's Meguti Temple, Uttiramerur's Assembly Inscriptions, and the Royal Reliefs of Hampi's Hazara Rama Across the diverse lan…

Monolithic Cliffs, Alpine Spires, and Chariots of Stone: The Architectural Feats of Dhamnar, Baijnath, and Melkadambur
Monolithic Cliffs, Alpine Spires, and Chariots of Stone: The Architectural Feats of Dhamnar, Baijnath, and Melkadambur Across the vast geographical expanse of the Indian subcontinent, ancient and medi…

Sacred Corridors, Interlocking Stone Chains, and Thousand-Pillar Sanctuaries: The Architectural Marvels of Rameswaram, Kanchipuram, and Moodabidri
Sacred Corridors, Interlocking Stone Chains, and Thousand-Pillar Sanctuaries: The Architectural Marvels of Rameswaram, Kanchipuram, and Moodabidri Across the Indian subcontinent, sacred architecture r…