Whispers of Dynasties: Deciphering the Stone Legacies of Abhaneri, Narthamalai, and Badami
Whispers of Dynasties: Deciphering the Stone Legacies of Abhaneri, Narthamalai, and Badami
Across the vast geography of the Indian subcontinent, the ruins and surviving sanctuaries of ancient and medieval times stand as stone archives, preserving the engineering genius, spiritual visions, and dynastic politics of bygone eras. Builders did not merely pile stone; they transformed local geology into complex mathematical, cosmological, and political monuments. By exploring the 9th-century Gurjara-Pratihara ruins of the Harshat Mata Temple in Rajasthan, the early Vesara circular sanctum of Vijayalaya Choleeswaram in Tamil Nadu, and the lakefront sandstone shrines of the Bhutanatha Group in Karnataka, we trace the aesthetic and engineering triumphs that define India’s architectural heritage.
🏛️ The Terraced Panchayatana: Harshat Mata Temple of Abhaneri
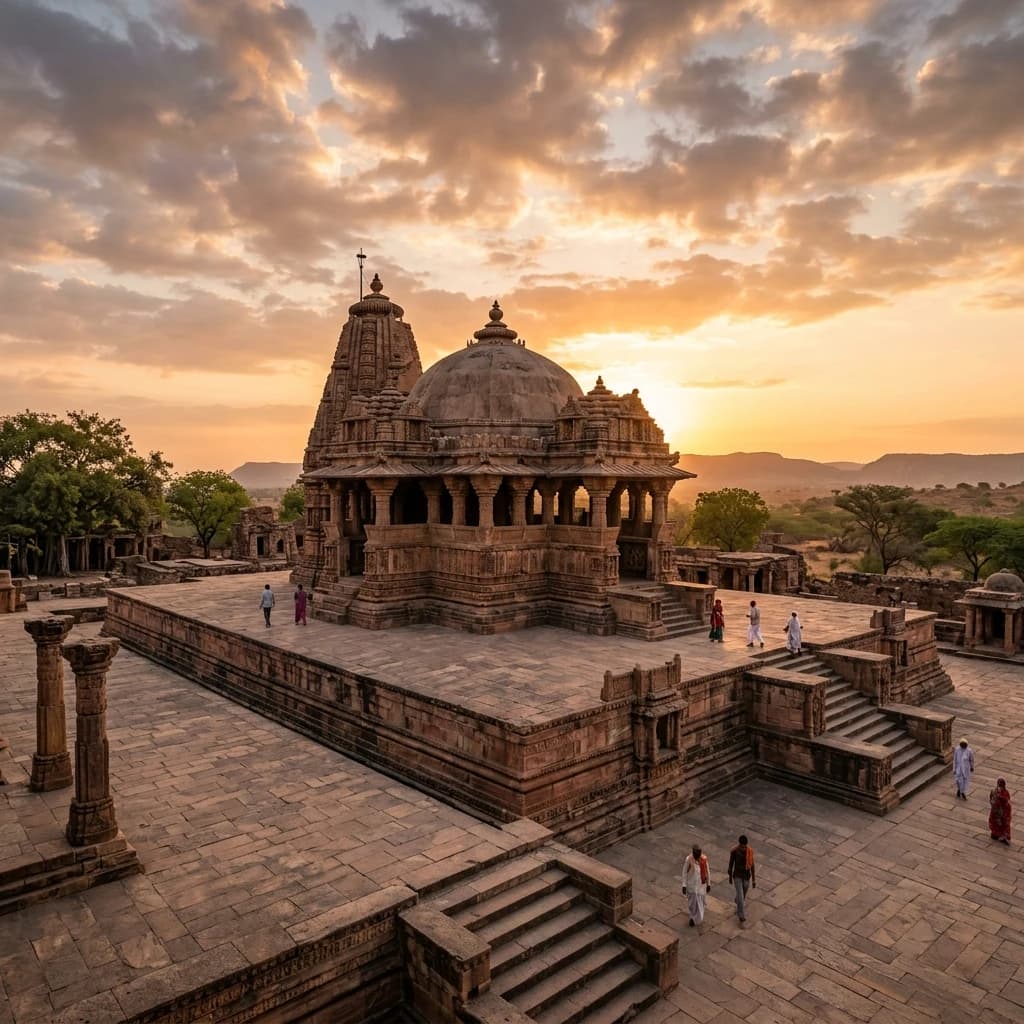
Deep in the semi-arid plains of Rajasthan's Dausa district lies Abhaneri, an ancient town originally named Abha Nagari, meaning "the City of Brightness." Here stands the Harshat Mata Temple, a monumental 9th-century shrine dedicated to the goddess of joy and happiness. Consecrated during the height of the Gurjara-Pratihara Empire, a dynasty renowned for holding back external invasions and patronizing a renaissance of North Indian art, this temple is contemporaneous with the adjacent Chand Baori—one of India's largest and deepest stepwells. The temple's architectural composition reflects the classic early Nagara style, which was highly influential in shaping the medieval temples of Central and Western India.
Built upon a massive, double-stepped terrace or jagati, the temple is designed in the traditional panchayatana layout, featuring a central primary shrine surrounded by four smaller auxiliary shrines at the corners of the platform. Although the original tall curvilinear tower (shikhara) was completely destroyed during the 10th-century raids of Mahmud of Ghazni, the architectural integrity of the base remains. The elevated platform serves a dual purpose: it visually elevates the sacred structure above the secular landscape and accommodates a circumambulatory path (pradakshinapatha) where devotees could walk while meditating on the carvings that adorn the exterior. The current dome roof was constructed in later centuries using salvaged stone to preserve the interior sanctum.
The real treasury of the Harshat Mata Temple lies in its sculptural fragments. The exterior wall of the elevated terrace features deeply recessed niches adorned with beautifully carved reliefs. Unlike later medieval temples that focused almost exclusively on elaborate pantheons of deities, the sculptures here depict a wide array of secular and religious scenes, including dancers, musicians, courtly couples (mithunas), and scenes of domestic life. Art historians note that while the temple is currently worshipped as a Shakta shrine, the iconographic fragments—specifically representations of Vishnu, Balarama, and Pradyumna—suggest it may have originally been dedicated as a Vaishnavite sanctuary. Today, under the protection of the Archaeological Survey of India (ASI), it remains an invaluable site for studying the transition from early post-Gupta architecture to the mature Nagara style.
🗿 The Early Vesara Synthesis: Vijayalaya Choleeswaram at Narthamalai
Travelling south to the rocky outcrop of Narthamalai in the Pudukottai district of Tamil Nadu, one encounters the stunning Vijayalaya Choleeswaram temple. Perched on a granite hill, this 9th-century monument represents a critical milestone in South Indian temple evolution, bridging the gap between late Pallava rock-cut cave architecture and the massive, free-standing structural stone temples of the Imperial Chola era. Historically named Vijayalaya-Choleswara-mudayar, the temple honors the founder of the imperial Chola line, Vijayalaya Chola. However, epigraphical evidence reveals that the temple was actually commissioned by the Muttaraiyar chiefs, local rulers who served as influential vassals to the Pallavas before being vanquished by the rising Cholas.
Architecturally, Vijayalaya Choleeswaram is classified as a rare early example of the Vesara style—a hybrid architectural order that fuses elements of both the Northern Nagara and Southern Dravida traditions. The most ingenious engineering feature of this temple is its circular sanctum (garbhagriha) enclosed within a square outer wall. This sandhara layout (having a covered circumambulatory passage around the inner cella) creates a highly unusual plan for Dravida temples. The circular sanctum houses a massive stone Shiva Lingam. Surrounding the main shrine are six smaller, independent sub-shrines, all facing the central temple in an early precursor of the Ashta-Parivara (eight-deity) layout common in later Chola complexes.
The main tower or vimana of the temple rises in four distinct levels, gradually tapering to a circular dome-shaped roof (shikhara), which is beautifully ornamented with miniature shrines (kutas and salas) and complex pilasters. The stone work is executed in hard granite, requiring immense patience and skill compared to the softer sandstones used in the north. The walls are comparatively plain, showcasing the structural purity of early stone masonry, but the entrance features dynamic guardian deities (dvarapalas) who appear to spring directly from the rock. The temple survived a devastating lightning strike in the medieval period and was extensively repaired by later Chola kings, preserving a vital chapter in the stone history of South India.
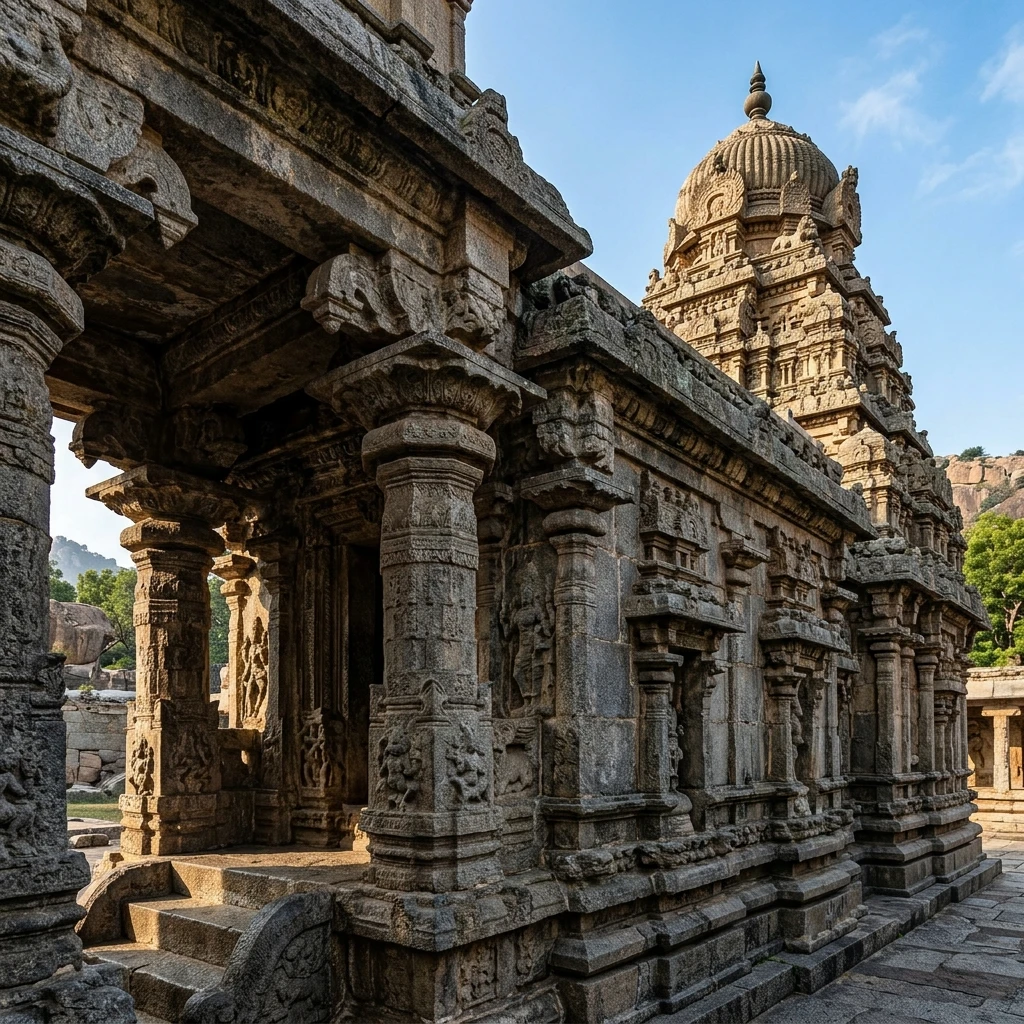
Figure 1: Intricate stone craftsmanship and architectural elements at Vijayalaya Choleeswaram Temple.
🔱 The Lakefront Sanctuaries: Bhutanatha Group of Badami
Nestled in a red sandstone ravine on the eastern banks of the Agastya Lake in Badami, Karnataka, the Bhutanatha Group of Temples represents a magnificent convergence of natural landscape and sacred architecture. Constructed primarily from local red sandstone between the 7th and 12th centuries CE, the complex illustrates the artistic trajectory of the Chalukyan dynasty. The site is divided into two primary sub-groups that document the shifting tastes of the region's rulers: the main Bhutanatha group built under the Badami Chalukyas (7th–8th centuries), and the neighboring Mallikarjuna group constructed under the Kalyani Chalukyas (11th–12th centuries).
The main Bhutanatha shrine, which directly faces the water, is dedicated to Shiva as the Lord of Spirits. The inner sanctum and the sabhamandapa (assembly hall) represent the early Badami Chalukyan style, characterized by a nirandhara layout (without an inner circumambulatory path) and heavy, square sandstone pillars decorated with elegant floral and medallion motifs. The doorway of the sanctum is flanked by beautifully sculpted figures of the river goddesses Ganga and Yamuna, a classic Nagara motif imported into the Deccan. In later centuries, the Kalyani Chalukyas added an open, pillared veranda extending toward the lake, designed to allow the water level to rise up to the temple steps during the monsoon, creating a fluid boundary between the sacred and the natural.
Adjacent to the main shrine, the Mallikarjuna group showcase the stepped, pyramidal roof profile (Phamsana) that characterizes the Nagara style favoured by the Kalyani Chalukyas. These later temples feature angled eaves, plain exterior walls, and highly polished, lathe-turned pillars in the interior, illustrating the advancement of stone technology over five centuries. Boulders surrounding the complex are carved with relief sculptures of the Hindu trinity, reclining Vishnu (Sheshashayi), and Jain Tirthankaras, showing that the site was a thriving multi-sectarian spiritual center. The Bhutanatha group stands as a masterclass in how early Indian builders integrated geography, hydrology, and stone craftsmanship to create enduring monuments of peace.
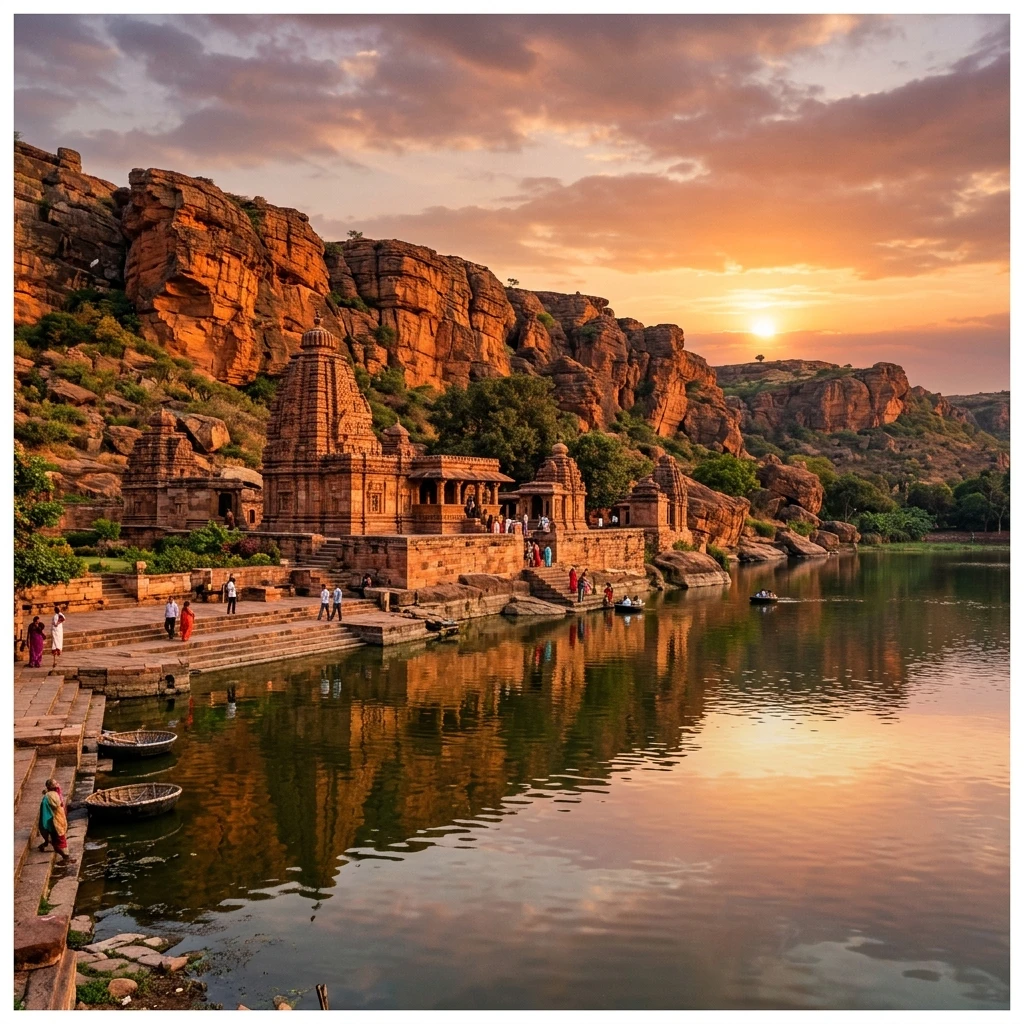
Figure 2: Architectural design and monumental structures at Bhutanatha Temple Complex.
📌 The Bottom Line
- harshat-mata-abhaneri: A 9th-century Gurjara-Pratihara Panchayatana temple built on a double-stepped terrace, showcasing the resilience of early Nagara style in the face of medieval conflicts.
- vijayalaya-choleeswaram-narthamalai: A rare early Vesara hybrid structural temple featuring a circular sanctum, built by the Muttaraiyar chiefs as a precursor to the grand Chola monuments.
- bhutanatha-badami: A scenic sandstone complex spanning five centuries of Chalukyan history, illustrating the transition from Dravida to Nagara styles along the banks of Agastya Lake.
Enjoyed this post?
Get our weekly digest delivered free.
Share this post:
Knowelth is reader-supported. We may earn a commission from links in this article at no extra cost to you. Read our disclosure.
Related Posts

Stone Chronicles of Sovereignty and Democracy: The Epigraphic Legacy of Aihole's Meguti Temple, Uttiramerur's Assembly Inscriptions, and the Royal Reliefs of Hampi's Hazara Rama
Stone Chronicles of Sovereignty and Democracy: The Epigraphic Legacy of Aihole's Meguti Temple, Uttiramerur's Assembly Inscriptions, and the Royal Reliefs of Hampi's Hazara Rama Across the diverse lan…

Monolithic Cliffs, Alpine Spires, and Chariots of Stone: The Architectural Feats of Dhamnar, Baijnath, and Melkadambur
Monolithic Cliffs, Alpine Spires, and Chariots of Stone: The Architectural Feats of Dhamnar, Baijnath, and Melkadambur Across the vast geographical expanse of the Indian subcontinent, ancient and medi…

Sacred Corridors, Interlocking Stone Chains, and Thousand-Pillar Sanctuaries: The Architectural Marvels of Rameswaram, Kanchipuram, and Moodabidri
Sacred Corridors, Interlocking Stone Chains, and Thousand-Pillar Sanctuaries: The Architectural Marvels of Rameswaram, Kanchipuram, and Moodabidri Across the Indian subcontinent, sacred architecture r…