Symphonies of Stone: The Late Chola Majesty of Tribhuvanam, the Flood-Defying Chalukyan Star of Galaganatha, and the Granite Ruins of Kashmir's Naranag
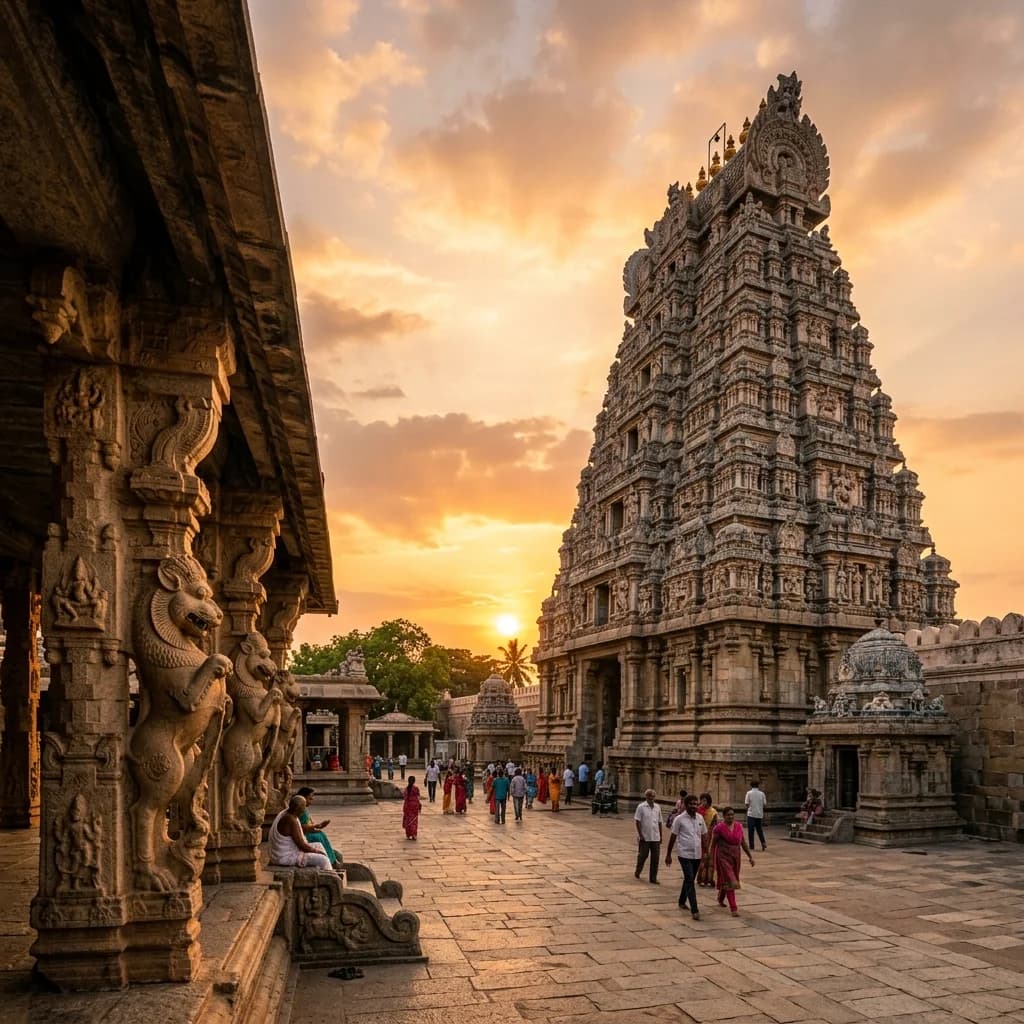
Symphonies of Stone: The Late Chola Majesty of Tribhuvanam, the Flood-Defying Chalukyan Star of Galaganatha, and the Granite Ruins of Kashmir's Naranag
Across the diverse geological landscape of the Indian subcontinent, ancient and medieval temples stand as permanent stone archives, preserving the civil engineering genius, spiritual cosmology, and dynastic statecraft of bygone eras. Builders did not merely sculpt stone; they transformed regional geology into complex mathematical and cosmological models.
This technical investigation explores three monumental achievements of classical Indian temple architecture: the 126-foot late Chola Dravidian Vimana and Sarabeswarar shrine of the Kampahareswarar Temple at Tribhuvanam (Chola dynasty), the flood-defying stepped pyramidal basement and lathe-turned basalt columns of the Galageshwara Temple at Galaganatha (Western Chalukyas), and the 8th-century monolithic grey granite trefoil-arched mountain sanctuary of the Naranag Complex at Wangath (Karkota dynasty of Kashmir).
🏛️ The Victory Monument of Tribhuvanam: Kulothunga Chola III's Dravidian Peak
Late Chola Mada-Style Engineering, The 126-Foot Vimana, and the Zoomorphic Sarabeswarar Cult
Dynastic Patronage and Military Conquest: Located in Thirubuvanam, Thanjavur district, Tamil Nadu, the Kampahareswarar Temple (also known as Sarapanjaram) was constructed between 1178 and 1218 CE under the royal patronage of Emperor Kulothunga Chola III. Erected to commemorate his military campaigns against the Pandyas of Madurai and the Hoysalas, the emperor assumed the sovereign title Tribhuvana Vira Devar ("The Hero of the Three Worlds"). As the last of the four Great Living Chola Temples (following Thanjavur, Gangaikonda Cholapuram, and Darasuram), Tribhuvanam marks the final monumental architectural initiative of the Chola Empire before its decline.
                      [Kampahareswarar Mada-Style Elevation]
                                          │
                                          ▼
                      [Seven-Tiered Dravida Vimana (Height: 38.4 m)]
                     (Dominated by Octagonal Shikhara & Stucco Reliefs)
                                          │
          ┌───────────────────────────────┴───────────────────────────────┐
          ▼                                                               ▼
[Garbhagriha & Antarala Sanctuary]                              [Dedicated Sarabeswarar Shrine]
• Multi-Molded Granite Upapitha                                 • Zoomorphic Lion-Bird Hybrid Idol
• Classic Chola Skyward Dominance                               • Carved to Pacify Narasimha's Fury
• High-Relief Yali Pilasters & Ramayana Friezes                 • Sits on Elevated Northern Platform
          │                                                               │
          └───────────────────────────────┬───────────────────────────────┘
                                          │
                                          ▼
                      [Raised Mada-Platform Base (Tirumaligai)]
Structural and Lithic Specifications:
| Architectural Metric | Kampahareswarar Specification | Engineering / Epigraphical Significance |
|---|---|---|
| Sanctum Vimana Height | 38.4 Meters (126.0 Feet) | Retains pure classical Chola proportions where the central Vimana dwarfs outer Gopurams |
| Architectural Typology | Mada-Koil (Elevated Platform Sanctuary) | Main shrine is built on an elevated artificial stone terrace accessible via grand staircases |
| Primary Lithic Medium | Metamorphic Crystalline Granite | Dressed ashlar blocks with fine-joint mortarless dry-stone fitting |
| Unique Zoomorphic Cult | Separate Sarabeswarar Shrine | Depicts Shiva as an eight-legged bird-lion hybrid pacifying fierce Narasimha |
| Epigraphical Repository | Grantha & Tamil Inscriptions | Details consecration by royal preceptor Eswara Shiva and endowments to Chidambaram |
| Pilaster Architecture | Composite Vyala & Yali Shafts | Early monumental representations of rearing lions supporting projecting cornices |
Mada-Style Platform and Sarabeswarar Iconography: The entire complex is raised upon a high stone terrace (Mada-Koil), a traditional design intended to safeguard the sanctum from riverine flooding. The sanctum walls display intricate narrative reliefs from the Ramayana, Mahabharata, and Periyapuranam. The distinct Sarabeswarar shrine represents a rare 12th-century theological synthesis, depicting an eight-legged, two-headed winged beast carrying Narasimha, illustrating the aggressive sectarian revivalism of late Chola statecraft.
🗿 The Flood-Defying Star of Galaganatha: Western Chalukyan Engineering
11th-Century Riparian Masonry, Tungabhadra Flood Deflection, and Lathe-Turned Basalt Mastery
Kalyani Chalukya Riparian Engineering at the Confluence: Situated at the sacred confluence (Sangama) of the Tungabhadra and Varada rivers in Haveri district, Karnataka, the Galageshwara Temple (historically Pullani) was constructed in the late 11th century CE during the golden reign of Western Chalukya Emperor Vikramaditya VI (r. 1076–1126 CE). Positioned directly in the flood zone of two massive monsoon-fed rivers, the temple stands as an extraordinary triumph of medieval hydraulic civil engineering.
                      [Galageshwara Riparian Defense Profile]
                                          │
                                          ▼
                      [Stepped Pyramidal Adhishthana Basement]
                     (Massive Multi-Tiered Flood Retaining Wall)
                                          │
          ┌───────────────────────────────┴───────────────────────────────┐
          ▼                                                               ▼
[River Current Hydrodynamic Deflection]                         [Elevated Temple Sanctuary]
• Stepped Geometry Dissipates Kinetic Energy                    • Mirror-Polished Lathe Basalt Columns
• Prevents Sub-Base Scouring during Monsoons                    • Stellate Projections Maximizing Wall Area
• Interlocking Polygonal Basalt Blocks                          • House of the Sacred *Sparsha Linga*
          │                                                               │
          └───────────────────────────────┬───────────────────────────────┘
                                          │
                                          ▼
                      [1080 CE Chalukya Epigraph on Social Grants]
Structural and Hydrodynamic Metrics:
| Engineering Metric | Galageshwara Specification | Hydraulic / Civil Engineering Role |
|---|---|---|
| Foundation Platform | Stepped Pyramidal Adhishthana | High stepped basalt terrace designed to break and deflect monsoon flood currents |
| Sanctum Shikhara Plan | Stellate (Star-Shaped Projections) | Structural facets providing mechanical rigidity against lateral water thrust |
| Pillar Architecture | Lathe-Turned Polished Basalt | Heavy cylindrical pillars turned on mechanical lathes to achieve metallic gloss |
| Primary Lithic Medium | Dense Volcanic Deccan Basalt | Ultra-hard igneous stone resistant to hydraulic abrasion and scouring |
| Epigraphical Record | 1080 CE Kannada Inscription Slab | Documents royal land grants (Devadana) for temple musicians, dancers, and Vedic scholars |
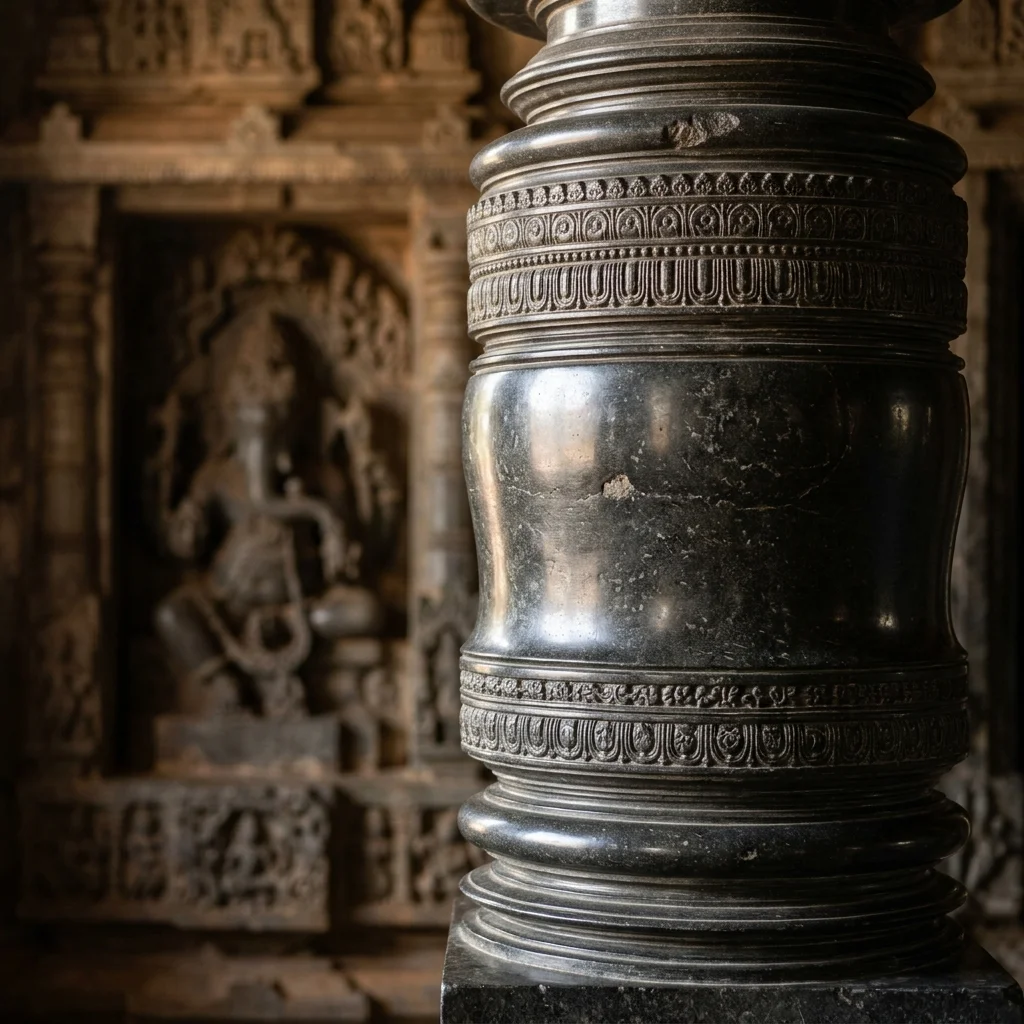
Figure 1: Intricate stone craftsmanship and architectural elements at Galageshwara Temple.
Hydrodynamic Basement and Lathe-Turned Columns: To resist the catastrophic seasonal flooding of the Tungabhadra River, Chalukyan engineers erected a massive stepped pyramidal stone basement that acts as a breakwater, dissipating the kinetic energy of swirling floodwaters. The interior Sabha Mandapa features heavy lathe-turned basalt pillars with razor-sharp bell moldings, polished to a mirror-like finish that reflects the morning sunlight entering through the eastern portal.
🔱 The Granite Monoliths of Wangath: Kashmir's Medieval Karkota Legacy
8th-Century Lalitaditya Granite Engineering, Trefoil Arches, and Hellenistic-Kashmiri Synthesis
Karkota Imperial Sovereignty at the Foot of Mount Harmukh: Nestled in a dense pine valley at the base of Mount Harmukh in Ganderbal district, Kashmir, the Naranag Temple complex (ancient Wangath or Buteshwara) was constructed in the 8th century CE under King Lalitaditya Muktapida (r. 724–760 CE) of the Karkota dynasty. Recorded in Kalhana's 12th-century Sanskrit chronicle Rajatarangini as Sodaratirtha, the site served as an imperial shrine and high-altitude pilgrimage gateway to the sacred glacial Gangabal Lake.
                      [Naranag Dual Complex Layout]
                                    │
          ┌─────────────────────────┴─────────────────────────┐
          ▼                                                   ▼
[Western Group: Shiva Buteshwara]                   [Eastern Group: Shiva Jyeshtarudra]
• Massive Square Granite Cell                       • Colonnaded Surrounding Peristyle
• Triangular Pediment over Portal                   • Trefoil-Arched Exterior Niches
• Pyramidal Stone Roof Architecture                 • Sacred Spring Pool (*Naranag Kund*)
          │                                                   │
          └─────────────────────────┬─────────────────────────┘
                                    │
                                    ▼
                      [Monolithic Granite Ashlar Masonry]
                    (Greco-Roman & Gandharan Spatial Synthesis)
Architectural Dimensions and Structural Characteristics:
| Architectural Metric | Naranag Complex Specification | Kashmiri Canon Significance |
|---|---|---|
| Primary Lithic Medium | Dense Grey Himalayan Granite | Massive quarry-dressed granite blocks dry-fitted without binding mortar |
| Spire Typology | Straight-Sided Pyramidal Stone Roof | Steep stone gables engineered to shed heavy winter Himalayan snow loads |
| Arch Architecture | Classical Kashmiri Trefoil Arches | Three-lobed arches set within triangular pediments showing Hellenistic influence |
| Peristyle Layout | Colonnaded Enclosure Walls | Rectangular cloistered courtyards reminiscent of Gandharan monastic plans |
| Hydro-Sacred Element | Naranag Spring (Naga Sanctuary) | Stone-lined spring water tanks reflecting ancient indigenous serpent worship |
The Classical Kashmiri Hellenistic Synthesis: The architecture of Naranag represents an extraordinary synthesis of indigenous Indian, Gandharan, and Greco-Roman traditions. Constructed of massive monolithic grey granite slabs weighing several tons each, the temples feature fluted pilasters, triangular pediments, and deeply recessed trefoil arches. This snow-shedding pyramidal stone roof design became the definitive archetype of medieval Kashmiri architecture, seen later at Martand and Avantiswami.
📊 Comparative Architectural & Dynastic Matrix
| Parameter | Kampahareswarar (Tribhuvanam) | Galageshwara (Galaganatha) | Naranag Complex (Wangath) |
|---|---|---|---|
| Dynastic Patron | Late Imperial Cholas (Kulothunga III) | Western Chalukyas (Vikramaditya VI) | Karkota Dynasty (Lalitaditya) |
| Chronological Period | c. 1178 – 1218 CE (12th–13th c.) | Late 11th Century CE (c. 1080 CE) | 8th Century CE (c. 750 CE) |
| Primary Lithic Medium | Dressed Crystalline Granite | Dense Volcanic Deccan Basalt | Massive Grey Himalayan Granite |
| Architectural Typology | Mada-Koil Dravidian Vimana | Riparian Stellate Chalukyan | Kashmiri Classical Mountain Temple |
| Pinnacle Engineering Feat | 126-ft Vimana & Sarabeswarar shrine | Flood-defying stepped breakwater base | Monolithic Trefoil Arches & Snow Roofs |
| Geographical Landscape | Kaveri River Alluvial Basin | Tungabhadra-Varada Confluence | High Himalayan Pine Valley (Harmukh) |
📌 The Bottom Line
- tribhuvanam-kampahareswarar: The final monumental triumph of Imperial Chola architecture; features a 126-foot seven-tiered Dravida Vimana built in the elevated Mada style by Kulothunga Chola III, housing the rare zoomorphic Sarabeswarar bird-lion shrine and extensive Ramayana narrative friezes.
- galaganatha-galageshwara: An 11th-century Western Chalukyan civil engineering masterpiece situated at the Tungabhadra-Varada river confluence; features a massive stepped pyramidal breakwater basement that deflects monsoon floods, supported by mirror-polished lathe-turned basalt columns.
- kashmir-naranag: An 8th-century Karkota dynasty granite sanctuary nestled beneath Mount Harmukh; showcases the classical Kashmiri synthesis of Gandharan, Hellenistic, and indigenous forms with triangular pediments, trefoil arches, and snow-shedding pyramidal stone roofs.
📬 Stay Updated
Get India's heritage and history stories delivered to your inbox every week. Subscribe to our free newsletter →
Disclaimer: The information provided in this post is for educational and informational purposes only. It is not intended to be a substitute for professional historical or architectural advice.
Enjoyed this post?
Get our weekly digest delivered free.
Share this post:
Knowelth is reader-supported. We may earn a commission from links in this article at no extra cost to you. Read our disclosure.
Related Posts

Stone Chronicles of Sovereignty and Democracy: The Epigraphic Legacy of Aihole's Meguti Temple, Uttiramerur's Assembly Inscriptions, and the Royal Reliefs of Hampi's Hazara Rama
Stone Chronicles of Sovereignty and Democracy: The Epigraphic Legacy of Aihole's Meguti Temple, Uttiramerur's Assembly Inscriptions, and the Royal Reliefs of Hampi's Hazara Rama Across the diverse lan…

Monolithic Cliffs, Alpine Spires, and Chariots of Stone: The Architectural Feats of Dhamnar, Baijnath, and Melkadambur
Monolithic Cliffs, Alpine Spires, and Chariots of Stone: The Architectural Feats of Dhamnar, Baijnath, and Melkadambur Across the vast geographical expanse of the Indian subcontinent, ancient and medi…

Sacred Corridors, Interlocking Stone Chains, and Thousand-Pillar Sanctuaries: The Architectural Marvels of Rameswaram, Kanchipuram, and Moodabidri
Sacred Corridors, Interlocking Stone Chains, and Thousand-Pillar Sanctuaries: The Architectural Marvels of Rameswaram, Kanchipuram, and Moodabidri Across the Indian subcontinent, sacred architecture r…