Stellar Shrines and Lifelike Stone: The Hoysala Chatuskuta of Dodda Gaddavalli, the Early Chola Portraits of Kumbakonam, and the Kalinga Majesty of Bhubaneswar
Stellar Shrines and Lifelike Stone: The Hoysala Chatuskuta of Dodda Gaddavalli, the Early Chola Portraits of Kumbakonam, and the Kalinga Majesty of Bhubaneswar
Across the Indian subcontinent, ancient and medieval temple complexes serve as permanent books written in stone, capturing the mathematical, geological, and artistic genius of their builders. Rather than mere places of worship, these structures represent structural achievements that pushed the boundaries of ancient engineering and material science. This week, we explore three remarkable heritage sites: the unique Hoysala chatuskuta (four-shrine) temple of Dodda Gaddavalli, the lifelike granite relief portraiture of Kumbakonam's Nageswaraswamy Temple, and the early Kalinga sandstone majesty of Bhubaneswar's Parasurameswar Temple.
🏛️ The Hoysala Chatuskuta: Mahalakshmi Temple of Dodda Gaddavalli
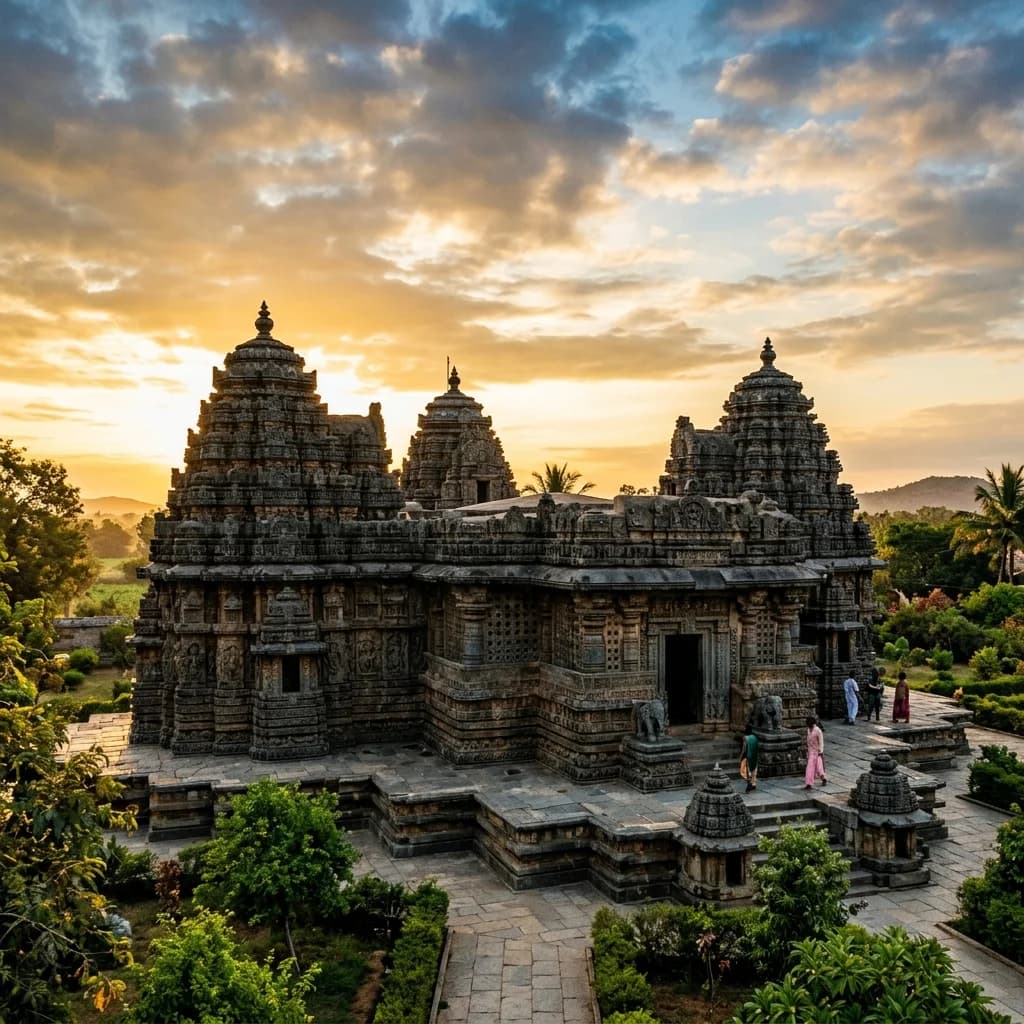
Built in 1113 CE during the reign of the Hoysala King Vishnuvardhana, the Mahalakshmi Temple at Dodda Gaddavalli (in the Hassan district of Karnataka) stands as a monumental landmark in the evolution of Hoysala temple building. While later Hoysala temples are celebrated for their highly ornate, star-shaped foundations (sabhamandapas) and multiple shrines (ekakuta, dvikuta, or trikuta), Dodda Gaddavalli represents a rare and early chatuskuta (four-shrine) layout. The temple was commissioned not by royalty, but by a wealthy merchant named Kullahana Rahuta and his wife Sahaja Devi, highlighting the vibrant trade networks and mercantile patronage that fueled the architectural golden age of medieval Karnataka.
Structurally, the temple is built using fine-grained chloritic schist, commonly known as soapstone. This soft, easily workable stone allowed Hoysala sculptors to carve with micro-jewelled precision, yet hardened upon exposure to the elements over centuries. The four shrines are arranged symmetrically at the cardinal points around a shared central hall (mahamandapa). Unlike the elaborate, stellate towers of Belur or Halebidu, the shikharas of Dodda Gaddavalli are constructed in the conservative Kadamba Nagara style, characterized by stepped-pyramidal towers composed of horizontal stone layers topped by large, smooth, pot-shaped stone finials (kalashas). This early design offers a fascinating glimpse into the structural transitions before the classic Hoysala style reached its high point.
The iconographic program of the temple is equally unique. The primary eastern shrine is dedicated to Goddess Mahalakshmi, represented by a beautifully sculpted stone deity holding a discus (chakra), conch (shankha), mace (gada), and a wood-apple. The western shrine houses a shrine to Kali, guarded by fierce, fanged dvarapalas (gatekeepers) and flanked by detailed stone carvings of ghoulish vetalas (spirits) and bhairavas (terrific aspects of Shiva). The northern and southern shrines house images of Vishnu and Shiva (represented by a Linga), completing a grand spiritual synthesis of Vaishnava, Shaiva, and Shakta traditions under a single roof.
🗿 The Early Chola Portraits: Nageswaraswamy Temple of Kumbakonam
Constructed during the reign of the early Chola king Aditya I (reigned 871–907 CE) and expanded under Parantaka I, the Nageswaraswamy Temple in Kumbakonam, Tamil Nadu, represents the peak of early Chola Dravidian-style stone construction. This monument marks the Chola transition from the earlier Pallava rock-cut sanctuaries and brick-and-mortar structures to freestanding, dry ashlar granite masonry. Granite, a notoriously hard igneous rock, was quarried miles away and transported across rivers to the Kaveri delta, where Chola masons dressed the stone blocks so finely that they could be fitted together without the use of mortar.
What distinguishes the Nageswaraswamy Temple from later, gargantuan Chola monuments like Thanjavur is the exceptional quality and realism of its wall-relief sculptures (devakoshtas). Rather than the flat, highly stylized, and iconic figures of later centuries, the stone carvings at Nageswaraswamy display a fluid, plastic, three-dimensional quality. The figures of celestial maidens (surasundaris), sages, and royal donors carved into the temple niches are remarkably lifelike, possessing naturalistic anatomy, graceful postures (tribhanga or triple-bent pose), and expressive facial features. Scholars suggest that these figures represent actual portraits of contemporary Chola royalty and courtly donors, capturing the humanism and artistic confidence of the early Chola period.
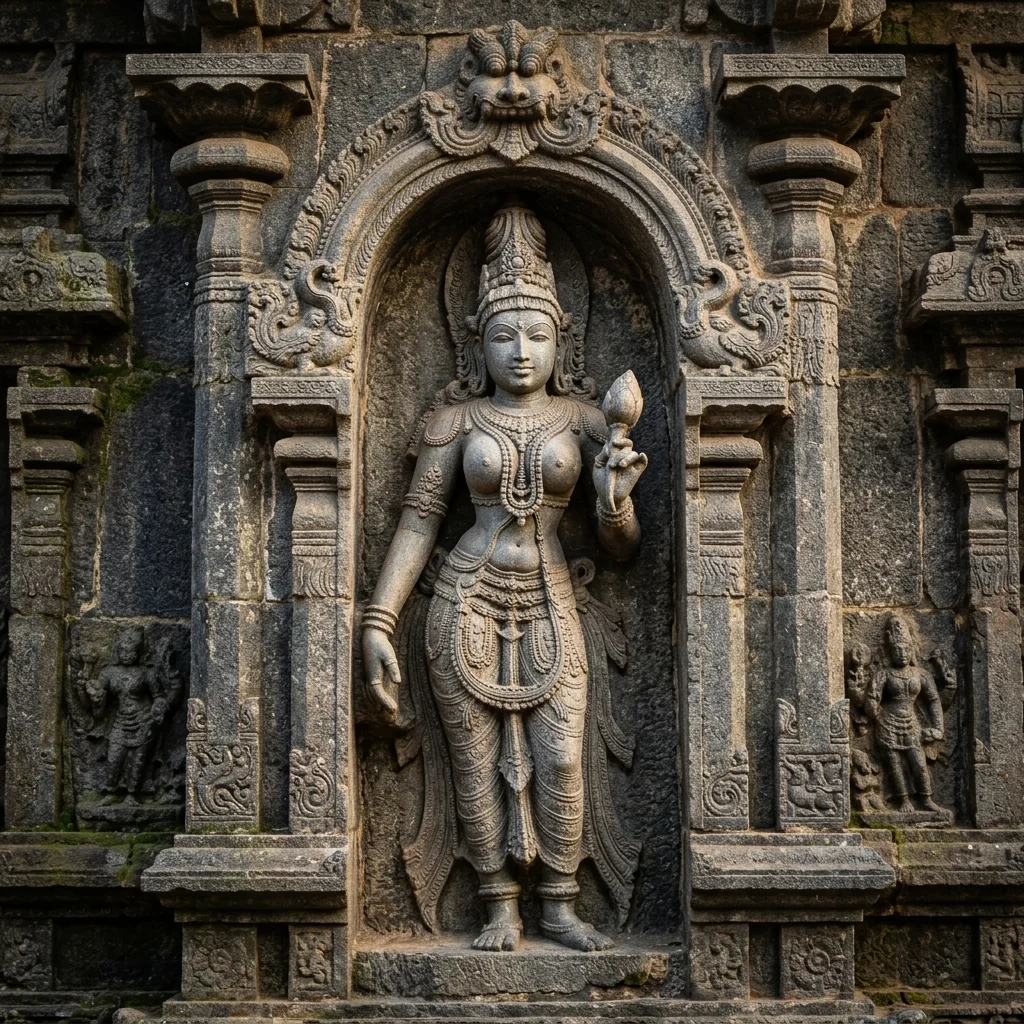
Figure 1: Intricate stone craftsmanship and architectural elements at Nageswaraswamy Temple.
Beyond its artistic achievements, the temple is a masterpiece of solar engineering. The temple's longitudinal axis is aligned with astronomical precision. Every year, during the Tamil month of Chithirai (falling in April-May), the rising sun shines directly through the main temple corridors and three successive doorways, illuminating the central Shiva Linga enshrined in the inner sanctum. This solar tracking, achieved through precise architectural orientation over a distance of several dozen meters, highlights the advanced mathematical and astronomical calculations integrated into early Chola temple designs.
🔱 The Early Kalinga Majesty: Parasurameswar Temple of Bhubaneswar
Moving northeast to the ancient region of Kalinga (modern-day Odisha), the Parasurameswar Temple in Bhubaneswar stands as one of the oldest, best-preserved structural stone temples in Eastern India. Dating to the late 7th century CE (circa 650–680 CE), the temple was constructed under the patronage of the Sailodbhava dynasty, an era that laid the foundation for the classic Kalinga style of architecture. Built of locally quarried, warm reddish-gold sandstone, the temple represents a critical developmental stage prior to the soaring heights of the later Lingaraj and Konark temples.
The architectural plan of Parasurameswar is characterized by its simplicity and structural strength. The temple consists of two primary components: the central sanctuary (deula) and the assembly hall (jagamohana). The deula rises as a squat, heavy, square tower representing the rekha order, characterized by its triratha (three-segmented) facade. The tower curves gently inward near the top, crowned by a massive, ribbed, wheel-like stone disc called the amalaka. Uniquely, the jagamohana is a low, rectangular hall with a double-sloped flat roof, reminiscent of early wooden assembly structures. To illuminate the dark interior, early Kalinga engineers integrated stone lattice windows (jalis) and clerestory openings between the roof levels, showcasing a clever solution for natural light and air circulation.
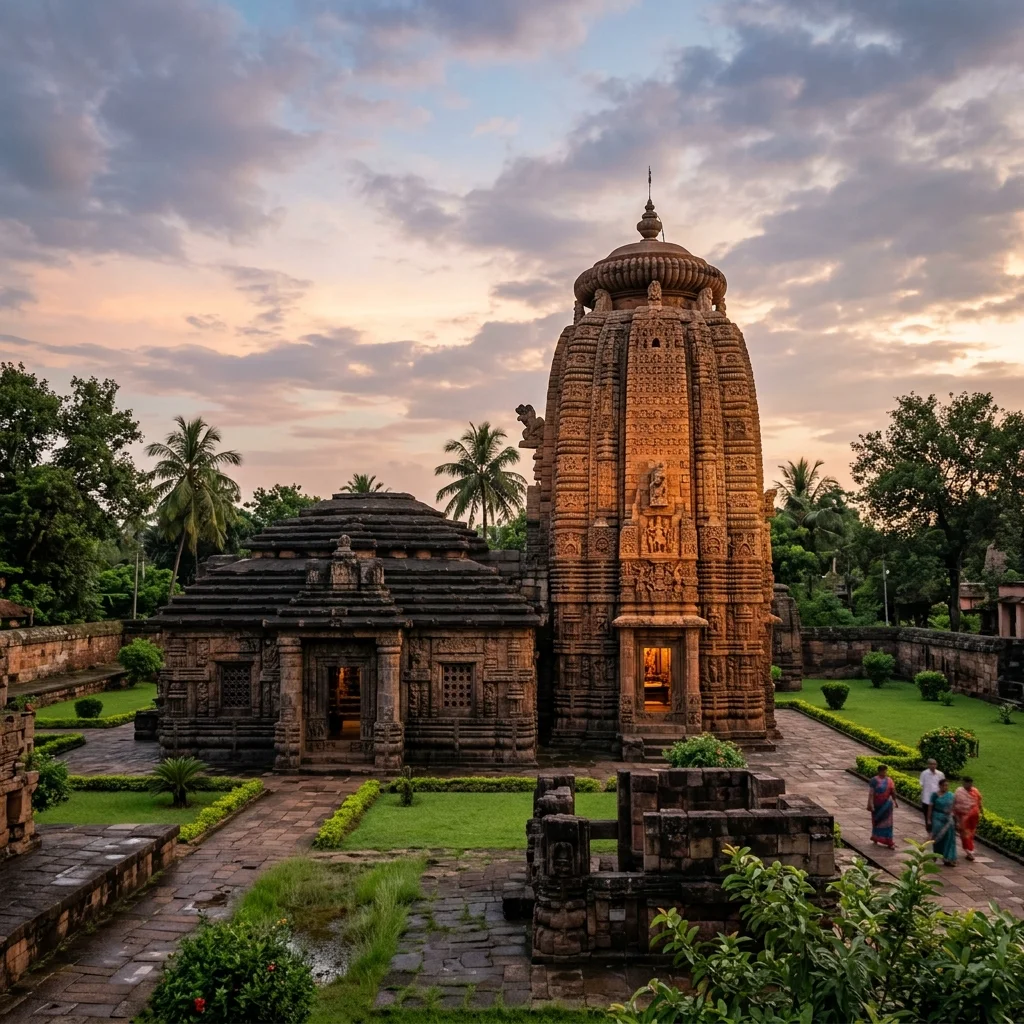
Figure 2: Architectural design and monumental structures at Parasurameswar Temple.
The outer sandstone walls are covered in dense, low-relief carvings that serve as a catalog of early Hindu mythology. Notable reliefs include a powerful depiction of Ravana shaking Mount Kailasa, a serene Shiva in his cosmic dance posture, and the eight-armed Ganesha. The temple features one of the earliest surviving panels of the Saptamatrikas (seven mother goddesses) flanked by Virabhadra and Ganesha, providing invaluable data for historians tracking the evolution of Tantric and Shakta iconographies. Additionally, carvings of Lakulisa, the founder of the Pasupata Shaiva sect, confirm the specific theological movements that influenced the temple's patrons and builders.
📌 The Bottom Line
- dodda-gaddavalli-mahalakshmi: Completed in 1113 CE under Hoysala patronage, this rare chatuskuta (four-shrine) temple built of soapstone features conservative Kadamba Nagara style spires and unique multi-sect iconographies.
- nageswaraswamy-kumbakonam: A 9th-century early Chola masterpiece showcasing lifelike, three-dimensional wall-relief portraits in granite and a precise solar alignment that illuminates the inner sanctum.
- parasurameswar-bhubaneswar: A late 7th-century Sailodbhava monument representing early Kalinga architecture, featuring a triratha rekha deula, flat-roofed jagamohana, and detailed early Shaiva relief carvings.
Enjoyed this post?
Get our weekly digest delivered free.
Share this post:
Knowelth is reader-supported. We may earn a commission from links in this article at no extra cost to you. Read our disclosure.
Related Posts

Stone Chronicles of Sovereignty and Democracy: The Epigraphic Legacy of Aihole's Meguti Temple, Uttiramerur's Assembly Inscriptions, and the Royal Reliefs of Hampi's Hazara Rama
Stone Chronicles of Sovereignty and Democracy: The Epigraphic Legacy of Aihole's Meguti Temple, Uttiramerur's Assembly Inscriptions, and the Royal Reliefs of Hampi's Hazara Rama Across the diverse lan…

Monolithic Cliffs, Alpine Spires, and Chariots of Stone: The Architectural Feats of Dhamnar, Baijnath, and Melkadambur
Monolithic Cliffs, Alpine Spires, and Chariots of Stone: The Architectural Feats of Dhamnar, Baijnath, and Melkadambur Across the vast geographical expanse of the Indian subcontinent, ancient and medi…

Sacred Corridors, Interlocking Stone Chains, and Thousand-Pillar Sanctuaries: The Architectural Marvels of Rameswaram, Kanchipuram, and Moodabidri
Sacred Corridors, Interlocking Stone Chains, and Thousand-Pillar Sanctuaries: The Architectural Marvels of Rameswaram, Kanchipuram, and Moodabidri Across the Indian subcontinent, sacred architecture r…